
6203 Eric Drive, Floyds Knobs, IN 47119
Local realty services provided by:Schuler Bauer Real Estate ERA Powered
6203 Eric Drive,Floyds Knobs, IN 47119
$279,500
- 3 Beds
- 3 Baths
- 1,218 sq. ft.
- Single family
- Active
Listed by: debbie brown
Office: southern homes realty
MLS#:2026010838
Source:IN_SIRA
Price summary
- Price:$279,500
- Price per sq. ft.:$229.47
About this home
Welcome home to this staycation retreat in desirable Floyds Knobs! Situated on a huge 0.55-acre lot within the award-winning Floyd Central School District, this beautifully maintained all-brick ranch radiates curb appeal and warmth. Inside, you will love the beautiful wood floors and a bright, spacious eat-in kitchen that looks directly out onto your spectacular backyard. Step outside to a concrete patio oasis featuring a sparkling in-ground pool designed for endless summer fun and entertainment! The property offers the best of both worlds. a partially fenced-in area for perfect privacy, plus a massive lawn with mature landscaping for kids and pets to run free. Complete with 3 bedrooms, 2.5 baths, a 1-car garage, and a huge unfinished basement featuring a fully completed bathroom ready for your custom game room or extra living space, this home is where your family's next chapter begins! Schedule an appointment today!
Contact an agent
Home facts
- Year built:1977
- Subdivision & Development:Highlander Village
- Listing ID #:2026010838
- Added:23 day(s) ago
- Updated:September 03, 2026 at 10:53 PM
Rooms and interior
- Bedrooms:3
- Total bathrooms:3
- Full bathrooms:2
- Half bathrooms:1
- Kitchen Description:Dishwasher, Disposal, Eat-in Kitchen, Oven, Range, Refrigerator
- Bedroom Description:Main Level Primary
- Basement:Yes
- Basement Description:Full, Sump Pump, Unfinished
- Living area:1,218 sq. ft.
Heating and cooling
- Cooling:Central Air
- Heating:Forced Air
- Central air:Yes
Structure and exterior
- Roof:Shingle
- Year built:1977
- Building area:1,218 sq. ft.
- Lot area:0.55 Acres
- Architectural Style:One Story
- Construction Materials:Frame
- Exterior Features:Fence, Patio
- Foundation Description:Poured
- Levels:1 Story
Utilities
- Water:Connected, Public
Finances and disclosures
- Price:$279,500
- Price per sq. ft.:$229.47
- Tax amount:$3,095
Features and amenities
- Appliances:Dishwasher, Disposal, Oven, Range, Refrigerator
- Laundry features:In Basement
- Amenities:Ceiling Fans
- Pool features:In Ground, Pool
Parking
- Parking description:Attached, Garage, Garage Door Opener
- Garage:Yes
- Garage spaces:1
New listings near 6203 Eric Drive
- New
 $475,000Active3 beds 3 baths2,960 sq. ft.
5163 Galen Court, Floyds Knobs, IN 47119
MLS# 2026011485Listed by: SOUTHERN REALTY - New
 $465,000Active2 beds 4 baths1,380 sq. ft.
100 Chateau Vista Place, Borden, IN 47106
MLS# 2026011487Listed by: LOPP REAL ESTATE BROKERS - Open Sat, 1 to 3pmNew
 $365,000Active3 beds 2 baths2,326 sq. ft.
4630 Lakeview Drive, Floyds Knobs, IN 47119
MLS# 202607673Listed by: SEMONIN REALTORS - New
 $469,000Active4 beds 3 baths2,864 sq. ft.
6110 Partridge Place, Floyds Knobs, IN 47119
MLS# 2026011231Listed by: RE/MAX PLUS - New
 $330,000Active3 beds 2 baths1,657 sq. ft.
4013 Rustic Hills Court, Floyds Knobs, IN 47119
MLS# 2026011253Listed by: REAL ESTATE UNLIMITED - New
 $850,000Active3 beds 4 baths5,217 sq. ft.
6024 Benchmark Ii Drive, Floyds Knobs, IN 47119
MLS# 2026011352Listed by: KELLER WILLIAMS REALTY CONSULTANTS - New
 Listed by ERA$459,900Active3 beds 2 baths1,558 sq. ft.
326 Tuscany Drive, Floyds Knobs, IN 47119
MLS# 2026011307Listed by: SCHULER BAUER REAL ESTATE SERVICES ERA POWERED (N - New
 $449,000Active3 beds 4 baths2,463 sq. ft.
4006 Weber Lane, Floyds Knobs, IN 47119
MLS# 2026011293Listed by: WARD REALTY SERVICES - Open Thu, 11am to 1pmNew
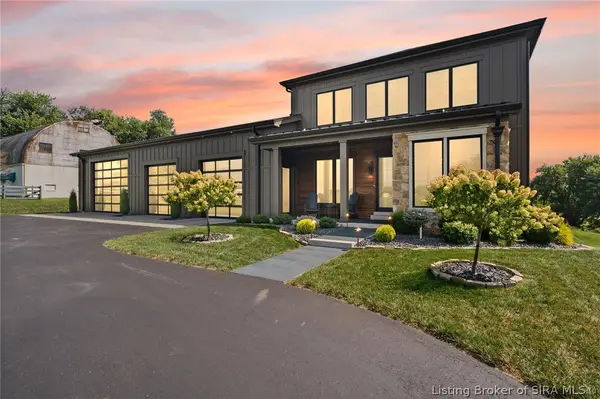 $1,495,000Active3 beds 4 baths4,536 sq. ft.
15000 Starlight Road, Floyds Knobs, IN 47119
MLS# 2026011246Listed by: LOPP REAL ESTATE BROKERS - New
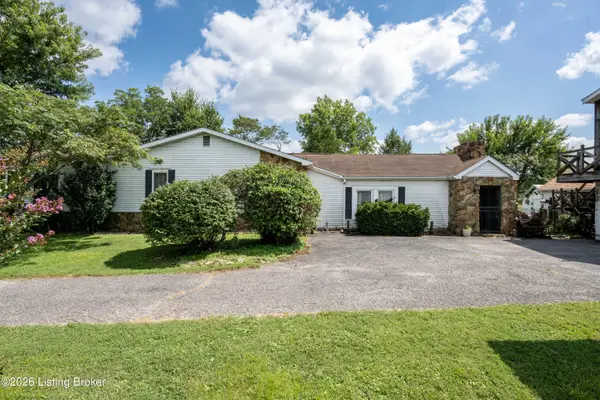 $435,000Active2 beds 3 baths1,576 sq. ft.
4678 Duffy Rd, Floyds Knobs, IN 47119
MLS# 1727412Listed by: SIMPLER.REALESTATE


Protect your home and budget from life's surprises with an Assurant Home Warranty, backed by a partner that supports you through every step of homeownership. Explore Plans.
© 2023 - 2026 ERA Franchise Systems LLC. All rights reserved. ERA Franchise Systems LLC fully supports the principles of the Fair Housing Act and the Equal Opportunity Act. ERA, ERA Real Estate powered, and their respective logos are registered service marks of ERA Franchise Systems LLC. Each office is independently owned and operated.