
7124 High Street, Galena, IN 47150
Local realty services provided by:Schuler Bauer Real Estate ERA Powered
7124 High Street,Floyds Knobs, IN 47150
$289,900
- 4 Beds
- 2 Baths
- 1,638 sq. ft.
- Single family
- Active
Listed by: hubert sliwa
Office: real broker, llc.
MLS#:2026012627
Source:IN_SIRA
Price summary
- Price:$289,900
- Price per sq. ft.:$176.98
About this home
Welcome to 7124 Main St in Floyds Knobs! This home has been thoughtfully updated, with brand-new carpet on the stairs and throughout the entire upstairs. The kitchen features a new drop ceiling, and a new front door adds great curb appeal. Peace of mind comes standard with a new sump pump and water heater, both installed in 2025, and the septic was recently cleaned out. As an added bonus, the seller is willing to leave the electric fireplace, the downstairs freezer, and the upstairs portable AC unit if the buyer would like them. Enjoy the charm of Floyds Knobs living with easy access to New Albany, Louisville, and everything Southern Indiana has to offer. Move-in ready and waiting for its next owner. Schedule your showing today!
Contact an agent
Home facts
- Year built:1940
- Listing ID #:2026012627
- Added:1 day(s) ago
- Updated:October 21, 2026 at 11:05 PM
Rooms and interior
- Bedrooms:4
- Total bathrooms:2
- Full bathrooms:2
- Kitchen Description:Dishwasher, Freezer, Microwave, Oven, Range, Refrigerator
- Bedroom Description:Main Level Primary
- Basement:Yes
- Basement Description:Full, Sump Pump, Unfinished
- Living area:1,638 sq. ft.
Heating and cooling
- Cooling:Central Air
- Heating:Forced Air
- Central air:Yes
Structure and exterior
- Year built:1940
- Building area:1,638 sq. ft.
- Lot area:0.24 Acres
- Architectural Style:Two Story
- Construction Materials:Frame
- Exterior Features:Deck, Fence
- Levels:2 Story
Utilities
- Water:Not Connected, Public
- Sewer:Septic Tank
Finances and disclosures
- Price:$289,900
- Price per sq. ft.:$176.98
- Tax amount:$583
Features and amenities
- Appliances:Dishwasher, Freezer, Microwave, Oven, Range, Refrigerator
- Amenities:Ceiling Fans, Sun Room
Parking
- Parking description:Detached, Garage
- Garage:Yes
- Garage spaces:2
New listings near 7124 High Street
- Open Sun, 1 to 3pm
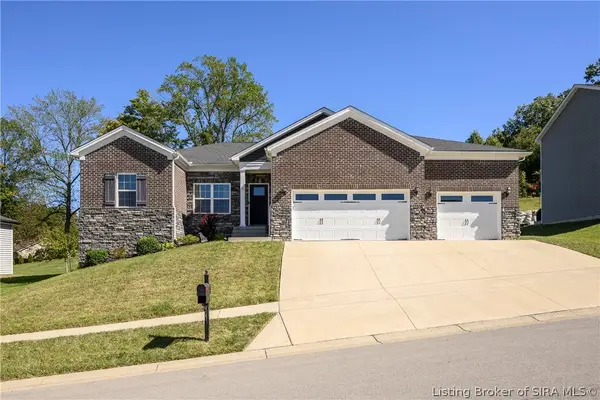 $409,900Active4 beds 3 baths2,655 sq. ft.
4003 Cedar Hill Court, Floyds Knobs, IN 47119
MLS# 2026012390Listed by: LOPP REAL ESTATE BROKERS - Open Wed, 4 to 6pm
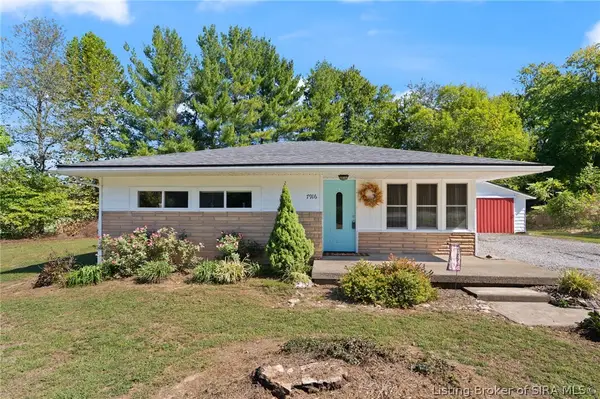 $25,000Active3 beds 1 baths774 sq. ft.
7916 Highway 150, Greenville, IN 47124
MLS# 2026012157Listed by: WARD REALTY SERVICES 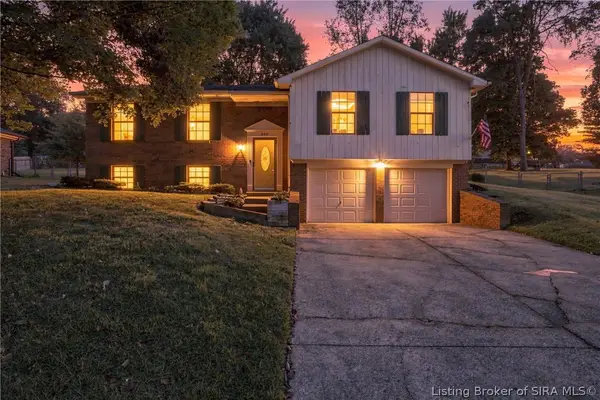 Listed by ERA$315,000Active3 beds 2 baths2,034 sq. ft.
6507 Brad Court, Floyds Knobs, IN 47119
MLS# 2026012099Listed by: SCHULER BAUER REAL ESTATE SERVICES ERA POWERED (N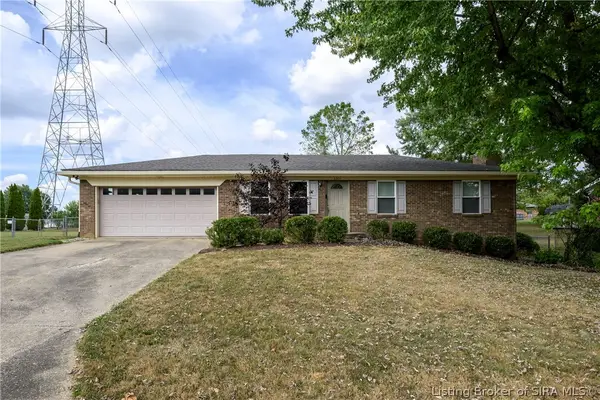 $308,900Active3 beds 2 baths2,080 sq. ft.
6303 Eric Drive, Floyds Knobs, IN 47119
MLS# 2026011636Listed by: LOPP REAL ESTATE BROKERS $299,900Active3 beds 2 baths1,380 sq. ft.
4009 Cedar Hill Court, Floyds Knobs, IN 47119
MLS# 2026010978Listed by: PARADIGM REALTY SOLUTIONS, LLC $1Pending4 beds 3 baths3,201 sq. ft.
7012 Summerfield Way, Floyds Knobs, IN 47119
MLS# 1701443Listed by: BECKORT AUCTIONS LLC


Protect your home and budget from life's surprises with an Assurant Home Warranty, backed by a partner that supports you through every step of homeownership. Explore Plans.
© 2023 - 2026 ERA Franchise Systems LLC. All rights reserved. ERA Franchise Systems LLC fully supports the principles of the Fair Housing Act and the Equal Opportunity Act. ERA, ERA Real Estate powered, and their respective logos are registered service marks of ERA Franchise Systems LLC. Each office is independently owned and operated.