
6507 Brad Court, Floyds Knobs, IN 47119
Local realty services provided by:Schuler Bauer Real Estate ERA Powered
6507 Brad Court,Floyds Knobs, IN 47119
$315,000
- 3 Beds
- 2 Baths
- 2,034 sq. ft.
- Single family
- Active
Listed by:
 Adam McGuirk(502) 599 - 8208Schuler Bauer Real Estate ERA Powered
- Schuler Bauer Real Estate ERA Powered
Office: schuler bauer real estate services era powered (n
MLS#:2026012099
Source:IN_SIRA
Price summary
- Price:$315,000
- Price per sq. ft.:$154.87
About this home
Welcome home to this spacious 3-bedroom, 2-bath bi-level tucked away on a CUL-DE-SAC in desirable FLOYDS KNOBS! Offering approximately 2,000 finished square feet, this home features numerous UPDATES throughout. The living room, dining area, and eat-in kitchen showcase beautiful engineered hardwood flooring. The eat-in kitchen offers abundant cabinet space, STAINLESS STEEL appliances, including new refrigerator and new dishwasher. The spacious primary bedroom features a private full bath and walk-in closet. Downstairs, enjoy a large family room with recently installed vinyl flooring. Outside, you'll love the spacious yard, shed, deck, and GAZEBO, perfect for relaxing or entertaining. A sizable 2-car garage and included appliances add even more convenience. Great location near shopping, dining, and expressway access. Sq. ft. and room sizes are approximate.
Contact an agent
Home facts
- Year built:1984
- Subdivision & Development:Highlander Village
- Listing ID #:2026012099
- Added:1 day(s) ago
- Updated:September 25, 2026 at 10:06 PM
Rooms and interior
- Bedrooms:3
- Total bathrooms:2
- Full bathrooms:2
- Bathrooms Description:Bath in Primary Bedroom
- Kitchen Description:Dishwasher, Disposal, Microwave, Oven, Range, Refrigerator
- Basement:Yes
- Basement Description:Finished
- Living area:2,034 sq. ft.
Heating and cooling
- Cooling:Central Air
- Heating:Heat Pump
- Central air:Yes
Structure and exterior
- Year built:1984
- Building area:2,034 sq. ft.
- Lot area:0.29 Acres
- Lot Features:Cul-De-Sac, Dead End
- Architectural Style:Bi-Level
- Construction Materials:Brick, Frame
- Exterior Features:Deck, Fence
- Foundation Description:Poured
- Levels:2 Story
Utilities
- Water:Connected, Public
Finances and disclosures
- Price:$315,000
- Price per sq. ft.:$154.87
- Tax amount:$1,450
Features and amenities
- Appliances:Dishwasher, Disposal, Dryer, Microwave, Oven, Range, Refrigerator, Washer
- Laundry features:Dryer, In Basement, Laundry Room, Washer
- Amenities:Ceiling Fans, Elevator, Home Office, Window Blinds
Parking
- Parking description:Attached, Garage, Garage Door Opener, Garage Faces Front
- Garage:Yes
- Garage spaces:2
New listings near 6507 Brad Court
- New
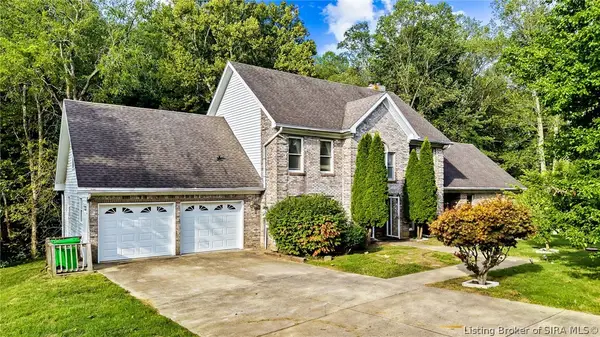 Listed by ERA$469,900Active5 beds 4 baths4,020 sq. ft.
5315 Old Vincennes Road, Floyds Knobs, IN 47119
MLS# 2026012095Listed by: SCHULER BAUER REAL ESTATE SERVICES ERA POWERED (N - New
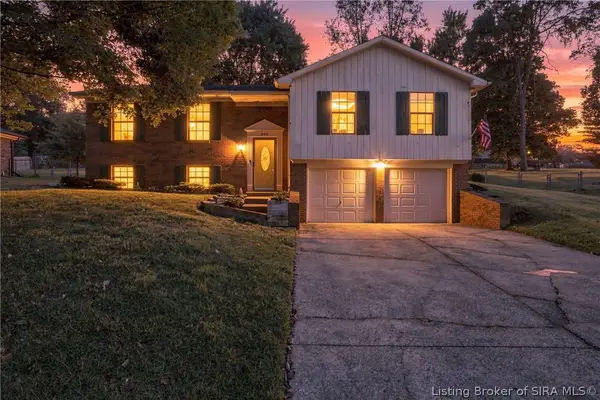 Listed by ERA$315,000Active3 beds 2 baths2,034 sq. ft.
6507 Brad Court, Floyds Knobs, IN 47119
MLS# 2026012099Listed by: SCHULER BAUER REAL ESTATE SERVICES ERA POWERED (N - New
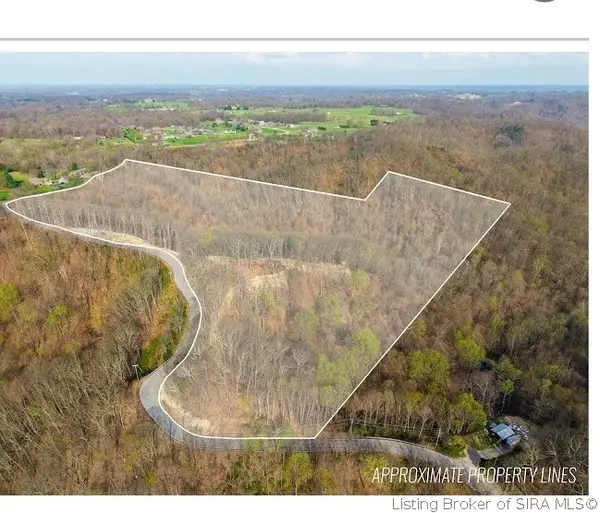 $250,000Active23 Acres
N Skyline Drive, New Albany, IN 47150
MLS# 2026012009Listed by: RE/MAX PLUS - Open Sun, 2 to 4pmNew
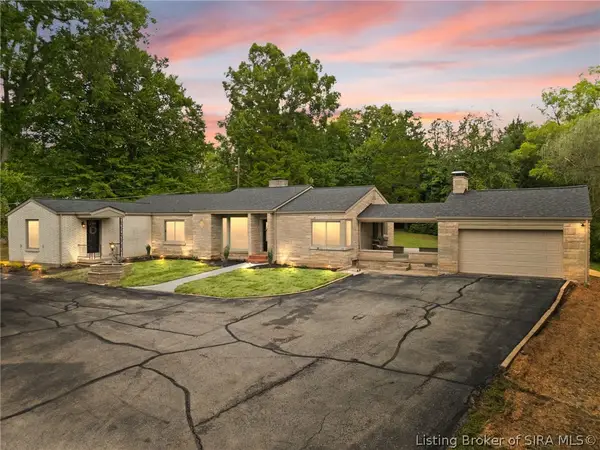 $579,900Active4 beds 3 baths2,781 sq. ft.
3884 Paoli Pike, Floyds Knobs, IN 47119
MLS# 2026011847Listed by: COLDWELL BANKER MCMAHAN - New
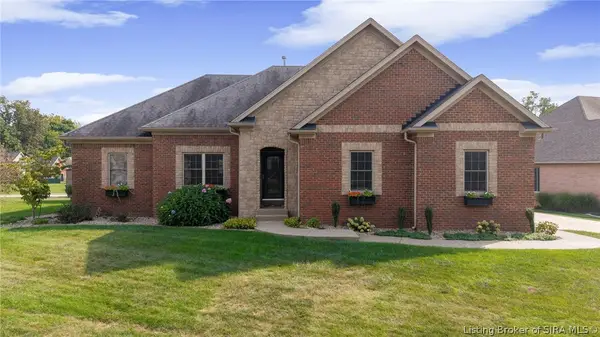 $545,000Active4 beds 3 baths3,438 sq. ft.
4063 Viewcrest Loop, Floyds Knobs, IN 47119
MLS# 2026011805Listed by: RE/MAX PLUS 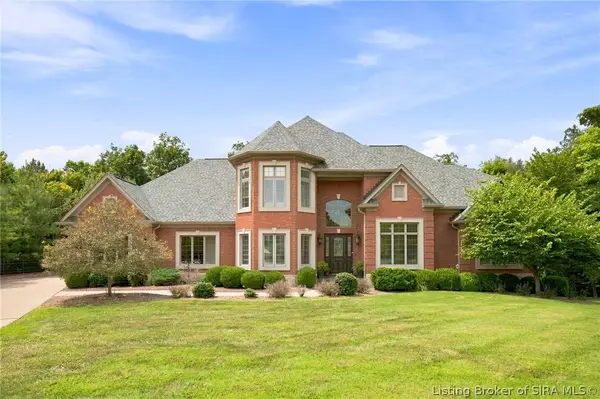 $950,000Active4 beds 6 baths6,723 sq. ft.
3803 Laurent Libs Court, Floyds Knobs, IN 47119
MLS# 2026010790Listed by: GREEN TREE REAL ESTATE SERVICES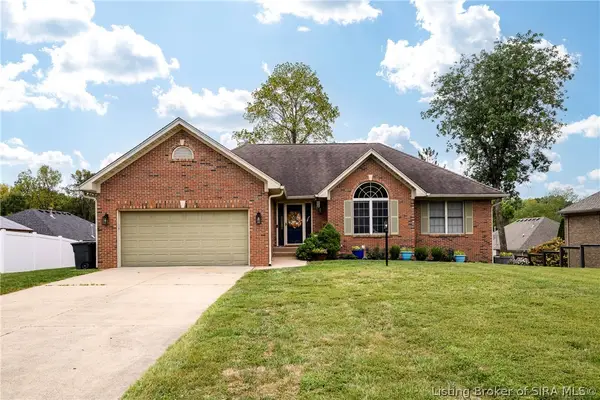 Listed by ERA$399,900Active4 beds 3 baths3,024 sq. ft.
4155 Andrew Drive, Floyds Knobs, IN 47119
MLS# 2026011754Listed by: SCHULER BAUER REAL ESTATE SERVICES ERA POWERED (N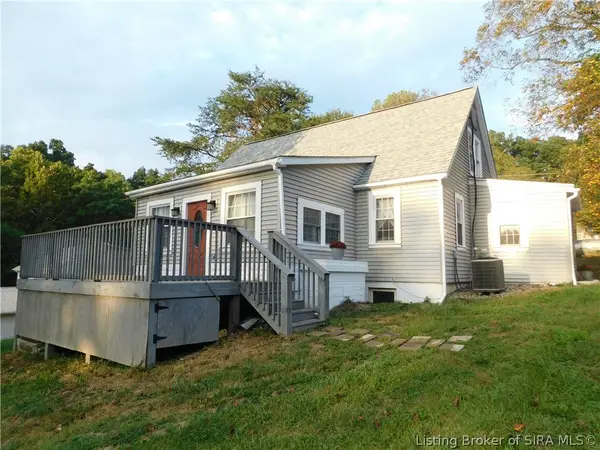 $325,000Active3 beds 4 baths2,730 sq. ft.
4300 Jones Lane, Floyds Knobs, IN 47119
MLS# 2026011561Listed by: MAINSTREET REALTORS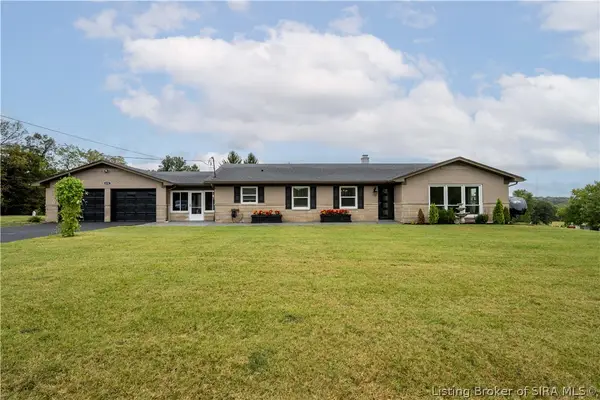 Listed by ERA$474,900Active3 beds 3 baths3,084 sq. ft.
4792 Scottsville Road, Floyds Knobs, IN 47119
MLS# 2026011725Listed by: SCHULER BAUER REAL ESTATE SERVICES ERA POWERED (N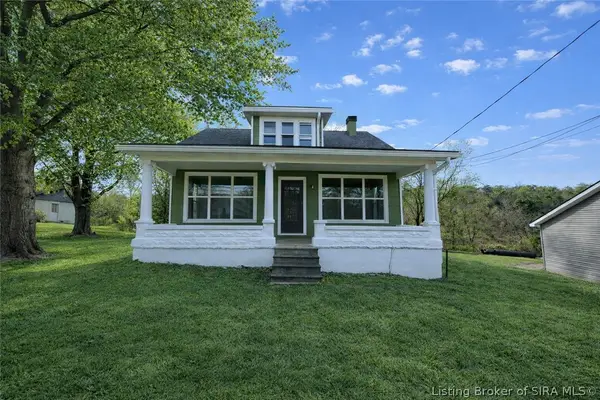 $245,000Active4 beds 2 baths2,270 sq. ft.
3593 Old Vincennes Road, New Albany, IN 47119
MLS# 202607732Listed by: SOUTHERN HOMES REALTY


Protect your home and budget from life's surprises with an Assurant Home Warranty, backed by a partner that supports you through every step of homeownership. Explore Plans.
© 2023 - 2026 ERA Franchise Systems LLC. All rights reserved. ERA Franchise Systems LLC fully supports the principles of the Fair Housing Act and the Equal Opportunity Act. ERA, ERA Real Estate powered, and their respective logos are registered service marks of ERA Franchise Systems LLC. Each office is independently owned and operated.