
108 N Deer Creek Street, Galveston, IN 46932
Local realty services provided by:ERA Crossroads
Listed by: matthew brownCell: 765-210-2959
Office: tom hayes realty
MLS#:202647413
Source:Indiana Regional MLS
Price summary
- Price:$109,900
- Price per sq. ft.:$48.84
About this home
Welcome to this inviting 4-bedroom, 2-bath home in the heart of Galveston. The main level offers a spacious living room filled with natural light, an eat-in kitchen with room for dining, two bedrooms, and two full bathrooms. Two additional bedrooms upstairs provide flexible space for guests, a home office, hobbies, or additional living needs. Recent improvements include a roof and windows replaced in 2022, one bathroom updated in 2019, and the second bathroom updated in 2023. The home also features central air, gas heating, laminate and carpet flooring, a covered front porch, and main-level laundry hookups. A generator plug and transfer switch add convenience, while the detached 2-car garage includes an available gas line for future use. The property also offers a carport, gravel driveway, wood fencing, and a level lot of approximately 7,405 square feet. Located on Deer Creek Street in Galveston, this home combines classic character with practical updates and useful outbuildings. Schedule your showing today to see the space and possibilities this home has to offer....
Contact an agent
Home facts
- Year built:1900
- Subdivision & Development:None
- Listing ID #:202647413
- Added:1 day(s) ago
- Updated:November 21, 2026 at 05:57 AM
Rooms and interior
- Bedrooms:4
- Total bathrooms:2
- Full bathrooms:2
- Rooms Total:7
- Kitchen Description:On Main Level
- Basement Description:Crawl, Partial Basement
- Living area:1,414 sq. ft.
Heating and cooling
- Cooling:Central Air
- Heating:Gas
Structure and exterior
- Year built:1900
- Building area:1,414 sq. ft.
- Lot area:0.2 Acres
- Lot Features:Level
- Architectural Style:Two Story
- Construction Materials:Stone, Vinyl
- Levels:2 Stories
Schools
- High school:Lewis Cass
- Middle school:Lewis Cass
- Elementary school:Lewis Cass
Utilities
- Water:Public
- Sewer:Public
Finances and disclosures
- Price:$109,900
- Price per sq. ft.:$48.84
- Tax amount:$1,311
Parking
- Parking description:Detached
- Garage spaces:2
New listings near 108 N Deer Creek Street
 $634,900Pending4 beds 4 baths4,220 sq. ft.
12266 S County Road 1000 E, Galveston, IN 46932
MLS# 22121298Listed by: D. BRAUN & COMPANY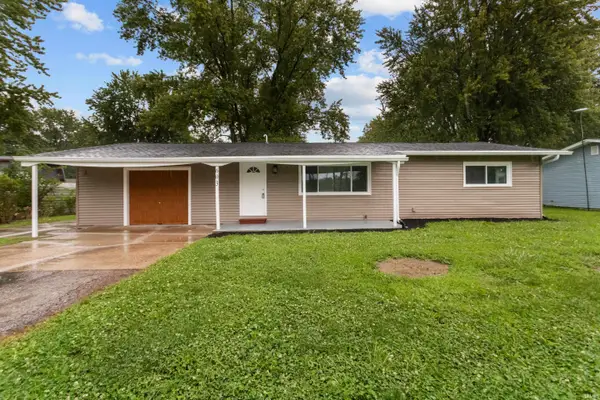 $199,900Pending4 beds 2 baths1,440 sq. ft.
603 W Washington Street, Galveston, IN 46932
MLS# 202633282Listed by: THE HARDIE GROUP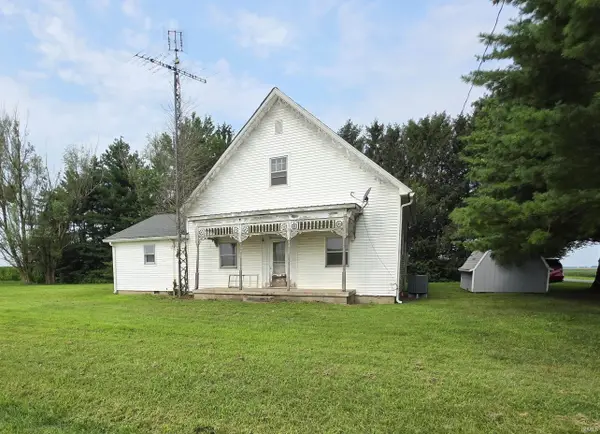 $156,000Pending3 beds 2 baths2,248 sq. ft.
9530 S County Road 50 East, Galveston, IN 46932
MLS# 202632841Listed by: TRUE REALTY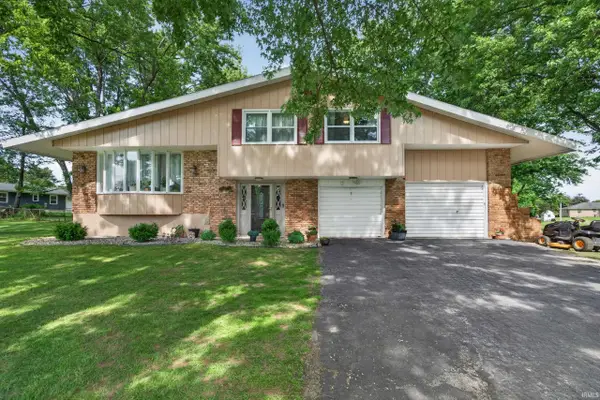 $305,000Active4 beds 2 baths1,664 sq. ft.
12415 S 950 E, Galveston, IN 46932
MLS# 202620964Listed by: ROGERS AUCTION & REAL ESTATE - LOGANSPORT $281,770Active29.66 Acres
1100 S 1100 Road, Galveston, IN 46932
MLS# 202331531Listed by: 3 D REALTY


Protect your home and budget from life's surprises with an Assurant Home Warranty, backed by a partner that supports you through every step of homeownership. Explore Plans.
© 2023 - 2026 ERA Franchise Systems LLC. All rights reserved. ERA Franchise Systems LLC fully supports the principles of the Fair Housing Act and the Equal Opportunity Act. ERA, ERA Real Estate powered, and their respective logos are registered service marks of ERA Franchise Systems LLC. Each office is independently owned and operated.