
525 Kenilworth, Galveston, IN 46932
Local realty services provided by:ERA Crossroads
Listed by: sarah begleyCell: 317-417-7064
Office: the wyman group tipton branch
MLS#:202636047
Source:Indiana Regional MLS
Price summary
- Price:$139,900
- Price per sq. ft.:$134.52
About this home
Welcome to this charming 3-bedroom, 1 bath home located on a quite street in Galveston, This home is in good condition and offers a great opportunity to make it your own with some updates and personal touches. The property features a large backyard with a peaceful view of an open field, creating a quiet and relaxing setting with plenty of room to enjoy the outdoors. Inside, the home offers a practical layout with three bedrooms and one full bathroom. One of the standout features is the garage with a large workspace, perfect for someone who enjoys woodworking, hobbies, projects, storage, or needs extra room for a home workshop. If you're looking for a home with a great setting, plenty of outdoor space, and room to add your own style, this is a great home to view.
Contact an agent
Home facts
- Year built:1972
- Subdivision & Development:None
- Listing ID #:202636047
- Added:4 day(s) ago
- Updated:September 06, 2026 at 03:12 PM
Rooms and interior
- Bedrooms:3
- Total bathrooms:1
- Full bathrooms:1
- Rooms Total:5
- Kitchen Description:On Main Level
- Basement Description:Crawl
- Living area:1,040 sq. ft.
Heating and cooling
- Cooling:Central Air
- Heating:Forced Air
Structure and exterior
- Year built:1972
- Building area:1,040 sq. ft.
- Lot area:0.4 Acres
- Architectural Style:One Story
- Construction Materials:Vinyl
- Levels:1 Story
Schools
- High school:Lewis Cass
- Middle school:Lewis Cass
- Elementary school:Lewis Cass
Utilities
- Water:City
- Sewer:City
Finances and disclosures
- Price:$139,900
- Price per sq. ft.:$134.52
- Tax amount:$16
Parking
- Parking description:Attached
- Garage spaces:2
New listings near 525 Kenilworth
- New
 $142,500Active5.76 Acres
10275 E 1075 Road, Galveston, IN 46932
MLS# 202636079Listed by: F.C. TUCKER-TOMLINSON  $724,900Active4 beds 4 baths4,220 sq. ft.
12266 S County Road 1000 E, Galveston, IN 46932
MLS# 22121298Listed by: D. BRAUN & COMPANY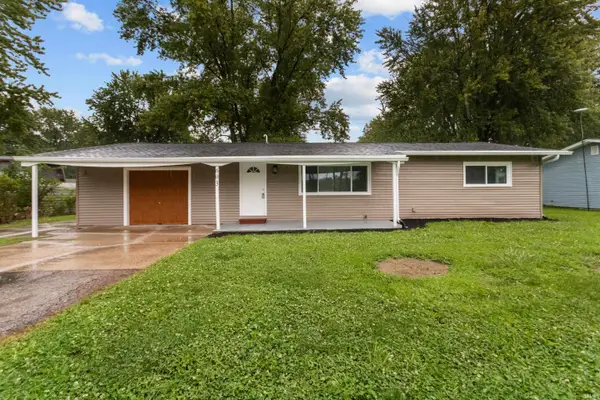 $209,900Active4 beds 2 baths1,440 sq. ft.
603 W Washington Street, Galveston, IN 46932
MLS# 202633282Listed by: THE HARDIE GROUP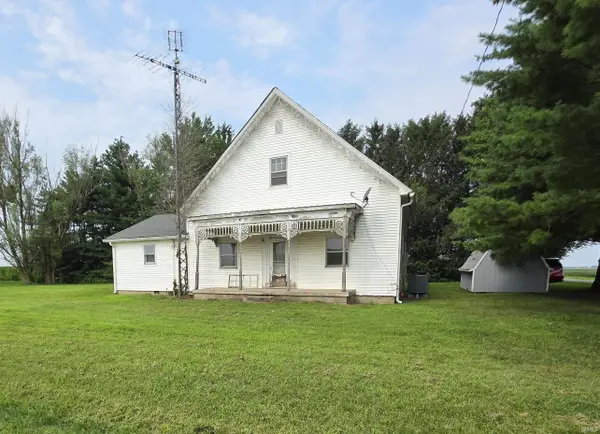 $156,000Pending3 beds 2 baths2,248 sq. ft.
9530 S County Road 50 East, Galveston, IN 46932
MLS# 202632841Listed by: TRUE REALTY $189,900Active3 beds 2 baths1,620 sq. ft.
511 W Washington Street, Galveston, IN 46932
MLS# 202631872Listed by: MYGRANT REALTY & APPRAISALS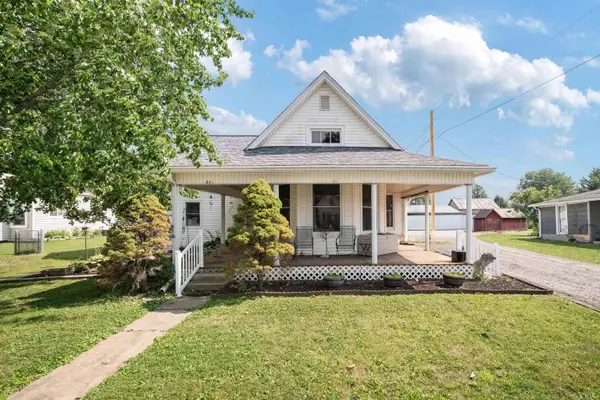 $219,900Pending3 beds 2 baths2,166 sq. ft.
221 E Washington Street, Galveston, IN 46932
MLS# 202629421Listed by: THE HARDIE GROUP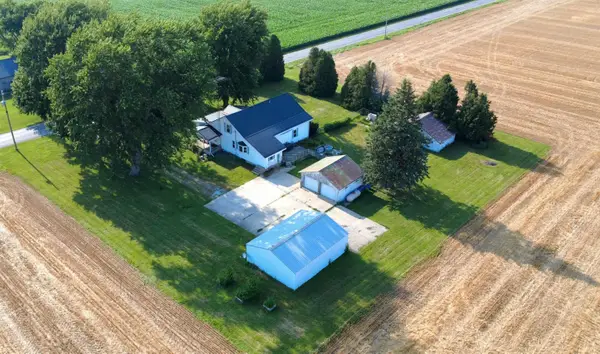 $294,000Active3 beds 2 baths3,348 sq. ft.
13757 S County Road 700 E, Galveston, IN 46932
MLS# 202627755Listed by: MILES REALTY GROUP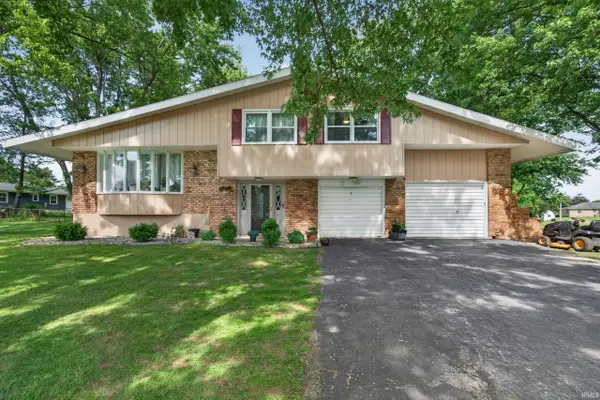 $305,000Active4 beds 2 baths1,664 sq. ft.
12415 S 950 E, Galveston, IN 46932
MLS# 202620964Listed by: ROGERS AUCTION & REAL ESTATE - LOGANSPORT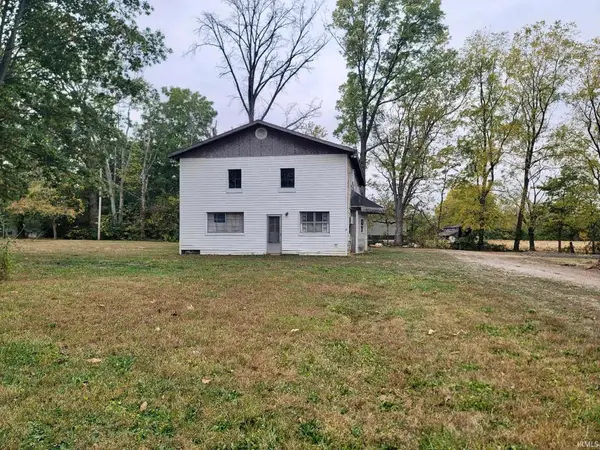 $70,000Active2 beds 1 baths1,980 sq. ft.
530 W Jackson Street, Galveston, IN 46932
MLS# 202614294Listed by: TRUE REALTY


Protect your home and budget from life's surprises with an Assurant Home Warranty, backed by a partner that supports you through every step of homeownership. Explore Plans.
© 2023 - 2026 ERA Franchise Systems LLC. All rights reserved. ERA Franchise Systems LLC fully supports the principles of the Fair Housing Act and the Equal Opportunity Act. ERA, ERA Real Estate powered, and their respective logos are registered service marks of ERA Franchise Systems LLC. Each office is independently owned and operated.