
1114 N Franklin Street, Garrett, IN 46738
Local realty services provided by:ERA First Advantage Realty, Inc.
Listed by: christina koherCell: 260-668-9235
Office: re/max results
MLS#:202635324
Source:Indiana Regional MLS
Price summary
- Price:$269,900
- Price per sq. ft.:$159.52
About this home
If a big backyard, plenty of bedrooms, and room for both everyday life and weekend fun are on your wish list, this one deserves a closer look. Nearly 1,700 square feet of living space gives you room to spread out inside, but the backyard may just steal the show. Huge, level, and completely surrounded by a wood privacy fence, it’s ready for summer days in the included above-ground pool, afternoons on the swingset, furbabies with room to run, and evenings gathered around the patio for dinner off the grill. There’s space to play, entertain, garden—or simply enjoy having a backyard that feels like your own private retreat. Step inside to a bright, cheery kitchen where white cabinetry and plenty of natural light create an inviting place to start the day. Ample counter space gives you room to prep and serve, the gas range is ready for the cook of the house, and all of the kitchen appliances stay. Just off the everyday living spaces, main-level laundry is convenient—with the washer and dryer included— while a half bath rounds out the first floor. Upstairs, four bedrooms keep everyone together on one level. The owner’s suite offers a walk-in closet and its own private ensuite bath, while three additional bedrooms provide options for family, guests, an office, playroom, or whatever fits your life. A second full bath with a tub/shower combo serves the additional bedrooms. Need room for more than just the cars? You’ll appreciate the exceptionally deep 600-square-foot garage, with space for oversized vehicles plus bikes, tools, lawn equipment, a workshop, or that project you’ve been wanting room to tackle. The garage door and opener are only two years old, and the garage refrigerator stays, too. Tucked into the quiet Iron Horse Crossing neighborhood in Garrett, you’ll have the neighborhood setting you want while remaining conveniently close to shopping, restaurants, and everyday necessities—and there’s no HOA. A Ring doorbell and two additional cameras remain with the home, and the sellers are providing a 14-month home warranty for an extra measure of confidence for the new owners. Four bedrooms, a fantastic fenced backyard, an oversized garage, and a home that’s ready for its next chapter—there’s a lot here to love....
Contact an agent
Home facts
- Year built:2005
- Subdivision & Development:Iron Horse Crossing
- Listing ID #:202635324
- Added:2 day(s) ago
- Updated:August 30, 2026 at 02:58 PM
Rooms and interior
- Bedrooms:4
- Total bathrooms:3
- Full bathrooms:2
- Rooms Total:9
- Flooring:Carpet, Laminate
- Dining Description:Main Level
- Kitchen Description:Dishwasher, Microwave, On Main Level, Oven-Gas, Range-Gas, Refrigerator
- Living area:1,692 sq. ft.
Heating and cooling
- Cooling:Central Air
- Heating:Forced Air, Gas
Structure and exterior
- Roof:Asphalt, Shingle
- Year built:2005
- Building area:1,692 sq. ft.
- Lot area:0.3 Acres
- Lot Features:Level
- Architectural Style:Traditional, Two Story
- Construction Materials:Brick, Vinyl
- Levels:2 Stories
Schools
- High school:Garrett
- Middle school:Garrett
- Elementary school:J.E. Ober
Utilities
- Water:City
- Sewer:City
Finances and disclosures
- Price:$269,900
- Price per sq. ft.:$159.52
- Tax amount:$1,959
Features and amenities
- Laundry features:Dryer Hook Up Electric
- Amenities:Garage Door Opener
Parking
- Parking description:Attached, Concrete Driveway, Off Street Parking
- Garage spaces:2
New listings near 1114 N Franklin Street
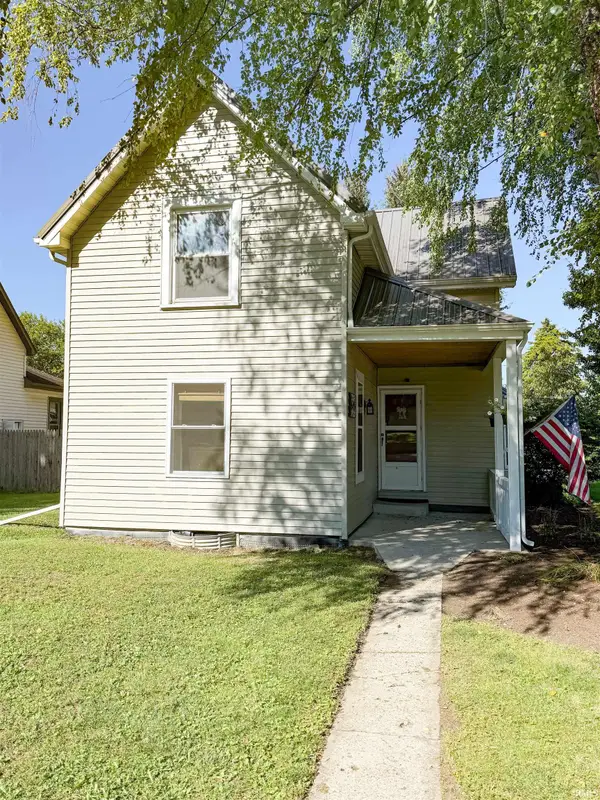 $185,000Pending3 beds 1 baths1,454 sq. ft.
501 W 2nd Avenue, Garrett, IN 46738
MLS# 202635198Listed by: TRUE PATH REALTY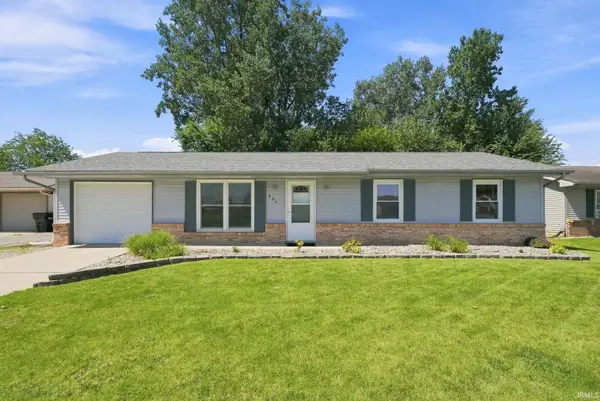 $184,900Pending3 beds 2 baths1,008 sq. ft.
804 Greenfield Court, Garrett, IN 46738
MLS# 202634716Listed by: ADT REALTY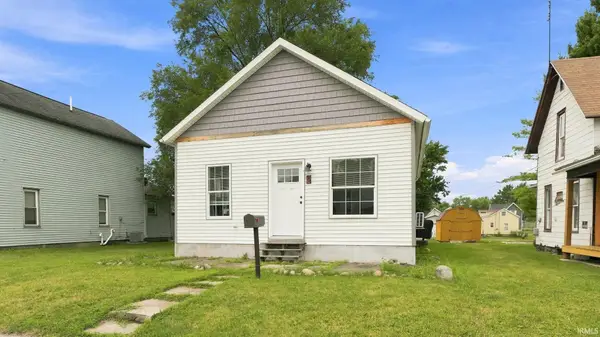 $144,900Pending2 beds 1 baths856 sq. ft.
504 N Randolph Street, Garrett, IN 46738
MLS# 202633357Listed by: TRUEBLOOD REAL ESTATE, LLC.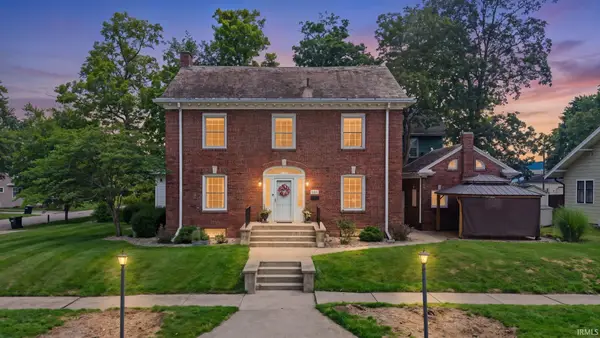 $325,000Pending4 beds 4 baths3,064 sq. ft.
303 S Harrison Street, Garrett, IN 46738
MLS# 202633312Listed by: NORTH EASTERN GROUP REALTY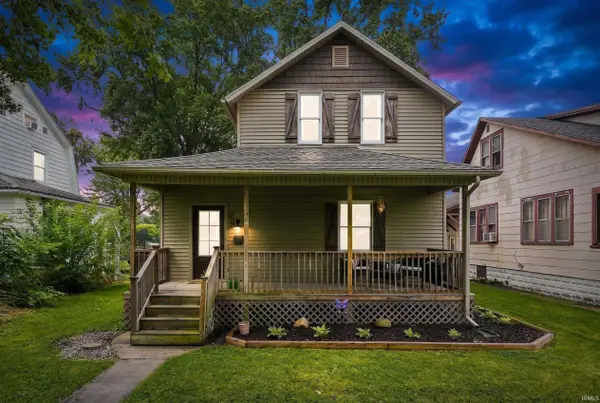 $199,900Pending3 beds 2 baths1,320 sq. ft.
213 S Britton Street, Garrett, IN 46738
MLS# 202633256Listed by: MIKE THOMAS ASSOC., INC $324,999Pending4 beds 3 baths1,738 sq. ft.
300 Railroader Drive, Garrett, IN 46738
MLS# 202633045Listed by: NORTH EASTERN GROUP REALTY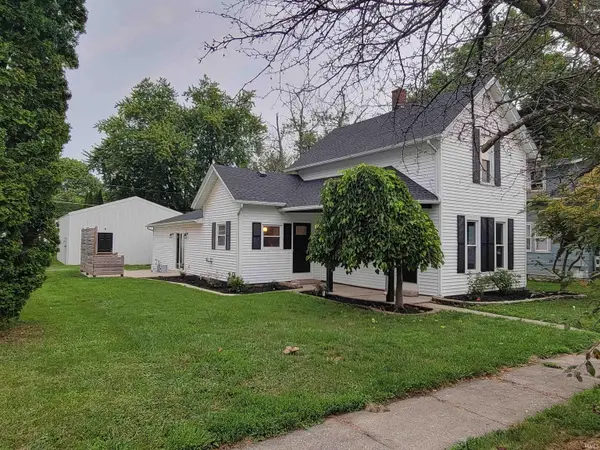 $239,900Pending3 beds 2 baths1,744 sq. ft.
706 S Walsh Street, Garrett, IN 46738
MLS# 202632722Listed by: INDIANA REAL ESTATE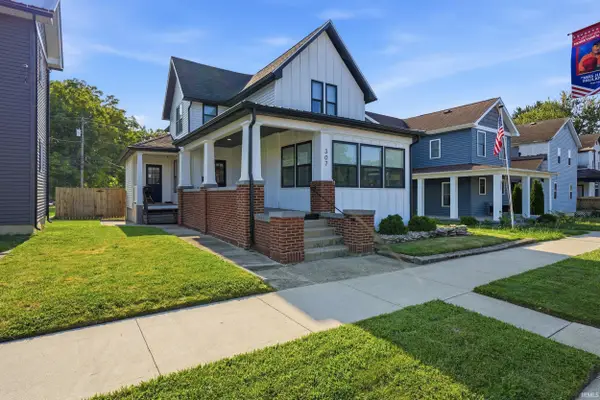 $229,900Pending3 beds 2 baths1,616 sq. ft.
307 S Randolph Street, Garrett, IN 46738
MLS# 202632304Listed by: WEICHERT REALTORS - HOOSIER HEARTLAND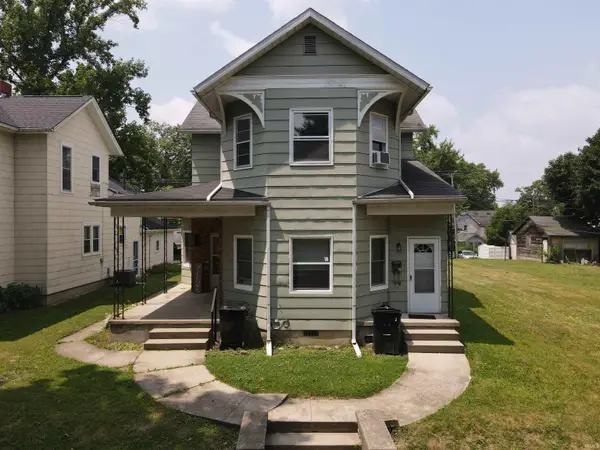 $219,900Pending3 beds 3 baths2,004 sq. ft.
316 S Lee Street, Garrett, IN 46738
MLS# 202632112Listed by: KELLER WILLIAMS INDY METRO NE


Protect your home and budget from life's surprises with an Assurant Home Warranty, backed by a partner that supports you through every step of homeownership. Explore Plans.
© 2023 - 2026 ERA Franchise Systems LLC. All rights reserved. ERA Franchise Systems LLC fully supports the principles of the Fair Housing Act and the Equal Opportunity Act. ERA, ERA Real Estate powered, and their respective logos are registered service marks of ERA Franchise Systems LLC. Each office is independently owned and operated.