
401 Railroader Drive, Garrett, IN 46738
Local realty services provided by:ERA Crossroads
Listed by: alyssa leach, alyssa leachCell: 260-553-1422
Office: trueblood real estate, llc.
MLS#:202642875
Source:Indiana Regional MLS
Price summary
- Price:$399,900
- Price per sq. ft.:$201.77
About this home
Why wait to build? This beautiful five-bedroom, 2.5-bath home offers modern style, thoughtful features, and the convenience of new construction without the wait! Step inside to discover soaring cathedral ceilings and an abundance of natural light pouring through the windows. The inviting living room flows seamlessly into the dining area and kitchen, creating an ideal space for everyday living and entertaining. The kitchen features upgraded countertops, white painted cabinets, a walk-in pantry, and high-end stainless steel appliances included in the sale. The main-level primary suite offers a spacious walk-in closet and a private ensuite bathroom complete with a dual-sink vanity. Upstairs, you'll find four additional bedrooms and a full bathroom, providing plenty of space for family, guests, or a home office. The attached two-car garage features an additional bump-out for extra storage. Out back, enjoy peaceful pond views and a ready-to-go concrete slab just waiting for you to make it your own—perfect for relaxing or entertaining outdoors. Skip the wait and start enjoying your new home sooner! Don't miss this opportunity to own a nearly new home with modern amenities and beautiful views, just in time for the holidays!...
Contact an agent
Home facts
- Year built:2023
- Subdivision & Development:Heritage Estates
- Listing ID #:202642875
- Added:2 day(s) ago
- Updated:October 18, 2026 at 06:45 PM
Rooms and interior
- Bedrooms:5
- Total bathrooms:3
- Full bathrooms:2
- Rooms Total:7
- Kitchen Description:Dishwasher, Microwave, Range-Gas, Refrigerator
- Basement Description:Slab
- Living area:1,982 sq. ft.
Heating and cooling
- Cooling:Central Air
- Heating:Forced Air, Gas
Structure and exterior
- Year built:2023
- Building area:1,982 sq. ft.
- Lot area:0.32 Acres
- Lot Features:Rolling
- Architectural Style:Two Story
- Construction Materials:Vinyl
- Levels:2 Stories
Schools
- High school:Garrett
- Middle school:Garrett
- Elementary school:J.E. Ober
Utilities
- Water:City
- Sewer:City
Finances and disclosures
- Price:$399,900
- Price per sq. ft.:$201.77
- Tax amount:$3,087
Parking
- Parking description:Attached
- Garage spaces:2
New listings near 401 Railroader Drive
- New
 $239,900Active4 beds 4 baths1,947 sq. ft.
601 W Houston Street, Garrett, IN 46738
MLS# 202643018Listed by: EXP REALTY, LLC - New
 $234,900Active3 beds 1 baths1,207 sq. ft.
1320 S Randolph Street, Garrett, IN 46738
MLS# 202642837Listed by: WIBLE REALTY  $229,900Pending3 beds 1 baths1,664 sq. ft.
706 S Cowen Street, Garrett, IN 46738
MLS# 202642786Listed by: MIKE THOMAS ASSOCIATES, INC.- New
 $174,900Active4 beds 2 baths2,152 sq. ft.
200 E King Street, Garrett, IN 46738
MLS# 202642351Listed by: SCOTT ESTATES  $149,900Pending3 beds 2 baths1,736 sq. ft.
212 S Cowen Street, Garrett, IN 46738
MLS# 202642200Listed by: TRUEBLOOD REAL ESTATE, LLC.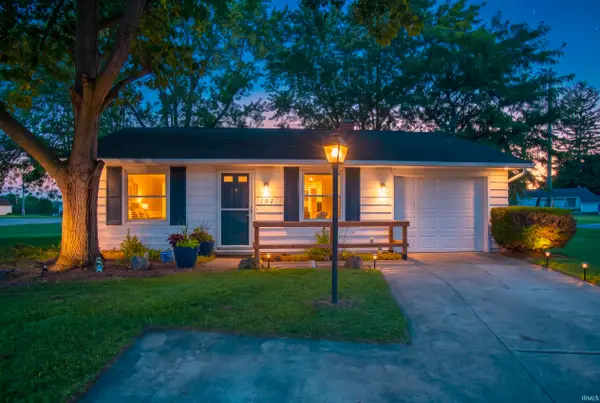 $189,900Pending3 beds 1 baths976 sq. ft.
102 Eastwood Court, Garrett, IN 46738
MLS# 202641278Listed by: TLC REALTY PROFESSIONALS, INC.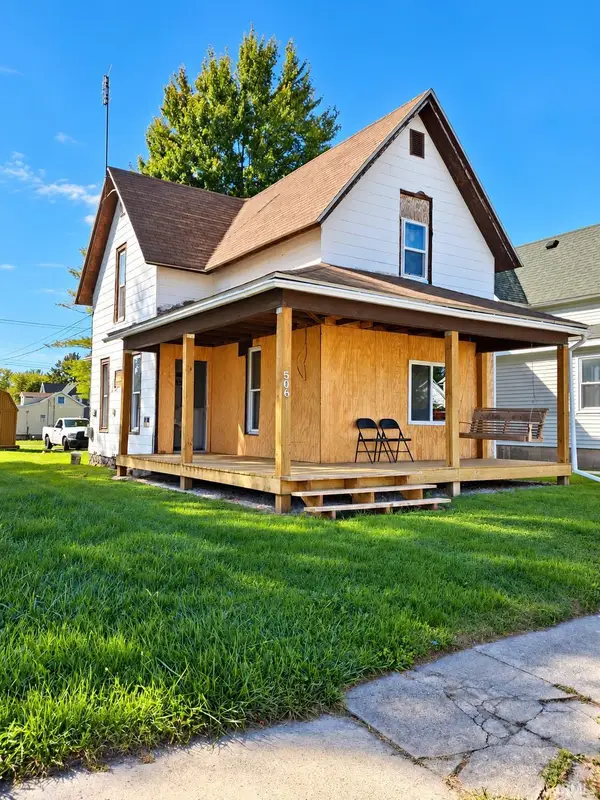 $120,000Pending3 beds 1 baths1,456 sq. ft.
506 N Randolph Street, Garrett, IN 46738
MLS# 202641102Listed by: F.C. TUCKER FORT WAYNE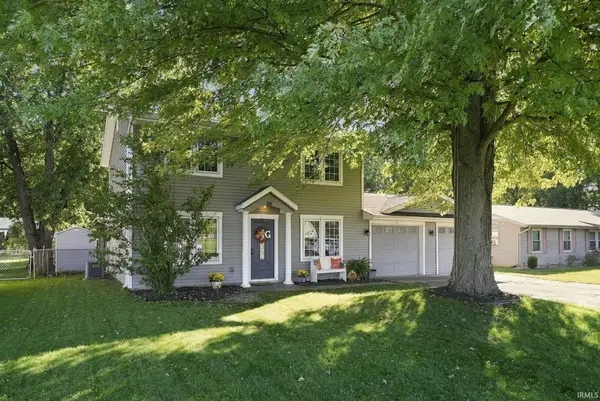 $289,000Active4 beds 3 baths2,103 sq. ft.
1017 E Talley Street, Garrett, IN 46738
MLS# 202641021Listed by: COLDWELL BANKER REAL ESTATE GR- Open Sun, 2 to 3pm
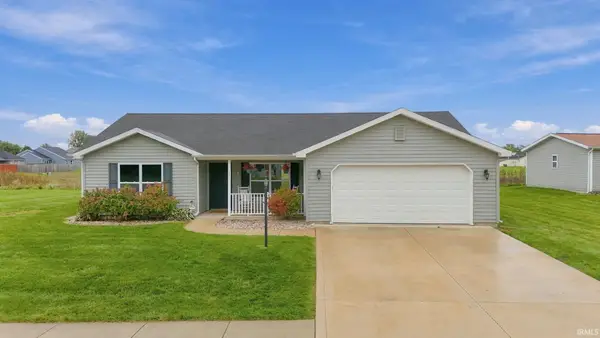 $250,000Active3 beds 2 baths1,268 sq. ft.
215 Station House Pass, Garrett, IN 46738
MLS# 202640804Listed by: OPEN DOOR RENTALS AND REAL EST


Protect your home and budget from life's surprises with an Assurant Home Warranty, backed by a partner that supports you through every step of homeownership. Explore Plans.
© 2023 - 2026 ERA Franchise Systems LLC. All rights reserved. ERA Franchise Systems LLC fully supports the principles of the Fair Housing Act and the Equal Opportunity Act. ERA, ERA Real Estate powered, and their respective logos are registered service marks of ERA Franchise Systems LLC. Each office is independently owned and operated.