
514 W King Street, Garrett, IN 46738
Local realty services provided by:ERA First Advantage Realty, Inc.
Listed by: tim haber, tim haberCell: 260-403-1940
Office: re/max results
MLS#:202627753
Source:Indiana Regional MLS
Price summary
- Price:$199,900
- Price per sq. ft.:$108.88
About this home
$10,000 PRICE REDUCTION. This home qualifies for 100% USDA financing. Completely renovated and move-in ready, this beautifully updated 3-bedroom, 2-bath home offers modern finishes and worry-free living. The thoughtfully redesigned interior features an open-concept floor plan that creates a bright, spacious atmosphere while maintaining a warm and inviting feel. The all-new kitchen is complemented by stainless steel appliances that remain with the home, a tiled backsplash and both full bathrooms have been tastefully renovated. Additional updates include windows, furnace, central air conditioning, paint, new flooring, and stylish fixtures throughout that are just over a year old. Relax on the expansive covered front porch or create your own outdoor retreat in the backyard, which offers endless possibilities for landscaping, entertaining, or gardening. The 1 year old 16x10 shed comes with the home. With convenient alley access, there's room for off-street parking or the opportunity to build a future garage....
Contact an agent
Home facts
- Year built:1960
- Subdivision & Development:None
- Listing ID #:202627753
- Added:57 day(s) ago
- Updated:September 06, 2026 at 03:12 PM
Rooms and interior
- Bedrooms:3
- Total bathrooms:2
- Full bathrooms:2
- Rooms Total:6
- Flooring:Carpet, Vinyl
- Dining Description:Main Level
- Kitchen Description:Dishwasher, Microwave, On Main Level, Range-Electric, Range/Oven Hookup
- Basement Description:Cellar
- Living area:1,542 sq. ft.
Heating and cooling
- Cooling:Central Air
- Heating:Forced Air, Gas
Structure and exterior
- Roof:Dimensional Shingles
- Year built:1960
- Building area:1,542 sq. ft.
- Lot area:0.09 Acres
- Lot Features:Level, Slope
- Architectural Style:Craftsman, Two Story
- Construction Materials:Vinyl
- Exterior Features:Patio Open, Porch Covered
- Levels:2 Stories
Schools
- High school:Garrett
- Middle school:Garrett
- Elementary school:J.E. Ober
Utilities
- Water:City
- Sewer:City
Finances and disclosures
- Price:$199,900
- Price per sq. ft.:$108.88
- Tax amount:$816
Features and amenities
- Laundry features:Dryer Hook Up Electric, Main Floor Laundry, Washer Hook-Up
- Amenities:Ceiling Fan(s), Closet(s) Walk-in, Countertops-Laminate, Detector-Smoke
Parking
- Parking description:Off Street Parking, Stone Driveway
New listings near 514 W King Street
- New
 $349,999Active3 beds 2 baths1,743 sq. ft.
1702 Waynedale Drive, Garrett, IN 46738
MLS# 202636802Listed by: NORTH EASTERN GROUP REALTY  $340,000Pending3 beds 3 baths2,065 sq. ft.
62 Skyline Drive, Garrett, IN 46738
MLS# 202636443Listed by: MIKE THOMAS ASSOC., INC $225,000Pending3 beds 2 baths1,600 sq. ft.
400 S Britton Street, Garrett, IN 46738
MLS# 202636292Listed by: OPEN DOOR RENTALS AND REAL EST- New
 $389,900Active4 beds 3 baths1,852 sq. ft.
2112 Custer Drive, Garrett, IN 46738
MLS# 202635972Listed by: CENTURY 21 BRADLEY REALTY, INC - New
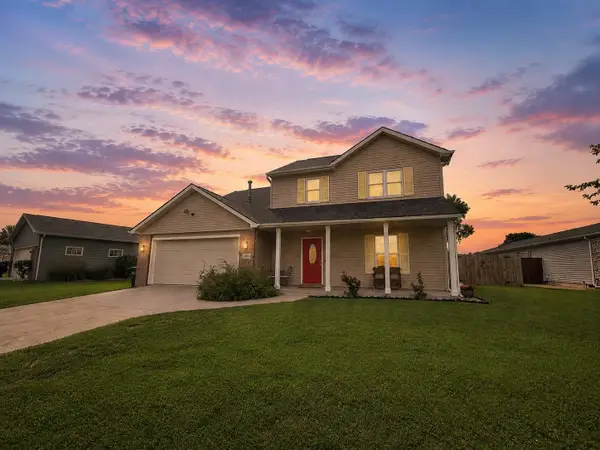 $269,900Active4 beds 3 baths1,692 sq. ft.
1114 N Franklin Street, Garrett, IN 46738
MLS# 202635324Listed by: RE/MAX RESULTS 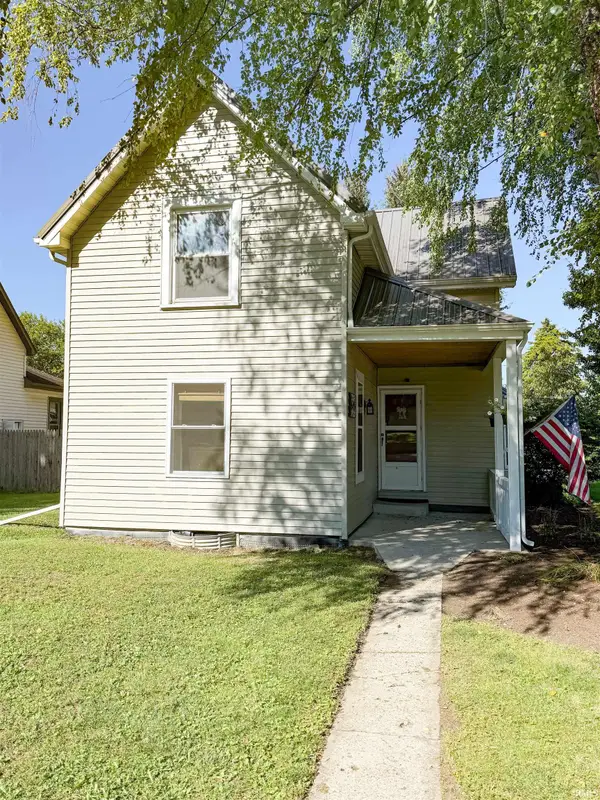 $185,000Pending3 beds 1 baths1,454 sq. ft.
501 W 2nd Avenue, Garrett, IN 46738
MLS# 202635198Listed by: TRUE PATH REALTY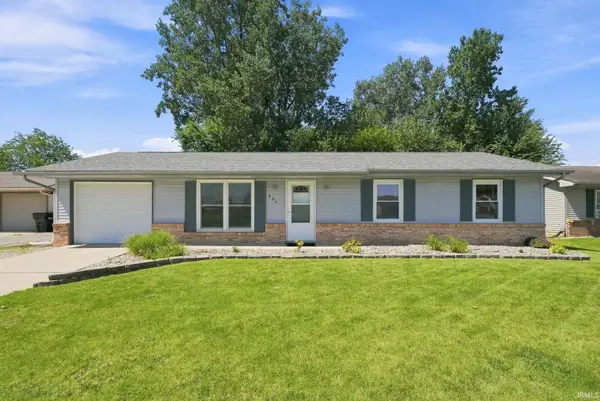 $184,900Pending3 beds 2 baths1,008 sq. ft.
804 Greenfield Court, Garrett, IN 46738
MLS# 202634716Listed by: ADT REALTY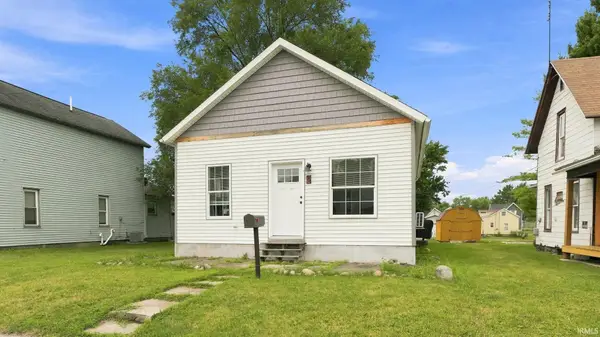 $144,900Pending2 beds 1 baths856 sq. ft.
504 N Randolph Street, Garrett, IN 46738
MLS# 202633357Listed by: TRUEBLOOD REAL ESTATE, LLC.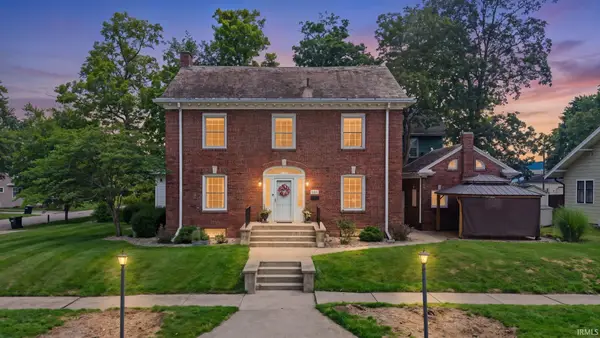 $325,000Pending4 beds 4 baths3,064 sq. ft.
303 S Harrison Street, Garrett, IN 46738
MLS# 202633312Listed by: NORTH EASTERN GROUP REALTY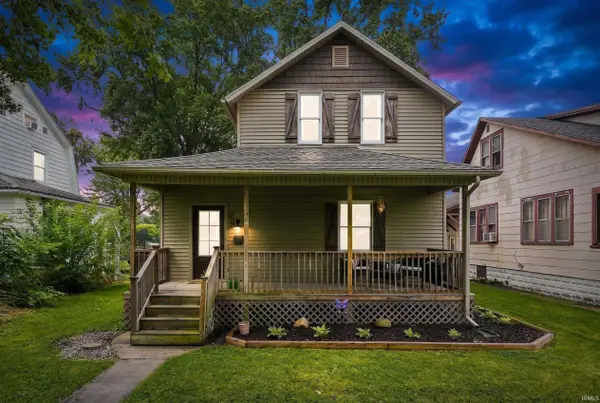 $199,900Pending3 beds 2 baths1,320 sq. ft.
213 S Britton Street, Garrett, IN 46738
MLS# 202633256Listed by: MIKE THOMAS ASSOC., INC


Protect your home and budget from life's surprises with an Assurant Home Warranty, backed by a partner that supports you through every step of homeownership. Explore Plans.
© 2023 - 2026 ERA Franchise Systems LLC. All rights reserved. ERA Franchise Systems LLC fully supports the principles of the Fair Housing Act and the Equal Opportunity Act. ERA, ERA Real Estate powered, and their respective logos are registered service marks of ERA Franchise Systems LLC. Each office is independently owned and operated.