
62 Skyline Drive, Garrett, IN 46738
Local realty services provided by:ERA Crossroads
Listed by: cindy bluhm, cindy bluhm
Office: mike thomas assoc., inc
MLS#:202636443
Source:Indiana Regional MLS
Price summary
- Price:$340,000
- Price per sq. ft.:$94.18
- Monthly HOA dues:$33.33
About this home
Welcome to Holiday Lakes! Situated on a beautiful .92 ACRE LOT, with the lot backing to Cedar Creek. This unique lofted ranch offers space, privacy, and plenty of potential. The home has 2,065 square feet above grade, featuring 3 bedrooms, 2.5 baths, and an open loft that provides flexible additional living space—perfect for a home office, game room, or second gathering area. The kitchen has abundant counter space with breakfast bar and eat-in area overlooking the backyard. There's also a 1,545-square-foot full, unfinished basement, giving the next owner incredible possibilities for additional living space, recreation, a workshop, and/or storage. An oversized 2.5-car attached garage offers space for all the extras with one side being 29ft. long and 15 ft. wide, while the metal roof and whole-house generator add convenience and peace of mind. You won't want to miss this gem in such a serene setting, close to the water, and yet just a few minutes drive from everything Ft. Wayne has to offer. NO SIGN IN THE YARD!...
Contact an agent
Home facts
- Year built:1987
- Subdivision & Development:Holiday Lakes
- Listing ID #:202636443
- Added:2 day(s) ago
- Updated:September 06, 2026 at 07:38 AM
Rooms and interior
- Bedrooms:3
- Total bathrooms:3
- Full bathrooms:2
- Rooms Total:7
- Flooring:Carpet
- Kitchen Description:Breakfast Bar, Dishwasher, On Main Level, Range-Electric, Refrigerator
- Basement Description:Full Basement, Unfinished
- Living area:2,065 sq. ft.
Heating and cooling
- Cooling:Central Air
- Heating:Forced Air, Gas
Structure and exterior
- Roof:Metal
- Year built:1987
- Building area:2,065 sq. ft.
- Lot area:0.92 Acres
- Lot Features:Level, Partially Wooded
- Architectural Style:Lofted, One and Half Story, Ranch
- Construction Materials:Vinyl
- Exterior Features:Deck Open
- Levels:1 1/2 Stories
Schools
- High school:Garrett
- Middle school:Garrett
- Elementary school:J.E. Ober
Utilities
- Water:Well
- Sewer:Septic
Finances and disclosures
- Price:$340,000
- Price per sq. ft.:$94.18
- Tax amount:$1,603
Features and amenities
- Laundry features:Dryer Hook Up Gas/Electric, Main Floor Laundry
- Amenities:Ceiling Fan(s), Ceilings-Vaulted, Closet(s) Walk-in, Garage Door Opener, Generator-Whole House
Parking
- Parking description:Attached, Off Street Parking
- Garage spaces:3
New listings near 62 Skyline Drive
- New
 $349,999Active3 beds 2 baths1,743 sq. ft.
1702 Waynedale Drive, Garrett, IN 46738
MLS# 202636802Listed by: NORTH EASTERN GROUP REALTY  $225,000Pending3 beds 2 baths1,600 sq. ft.
400 S Britton Street, Garrett, IN 46738
MLS# 202636292Listed by: OPEN DOOR RENTALS AND REAL EST- New
 $389,900Active4 beds 3 baths1,852 sq. ft.
2112 Custer Drive, Garrett, IN 46738
MLS# 202635972Listed by: CENTURY 21 BRADLEY REALTY, INC - New
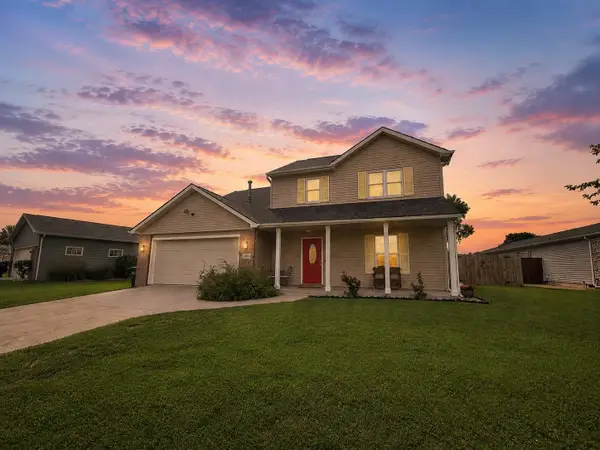 $269,900Active4 beds 3 baths1,692 sq. ft.
1114 N Franklin Street, Garrett, IN 46738
MLS# 202635324Listed by: RE/MAX RESULTS 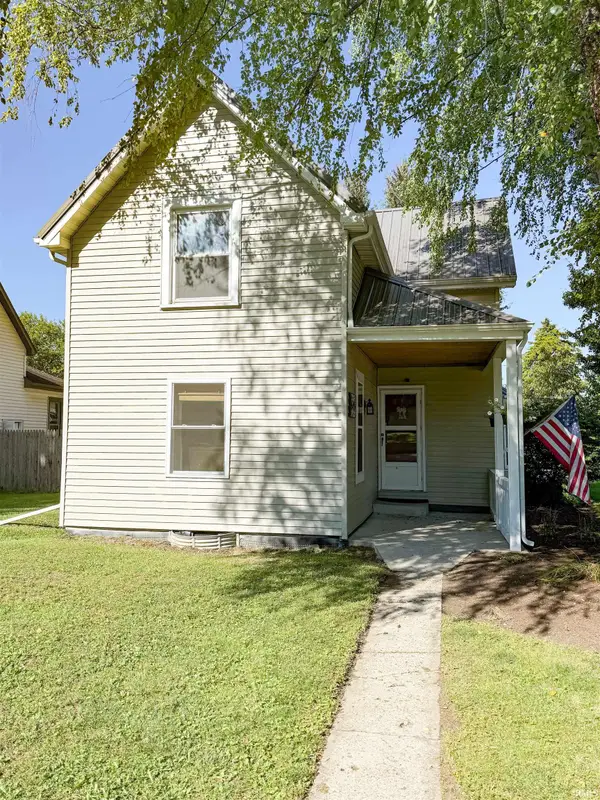 $185,000Pending3 beds 1 baths1,454 sq. ft.
501 W 2nd Avenue, Garrett, IN 46738
MLS# 202635198Listed by: TRUE PATH REALTY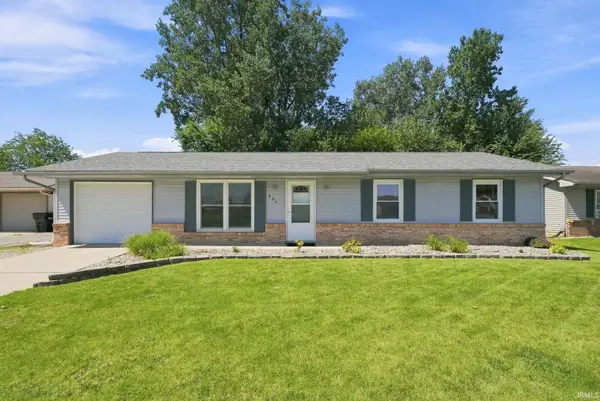 $184,900Pending3 beds 2 baths1,008 sq. ft.
804 Greenfield Court, Garrett, IN 46738
MLS# 202634716Listed by: ADT REALTY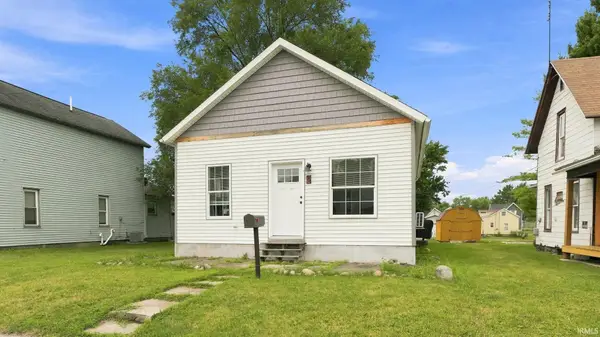 $144,900Pending2 beds 1 baths856 sq. ft.
504 N Randolph Street, Garrett, IN 46738
MLS# 202633357Listed by: TRUEBLOOD REAL ESTATE, LLC.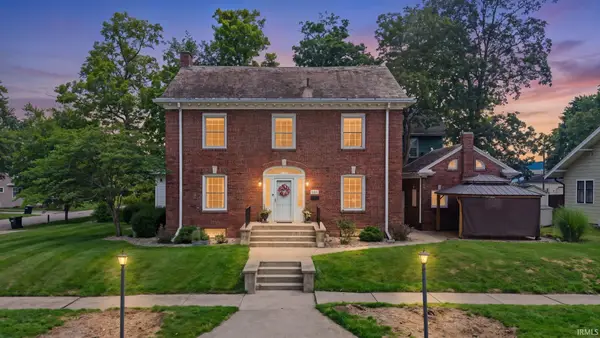 $325,000Pending4 beds 4 baths3,064 sq. ft.
303 S Harrison Street, Garrett, IN 46738
MLS# 202633312Listed by: NORTH EASTERN GROUP REALTY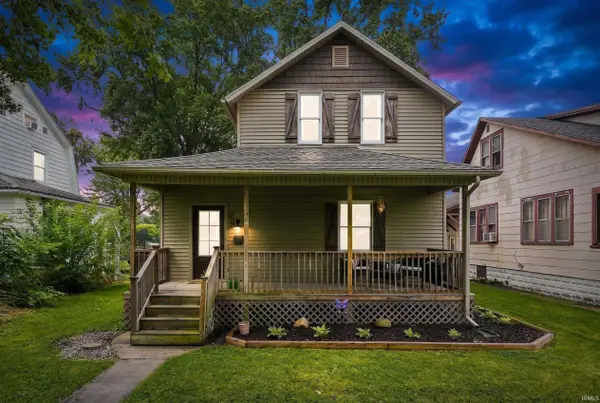 $199,900Pending3 beds 2 baths1,320 sq. ft.
213 S Britton Street, Garrett, IN 46738
MLS# 202633256Listed by: MIKE THOMAS ASSOC., INC


Protect your home and budget from life's surprises with an Assurant Home Warranty, backed by a partner that supports you through every step of homeownership. Explore Plans.
© 2023 - 2026 ERA Franchise Systems LLC. All rights reserved. ERA Franchise Systems LLC fully supports the principles of the Fair Housing Act and the Equal Opportunity Act. ERA, ERA Real Estate powered, and their respective logos are registered service marks of ERA Franchise Systems LLC. Each office is independently owned and operated.