
706 S Walsh Street, Garrett, IN 46738
Local realty services provided by:ERA First Advantage Realty, Inc.
706 S Walsh Street,Garrett, IN 46738
$238,000
- 3 Beds
- 2 Baths
- - sq. ft.
- Single family
- Sold
Listed by: rebecca maldeney, rebecca maldeneycell: 260-570-5894
Office: indiana real estate
MLS#:202632722
Source:Indiana Regional MLS
Sorry, we are unable to map this address
Price summary
- Price:$238,000
About this home
Welcome to this beautifully remodeled 3-bedroom, 2-bath home featuring a spacious and functional layout with modern updates throughout. The home offers new carpet and laminate flooring, creating a fresh and inviting feel from the moment you walk in. The updated kitchen features a charming shiplap ceiling, brand-new sink and countertops, and stainless steel appliances. The split-bedroom floor plan provides added privacy and the extra-large primary bedroom offers plenty of space to relax and unwind. Both bathrooms have been completely remodeled with fresh fixtures and modern finishes. The large great room provides an ideal space for entertaining or everyday living, with sliding glass doors leading directly to the patio area for easy indoor-outdoor living. An oversized garage has 2 overhead doors but provides ample room for up to three cars or additional space for storage, hobbies and work. With its extensive updates, spacious layout, and great indoor-outdoor living space, this move-in-ready home is one you won't want to miss!...
Contact an agent
Home facts
- Year built:1900
- Subdivision & Development:None
- Listing ID #:202632722
- Added:43 day(s) ago
- Updated:September 25, 2026 at 07:10 AM
Rooms and interior
- Bedrooms:3
- Total bathrooms:2
- Full bathrooms:2
- Rooms Total:12
- Flooring:Carpet, Laminate, Vinyl
- Dining Description:Main Level
- Kitchen Description:Dishwasher, Kitchen Exhaust Hood, Kitchen Island, On Main Level, Range-Electric, Refrigerator
- Basement Description:Partial Basement, Slab
Heating and cooling
- Cooling:Central Air
- Heating:Forced Air, Gas
Structure and exterior
- Roof:Dimensional Shingles
- Year built:1900
- Lot Features:Level
- Architectural Style:One and Half Story
- Construction Materials:Vinyl
- Exterior Features:Landscaped, Patio Open
- Levels:1 1/2 Stories
Schools
- High school:Garrett
- Middle school:Garrett
- Elementary school:J.E. Ober
Utilities
- Water:City
- Sewer:City
Finances and disclosures
- Price:$238,000
- Tax amount:$1,336
Features and amenities
- Laundry features:Main Floor Laundry
- Amenities:Ceiling Fan(s), Double Pane Windows, Garage Door Opener
Parking
- Parking description:Detached, Off Street Parking
- Garage spaces:3
New listings near 706 S Walsh Street
 $413,580Pending4 beds 4 baths2,396 sq. ft.
817 Concho Court, Garrett, IN 46738
MLS# 202639054Listed by: MIKE THOMAS ASSOC., INC $180,000Pending3 beds 1 baths961 sq. ft.
624 S Ijams Street, Garrett, IN 46738
MLS# 202638208Listed by: RE/MAX RESULTS- New
 $339,000Active5 beds 3 baths2,267 sq. ft.
2000 Maple Lane, Garrett, IN 46738
MLS# 202638067Listed by: WIBLE REALTY  $299,900Active3 beds 2 baths1,525 sq. ft.
1012 N Walsh Street, Garrett, IN 46738
MLS# 202637467Listed by: MIKE THOMAS ASSOC., INC $349,999Active3 beds 2 baths1,743 sq. ft.
1702 Waynedale Drive, Garrett, IN 46738
MLS# 202636802Listed by: NORTH EASTERN GROUP REALTY $225,000Pending3 beds 2 baths1,600 sq. ft.
400 S Britton Street, Garrett, IN 46738
MLS# 202636292Listed by: OPEN DOOR RENTALS AND REAL EST $389,900Active4 beds 3 baths1,852 sq. ft.
2112 Custer Drive, Garrett, IN 46738
MLS# 202635972Listed by: CENTURY 21 BRADLEY REALTY, INC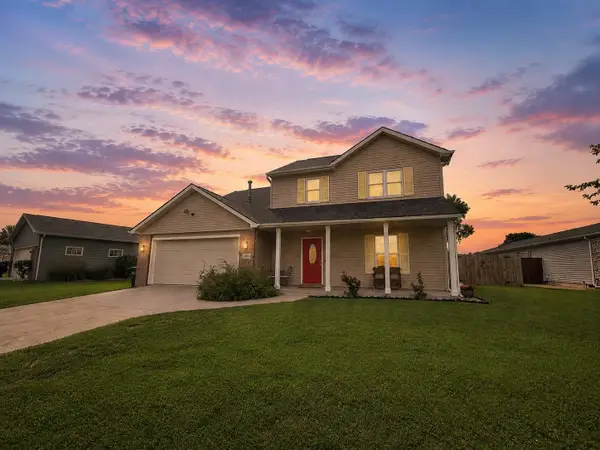 $269,900Pending4 beds 3 baths1,692 sq. ft.
1114 N Franklin Street, Garrett, IN 46738
MLS# 202635324Listed by: RE/MAX RESULTS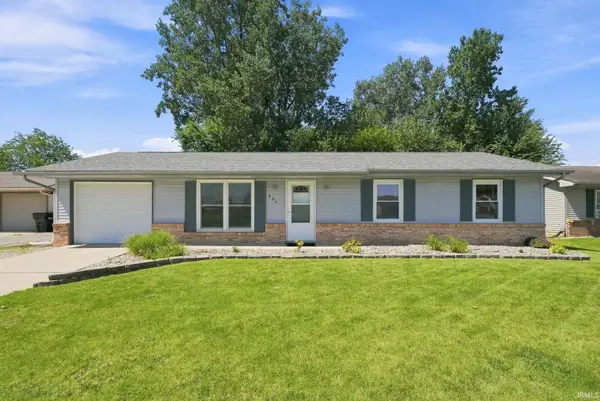 $184,900Pending3 beds 2 baths1,008 sq. ft.
804 Greenfield Court, Garrett, IN 46738
MLS# 202634716Listed by: ADT REALTY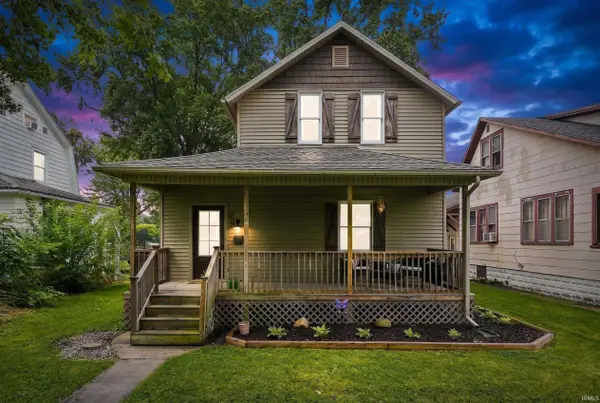 $199,900Pending3 beds 2 baths1,320 sq. ft.
213 S Britton Street, Garrett, IN 46738
MLS# 202633256Listed by: MIKE THOMAS ASSOC., INC


Protect your home and budget from life's surprises with an Assurant Home Warranty, backed by a partner that supports you through every step of homeownership. Explore Plans.
© 2023 - 2026 ERA Franchise Systems LLC. All rights reserved. ERA Franchise Systems LLC fully supports the principles of the Fair Housing Act and the Equal Opportunity Act. ERA, ERA Real Estate powered, and their respective logos are registered service marks of ERA Franchise Systems LLC. Each office is independently owned and operated.