
3045 Brookhill Court, Georgetown, IN 47122
Local realty services provided by:Schuler Bauer Real Estate ERA Powered
Upcoming open houses
- Sun, Nov 1502:00 pm - 04:00 pm
Listed by: cailen medcraft
Office: re/max first
MLS#:2026013274
Source:IN_SIRA
Price summary
- Price:$399,000
- Price per sq. ft.:$145.57
- Monthly HOA dues:$8.33
About this home
Welcome to this lovely four-bedroom, three-full-bathroom home tucked away in a quiet cul-de-sac. As you step inside the main level, you are welcomed into a cozy living room that flows naturally into an eat-in kitchen overlooking the backyard. Your primary bedroom offers its own attached en-suite featuring a walk-in shower. Two additional bedrooms and another full bathroom are also on this main level. Heading downstairs, you will find a full walk-out basement where you will likely want to spend most of your time. This expansive lower level features a spacious living room, a large den equipped with a kitchenette, a fourth bedroom, a third full bathroom, and a dedicated craft room for all your hobbies. There is also unfinished space for your storage needs. If you prefer to be outdoors, step outside to enjoy almost half an acre of yard space. You can relax on the back deck, take a swim in the pool, or make use of the brand-new storage shed. An attached two-car garage rounds out this home, as well as the peace of mind that comes with a new roof and new gutters....
Contact an agent
Home facts
- Year built:2008
- Subdivision & Development:Brookstone
- Listing ID #:2026013274
- Added:1 day(s) ago
- Updated:November 11, 2026 at 11:47 PM
Rooms and interior
- Bedrooms:4
- Total bathrooms:3
- Full bathrooms:3
- Dining Description:Breakfast Bar
- Bathrooms Description:Bath in Primary Bedroom
- Kitchen Description:Dishwasher, Disposal, Eat-in Kitchen, Kitchen Island, Microwave, Oven, Range, Refrigerator, Second Kitchen
- Bedroom Description:Main Level Primary
- Basement:Yes
- Basement Description:Finished, Sump Pump, Walk-Out Access
- Living area:2,741 sq. ft.
Heating and cooling
- Cooling:Central Air
- Heating:Forced Air
- Central air:Yes
Structure and exterior
- Roof:Shingle
- Year built:2008
- Building area:2,741 sq. ft.
- Lot area:0.42 Acres
- Lot Features:Cul-De-Sac
- Architectural Style:One Story
- Construction Materials:Brick, Frame
- Exterior Features:Deck, Landscaping, Patio
- Foundation Description:Poured
- Levels:1 Story
Utilities
- Water:Connected, Public
Finances and disclosures
- Price:$399,000
- Price per sq. ft.:$145.57
- Tax amount:$2,243
Features and amenities
- Appliances:Dishwasher, Disposal, Microwave, Oven, Range, Refrigerator
- Laundry features:Laundry Room, Main Level
- Amenities:Ceiling Fans, Entrance Foyer, Game Room, Home Office, Utility Room, Window Blinds
- Pool features:Above Ground, Pool
Parking
- Parking description:Attached, Garage, Garage Door Opener, Garage Faces Front
- Garage:Yes
- Garage spaces:2
New listings near 3045 Brookhill Court
- New
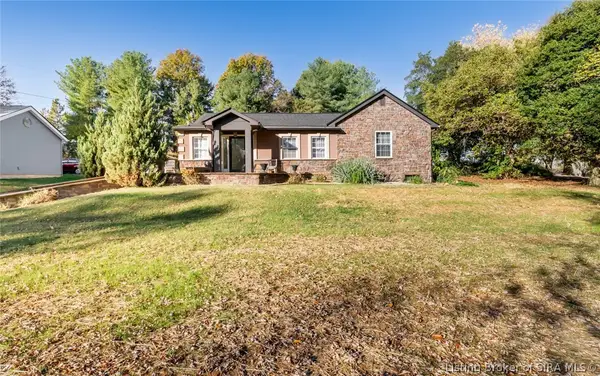 $299,000Active3 beds 2 baths2,002 sq. ft.
887 Yenowine Lane, Georgetown, IN 47122
MLS# 2026013241Listed by: BRIDGE REALTORS - New
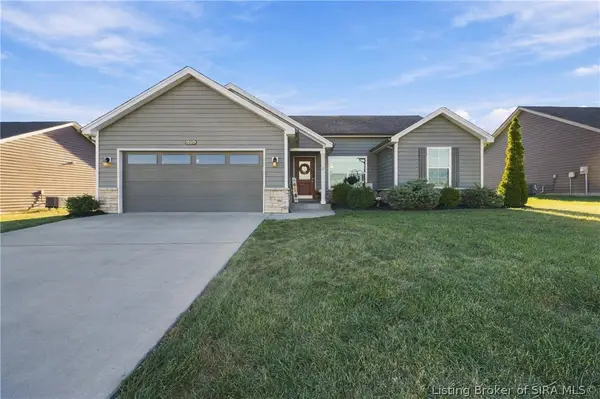 $277,000Active3 beds 2 baths1,265 sq. ft.
6004 Crestview Lane, Georgetown, IN 47122
MLS# 2026013157Listed by: RE/MAX FIRST - New
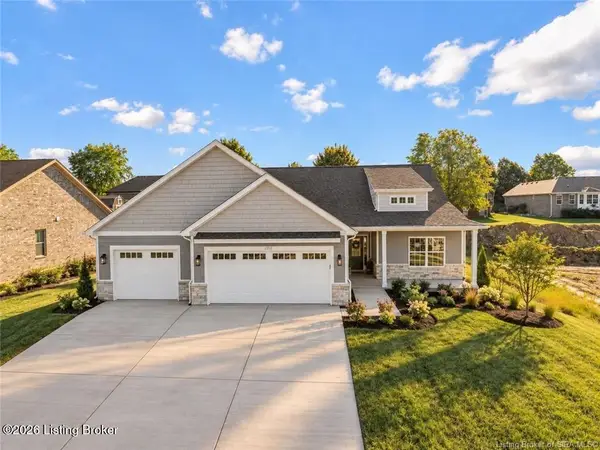 $349,900Active3 beds 2 baths1,670 sq. ft.
7014 Dylan Cir, Georgetown, IN 47122
MLS# 1734031Listed by: LOPP RESIDENTIAL LLC - New
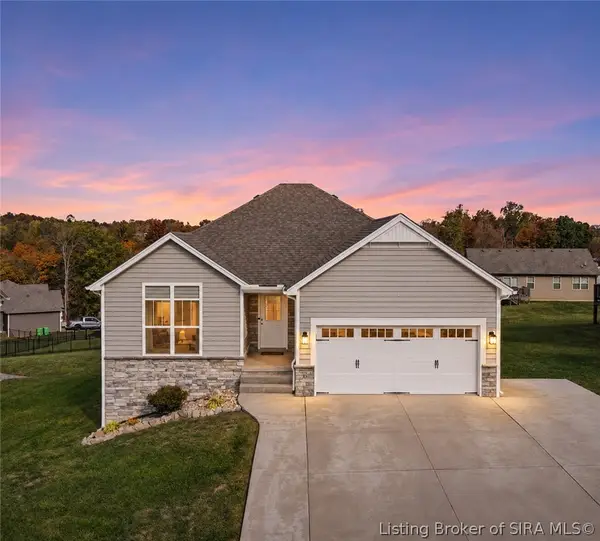 $364,900Active4 beds 3 baths2,224 sq. ft.
7002 Knob Valley, Georgetown, IN 47122
MLS# 2026013027Listed by: SEMONIN REALTORS - New
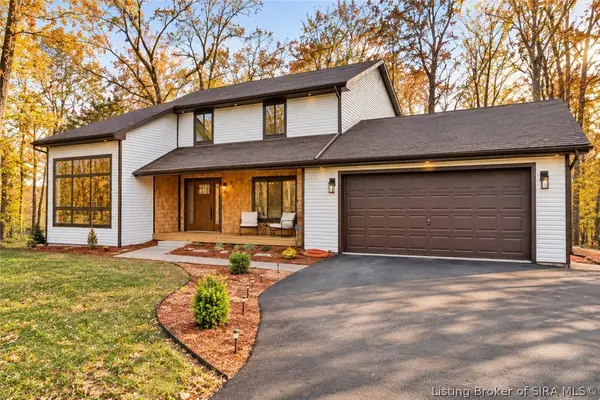 $484,000Active5 beds 3 baths2,568 sq. ft.
4236 Evans Jacobi Road, Georgetown, IN 47122
MLS# 2026013074Listed by: LOPP REAL ESTATE BROKERS - New
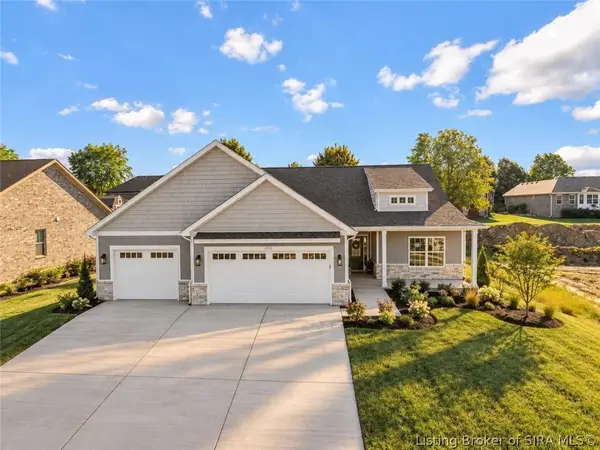 $349,900Active3 beds 2 baths1,670 sq. ft.
7014 Dylan Circle (lot 406), Georgetown, IN 47122
MLS# 2026013121Listed by: LOPP REAL ESTATE BROKERS - New
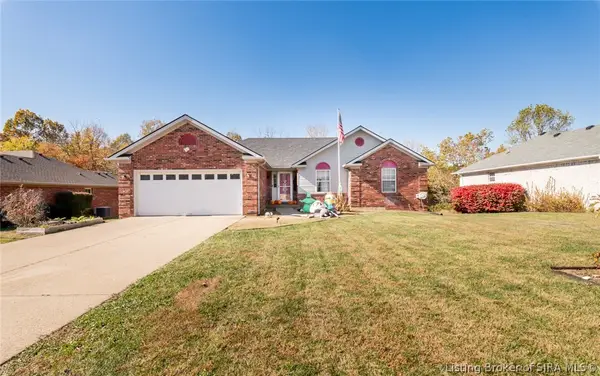 $369,900Active4 beds 3 baths2,870 sq. ft.
1011 Brookstone Court, Georgetown, IN 47122
MLS# 2026013084Listed by: BRIDGE REALTORS 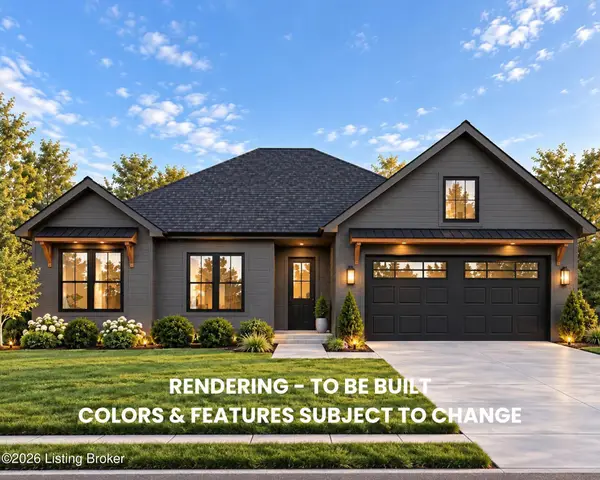 $459,900Active4 beds 3 baths2,927 sq. ft.
1000 Nash Dr, Georgetown, IN 47122
MLS# 1733410Listed by: LOPP RESIDENTIAL LLC $439,900Active4 beds 3 baths2,197 sq. ft.
4028 Oakstone Dr, Georgetown, IN 47122
MLS# 1733411Listed by: LOPP RESIDENTIAL LLC


Protect your home and budget from life's surprises with an Assurant Home Warranty, backed by a partner that supports you through every step of homeownership. Explore Plans.
© 2023 - 2026 ERA Franchise Systems LLC. All rights reserved. ERA Franchise Systems LLC fully supports the principles of the Fair Housing Act and the Equal Opportunity Act. ERA, ERA Real Estate powered, and their respective logos are registered service marks of ERA Franchise Systems LLC. Each office is independently owned and operated.