
887 Yenowine Lane, Georgetown, IN 47122
Local realty services provided by:Schuler Bauer Real Estate ERA Powered
887 Yenowine Lane,Georgetown, IN 47122
$299,000
- 3 Beds
- 2 Baths
- 2,002 sq. ft.
- Single family
- Active
Listed by: robert denison
Office: bridge realtors
MLS#:2026013241
Source:IN_SIRA
Price summary
- Price:$299,000
- Price per sq. ft.:$149.35
About this home
Peaceful living meets top-rated schools in this 3-bedroom, 2-full-bath home in the award-winning Floyd County school district. Set on a private .75-acre lot, this property offers room to breathe, play, garden, or simply enjoy the quiet. Inside, the comfortable layout provides space for everyday living and easy entertaining. Outside, the covered hot tub area is your own private retreat, ideal for unwinding after a long day, stargazing on a cool evening, or entertaining friends year-round. Whether you’re a growing family, a first-time buyer, or someone ready to trade city noise for open space, this home delivers the best of both worlds. Schedule your showing today!
Contact an agent
Home facts
- Year built:1950
- Listing ID #:2026013241
- Added:1 day(s) ago
- Updated:November 11, 2026 at 08:55 PM
Rooms and interior
- Bedrooms:3
- Total bathrooms:2
- Full bathrooms:2
- Bathrooms Description:Bath in Primary Bedroom
- Kitchen Description:Dishwasher, Eat-in Kitchen, Microwave, Oven, Range, Refrigerator
- Bedroom Description:Main Level Primary, Split Bedrooms
- Basement:Yes
- Basement Description:Partial, Partially Finished
- Living area:2,002 sq. ft.
Heating and cooling
- Cooling:Heat Pump
- Heating:Heat Pump
Structure and exterior
- Roof:Shingle
- Year built:1950
- Building area:2,002 sq. ft.
- Lot area:0.75 Acres
- Architectural Style:One Story
- Construction Materials:Frame, Stone, Stucco
- Exterior Features:Covered, Deck, Hot Tub/Spa, Patio
- Foundation Description:Poured
- Levels:1 Story
Utilities
- Water:Connected, Public
Finances and disclosures
- Price:$299,000
- Price per sq. ft.:$149.35
- Tax amount:$1,395
Features and amenities
- Appliances:Dishwasher, Dryer, Microwave, Oven, Range, Refrigerator, Washer
- Laundry features:Dryer, Laundry Room, Main Level, Washer
- Amenities:Cable TV, Ceiling Fans, Mud Room, Utility Room, Walk-In Closet(s), Window Blinds
Parking
- Parking description:Detached, Garage
- Garage:Yes
- Garage spaces:1
New listings near 887 Yenowine Lane
- Open Sun, 2 to 4pmNew
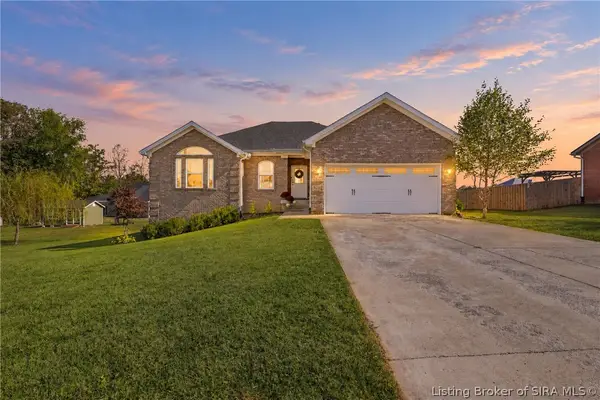 $399,000Active4 beds 3 baths2,741 sq. ft.
3045 Brookhill Court, Georgetown, IN 47122
MLS# 2026013274Listed by: RE/MAX FIRST - New
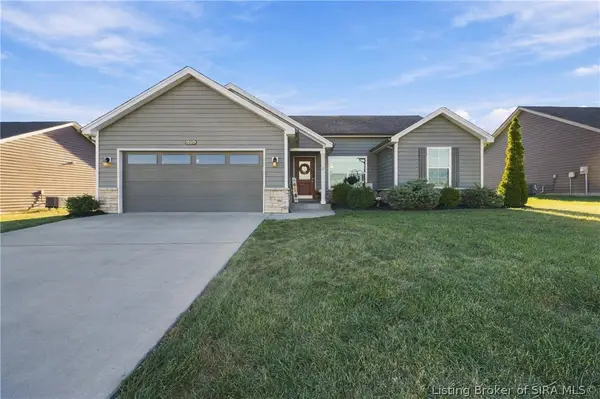 $277,000Active3 beds 2 baths1,265 sq. ft.
6004 Crestview Lane, Georgetown, IN 47122
MLS# 2026013157Listed by: RE/MAX FIRST - New
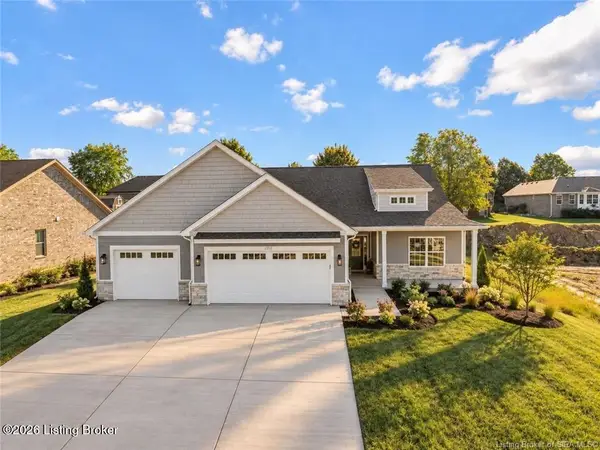 $349,900Active3 beds 2 baths1,670 sq. ft.
7014 Dylan Cir, Georgetown, IN 47122
MLS# 1734031Listed by: LOPP RESIDENTIAL LLC - New
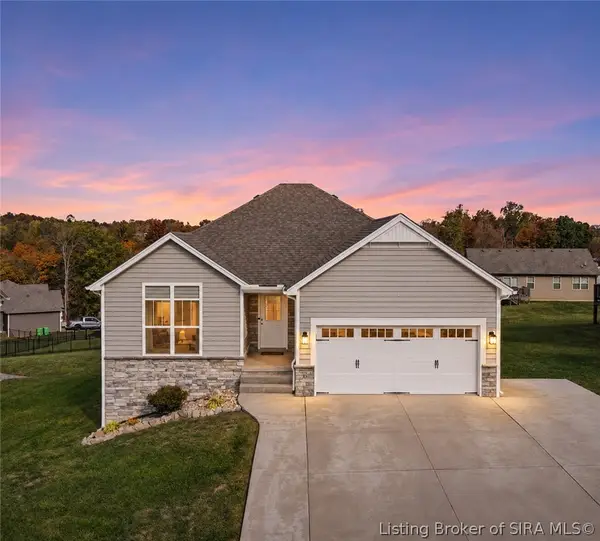 $364,900Active4 beds 3 baths2,224 sq. ft.
7002 Knob Valley, Georgetown, IN 47122
MLS# 2026013027Listed by: SEMONIN REALTORS - New
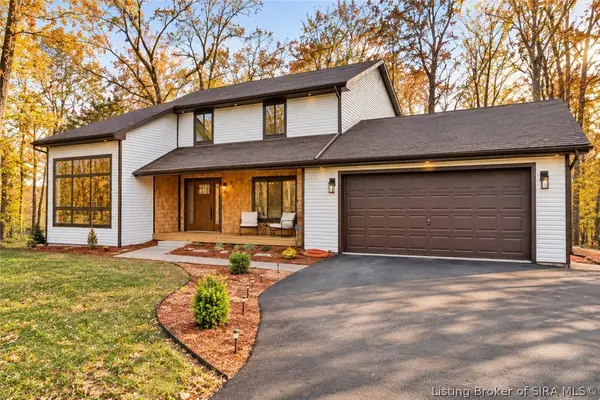 $484,000Active5 beds 3 baths2,568 sq. ft.
4236 Evans Jacobi Road, Georgetown, IN 47122
MLS# 2026013074Listed by: LOPP REAL ESTATE BROKERS - New
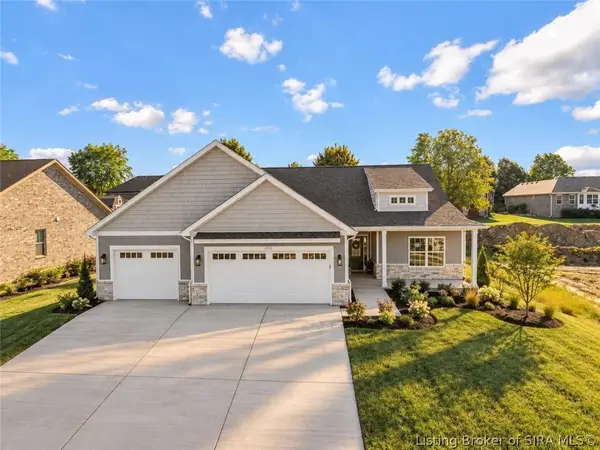 $349,900Active3 beds 2 baths1,670 sq. ft.
7014 Dylan Circle (lot 406), Georgetown, IN 47122
MLS# 2026013121Listed by: LOPP REAL ESTATE BROKERS - New
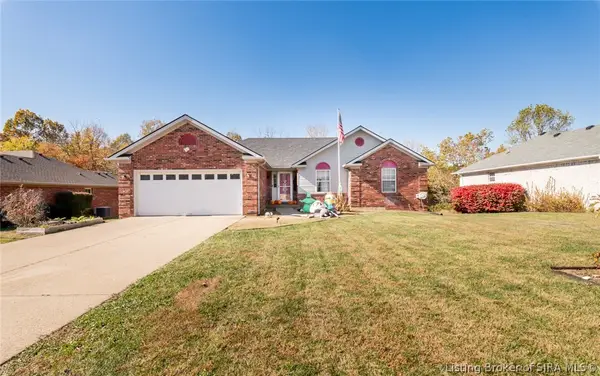 $369,900Active4 beds 3 baths2,870 sq. ft.
1011 Brookstone Court, Georgetown, IN 47122
MLS# 2026013084Listed by: BRIDGE REALTORS 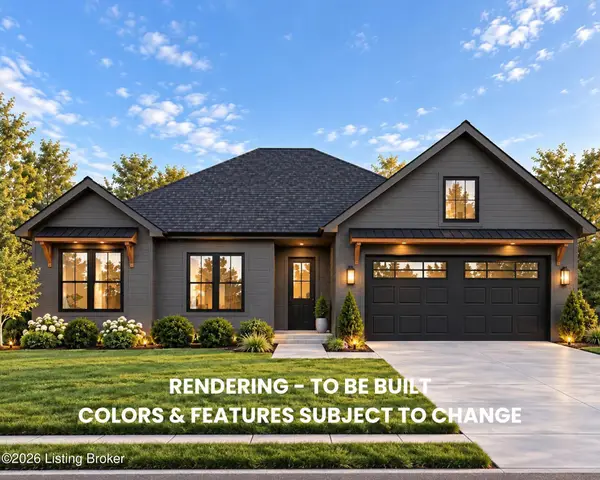 $459,900Active4 beds 3 baths2,927 sq. ft.
1000 Nash Dr, Georgetown, IN 47122
MLS# 1733410Listed by: LOPP RESIDENTIAL LLC $439,900Active4 beds 3 baths2,197 sq. ft.
4028 Oakstone Dr, Georgetown, IN 47122
MLS# 1733411Listed by: LOPP RESIDENTIAL LLC


Protect your home and budget from life's surprises with an Assurant Home Warranty, backed by a partner that supports you through every step of homeownership. Explore Plans.
© 2023 - 2026 ERA Franchise Systems LLC. All rights reserved. ERA Franchise Systems LLC fully supports the principles of the Fair Housing Act and the Equal Opportunity Act. ERA, ERA Real Estate powered, and their respective logos are registered service marks of ERA Franchise Systems LLC. Each office is independently owned and operated.