
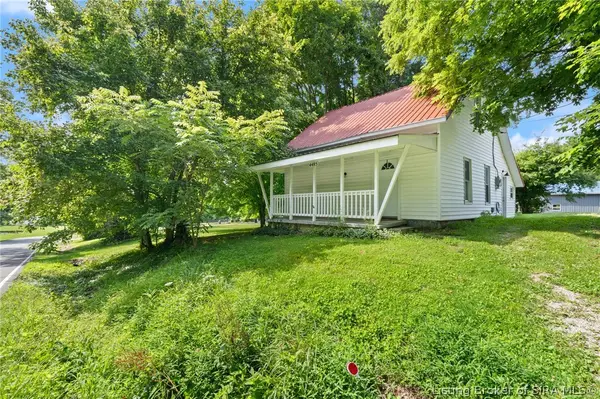
4485 E Whiskey Run Road Ne, Georgetown, IN 47122
Local realty services provided by:Schuler Bauer Real Estate ERA Powered
4485 E Whiskey Run Road Ne,Georgetown, IN 47122
$154,900
- 2 Beds
- 1 Baths
- 1,075 sq. ft.
- Single family
- Active
Listed by:
 Troy Stiller(502) 736 - 8670Schuler Bauer Real Estate ERA Powered
- Schuler Bauer Real Estate ERA Powered
Office: schuler bauer real estate services era powered (n
MLS#:202609911
Source:IN_SIRA
Price summary
- Price:$154,900
- Price per sq. ft.:$144.09
About this home
Some homes ask for your time and money. This one asks you to just move in and enjoy it. Set on .34 acres surrounded by mature trees and open country views, this 1800's farmhouse was completely remodeled in 2021 from the studs out, so the hard work is already done. Step inside to an open-concept main level where the living room flows easily into a dining space made for slowing down together. Upstairs, an oversized bedroom flexes as a home office, nursery, or quiet retreat. The kitchen was rebuilt with updated cabinets, granite counters, and appliances, and the bathroom was fully redone with fresh finishes throughout. HVAC and water heater were replaced during the remodel, so the big-ticket items are covered. Outside, a covered front porch and large back patio invite morning coffee or evening wind-downs, while the carport and dual front and back access add everyday ease. If you've been dreaming of slower mornings and more space to breathe, this is where that dream begins. Call today to schedule your private showing....
Contact an agent
Home facts
- Year built:1835
- Listing ID #:202609911
- Added:1 day(s) ago
- Updated:July 10, 2026 at 12:33 AM
Rooms and interior
- Bedrooms:2
- Total bathrooms:1
- Full bathrooms:1
- Kitchen Description:Dishwasher, Microwave, Oven, Range, Refrigerator
- Basement:Yes
- Basement Description:Crawl Space
- Living area:1,075 sq. ft.
Heating and cooling
- Cooling:Central Air
- Heating:Forced Air
- Central air:Yes
Structure and exterior
- Year built:1835
- Building area:1,075 sq. ft.
- Lot area:0.34 Acres
- Architectural Style:Two Story
- Exterior Features:Covered, Patio, Porch
- Foundation Description:Poured
- Levels:2 Story
Utilities
- Water:Connected, Public
- Sewer:Septic Tank
Finances and disclosures
- Price:$154,900
- Price per sq. ft.:$144.09
- Tax amount:$354
Features and amenities
- Appliances:Dishwasher, Microwave, Oven, Range, Refrigerator
- Laundry features:Laundry Closet, Main Level
- Amenities:Ceiling Fans, Open Floorplan
Parking
- Parking description:Carport
- Garage:Yes
- Garage spaces:2
New listings near 4485 E Whiskey Run Road Ne
- New
 Listed by ERA$154,900Active2 beds 1 baths1,075 sq. ft.
4485 E Whiskey Run Road Ne, Georgetown, IN 47122
MLS# 202609911Listed by: SCHULER BAUER REAL ESTATE SERVICES ERA POWERED (N - New
 $350,000Active2 beds 1 baths1,160 sq. ft.
8014 Ridge Way, Georgetown, IN 47122
MLS# 202609612Listed by: KELLER WILLIAMS REALTY CONSULTANTS - New
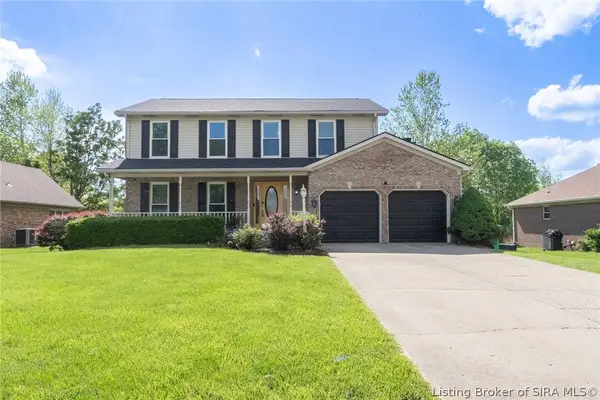 $349,900Active4 beds 3 baths2,726 sq. ft.
1037 Brookstone Court, Georgetown, IN 47122
MLS# 202609875Listed by: LOPP REAL ESTATE BROKERS - New
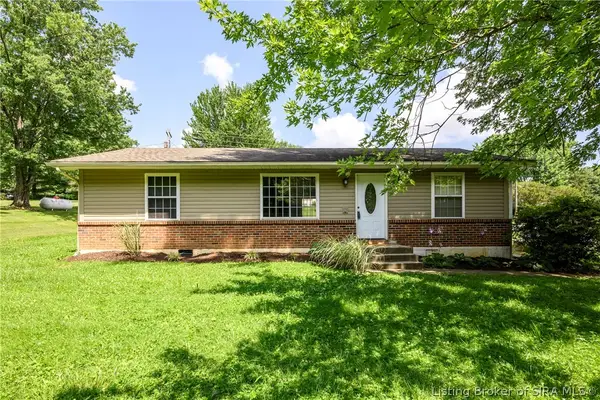 $230,000Active3 beds 2 baths1,056 sq. ft.
2300 Henriott Road, Georgetown, IN 47122
MLS# 202609824Listed by: RE/MAX FIRST - New
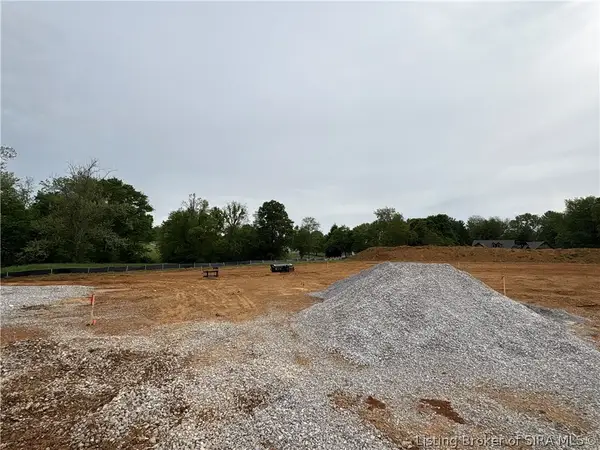 $359,900Active3 beds 2 baths1,590 sq. ft.
2002 Mary Ella Drive #235, Georgetown, IN 47122
MLS# 202609145Listed by: THIENEMAN REALTY, INC. - Open Sun, 2 to 4pmNew
 $310,000Active3 beds 2 baths1,468 sq. ft.
9008 Haylyn Lane, Georgetown, IN 47122
MLS# 202609653Listed by: SIMPLER.REALESTATE - Open Sun, 2 to 4pmNew
 Listed by ERA$339,900Active3 beds 2 baths1,608 sq. ft.
2035 Mary Ella Drive, Georgetown, IN 47122
MLS# 202609656Listed by: SCHULER BAUER REAL ESTATE SERVICES ERA POWERED (N  $349,900Active3 beds 2 baths1,950 sq. ft.
3040 Brookhill Court, Georgetown, IN 47122
MLS# 202609640Listed by: SOUTHERN REALTY Listed by ERA$444,900Active4 beds 3 baths2,336 sq. ft.
102 Oscar Drive #LOT 1, Georgetown, IN 47122
MLS# 202609580Listed by: SCHULER BAUER REAL ESTATE SERVICES ERA POWERED (N Listed by ERA$439,900Active4 beds 3 baths2,258 sq. ft.
103 Oscar Drive #LOT 16, Georgetown, IN 47122
MLS# 202609585Listed by: SCHULER BAUER REAL ESTATE SERVICES ERA POWERED (N


Protect your home and budget from life's surprises with an Assurant Home Warranty, backed by a partner that supports you through every step of homeownership. Explore Plans.
© 2023 - 2026 ERA Franchise Systems LLC. All rights reserved. ERA Franchise Systems LLC fully supports the principles of the Fair Housing Act and the Equal Opportunity Act. ERA, ERA Real Estate powered, and their respective logos are registered service marks of ERA Franchise Systems LLC. Each office is independently owned and operated.