
6255 Forest Grove Drive Ne, Georgetown, IN 47122
Local realty services provided by:Schuler Bauer Real Estate ERA Powered
6255 Forest Grove Drive Ne,Georgetown, IN 47122
$599,000
- 4 Beds
- 4 Baths
- - sq. ft.
- Single family
- Sold
Listed by:
 Amanda Braden(502) 376 - 9856Schuler Bauer Real Estate ERA Powered
Office: schuler bauer real estate services era powered (n
MLS#:2026010868
Source:IN_SIRA
Sorry, we are unable to map this address
Price summary
- Price:$599,000
About this home
This exceptional estate offering nearly 5,000 sq.ft. of finished living space on over an acre of private, wooded surroundings. The expansive wrap-around covered porch sets the tone for the charm found throughout this incredible home. Soaring ceilings, beautiful hardwood floors, and an abundance of windows create a warm, inviting atmosphere. Main level features hardwood flooring throughout, with the exception of the laundry and bathrooms, and offers an ideal blend of formal and casual living. Impressive kitchen has an oversized island, breakfast/eat-in area, stainless steel appliances, double oven, lots of cabinetry, all flowing into a hearth room, perfect for gatherings. Formal dining room provides an elegant space for entertaining. The primary suite is truly a retreat, featuring an en-suite bath and spacious walk-in closet. A private office filled with natural light offers the perfect work-from-home space and includes direct access to the covered porch. Upstairs you'll find three large bedrooms, providing plenty of room for family, guests, or hobbies. Two HVAC systems provide comfort and efficiency throughout the home. Walkout basement features a large family room, cozy fireplace, and wet bar, great for movies, game days, gatherings, or simply relaxing. Step outside onto the screened-in back deck and take in the peaceful views of the expansive backyard and surrounding trees. This home offers the rare combination of luxury, privacy, and functionality. Sq ft & rm sz aprox....
Contact an agent
Home facts
- Year built:2000
- Subdivision & Development:Heritage Woods
- Listing ID #:2026010868
- Added:30 day(s) ago
- Updated:September 11, 2026 at 06:07 PM
Rooms and interior
- Bedrooms:4
- Total bathrooms:4
- Full bathrooms:2
- Half bathrooms:2
- Dining Description:Separate Formal Dining Room
- Bathrooms Description:Bath in Primary Bedroom, Ceramic Bath, Garden Tub/Roman Tub, Jetted Tub
- Kitchen Description:Dishwasher, Disposal, Eat-in Kitchen, Kitchen Island, Microwave, Oven, Range, Refrigerator
- Bedroom Description:Main Level Primary, Split Bedrooms
- Basement:Yes
- Basement Description:Finished, Walk-Out Access
Heating and cooling
- Cooling:Central Air
- Heating:Heat Pump
- Central air:Yes
Structure and exterior
- Year built:2000
- Architectural Style:One and One Half Story
- Construction Materials:Frame, Vinyl Siding
- Exterior Features:Deck, Enclosed Porch, Landscaping, Patio, Porch, Screened
- Foundation Description:Poured
- Levels:One and One Half
Utilities
- Water:Connected, Public
Finances and disclosures
- Price:$599,000
- Tax amount:$2,491
Features and amenities
- Appliances:Dishwasher, Disposal, Dryer, Microwave, Oven, Range, Refrigerator, Washer
- Laundry features:Dryer, Laundry Room, Main Level, Washer
- Amenities:Game Room, Open Floorplan, Vaulted Ceiling, Walk-In Closet(s)
Parking
- Parking description:Garage Door Opener, Garage Faces Side
- Garage:Yes
- Garage spaces:3
New listings near 6255 Forest Grove Drive Ne
- New
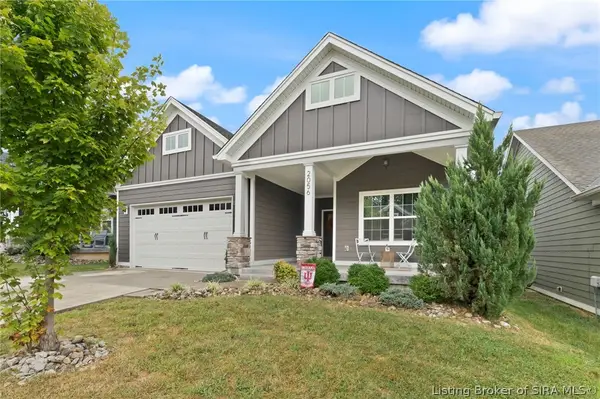 Listed by ERA$395,000Active4 beds 3 baths3,135 sq. ft.
2056 Mary Ella Drive, Georgetown, IN 47122
MLS# 2026011710Listed by: SCHULER BAUER REAL ESTATE SERVICES ERA POWERED (N - New
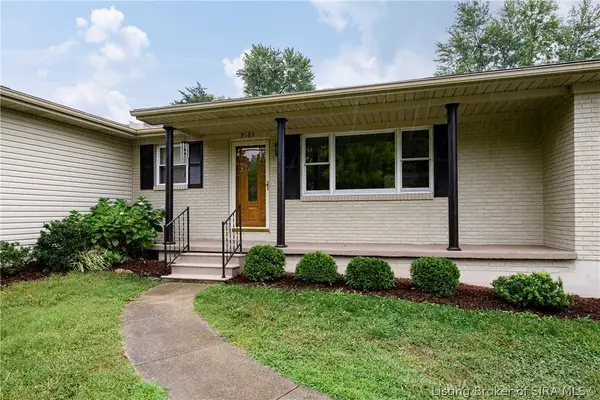 $295,000Active3 beds 3 baths1,814 sq. ft.
9185 Nina Drive, Georgetown, IN 47122
MLS# 2026011612Listed by: LOPP REAL ESTATE BROKERS - New
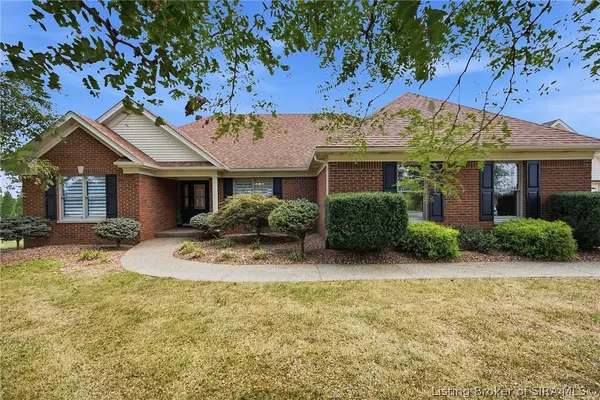 $565,000Active3 beds 3 baths3,664 sq. ft.
3770 Kepley Road, Georgetown, IN 47122
MLS# 2026011530Listed by: RE/MAX FIRST - New
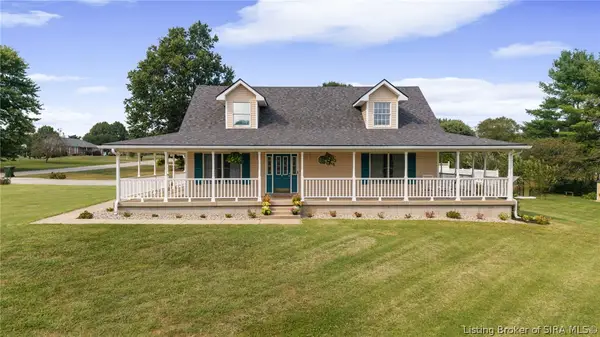 $485,000Active3 beds 4 baths4,095 sq. ft.
6302 Meadow View Drive, Georgetown, IN 47122
MLS# 2026011689Listed by: REAL ESTATE UNLIMITED - New
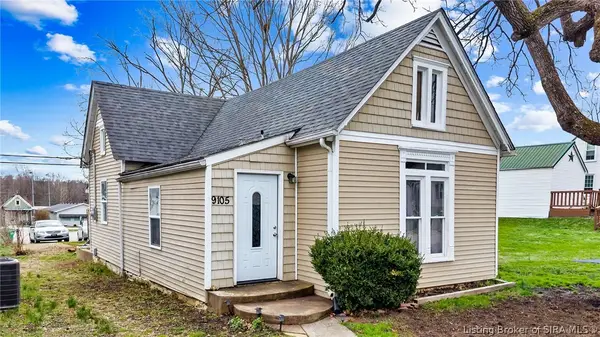 Listed by ERA$129,000Active2 beds 1 baths871 sq. ft.
9105 High Street, Georgetown, IN 47122
MLS# 2026011666Listed by: SCHULER BAUER REAL ESTATE SERVICES ERA POWERED (N - New
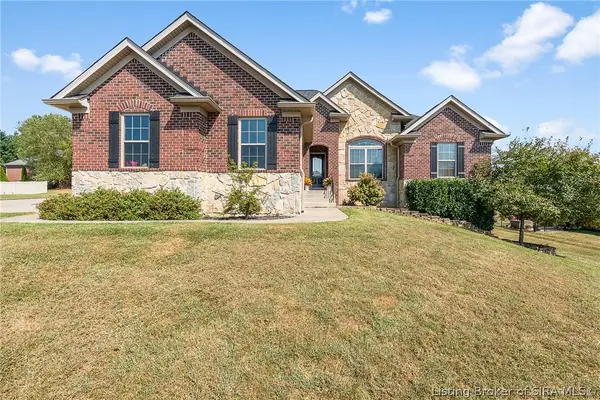 $399,900Active4 beds 3 baths2,649 sq. ft.
6907 High Point Way, Georgetown, IN 47122
MLS# 2026011642Listed by: LOPP REAL ESTATE BROKERS - Open Sun, 2 to 4pmNew
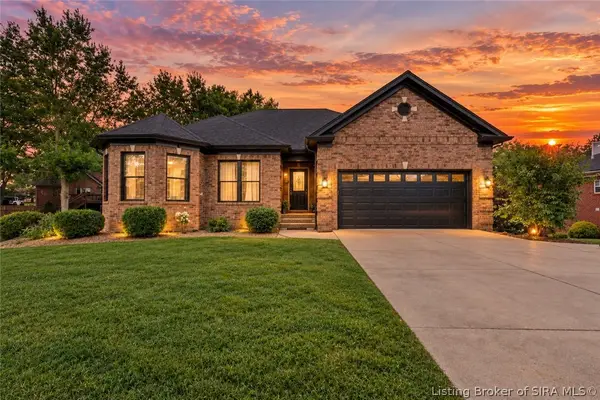 $415,000Active4 beds 3 baths2,692 sq. ft.
1535 Edwardsville Galena Road, Georgetown, IN 47122
MLS# 2026011632Listed by: LOPP REAL ESTATE BROKERS - Open Sat, 12 to 2pmNew
 $499,900Active4 beds 4 baths3,768 sq. ft.
7001 Jennifer Drive, Georgetown, IN 47122
MLS# 2026011495Listed by: COLDWELL BANKER MCMAHAN - New
 Listed by ERA$379,900Active4 beds 3 baths2,131 sq. ft.
1029 Dunbarton Way #LOT 218, Georgetown, IN 47122
MLS# 2026011461Listed by: SCHULER BAUER REAL ESTATE SERVICES ERA POWERED (N - Open Sun, 2 to 4pmNew
 $412,900Active4 beds 3 baths2,631 sq. ft.
6006 Deer Trace Way, Georgetown, IN 47122
MLS# 2026011400Listed by: LOPP REAL ESTATE BROKERS


Protect your home and budget from life's surprises with an Assurant Home Warranty, backed by a partner that supports you through every step of homeownership. Explore Plans.
© 2023 - 2026 ERA Franchise Systems LLC. All rights reserved. ERA Franchise Systems LLC fully supports the principles of the Fair Housing Act and the Equal Opportunity Act. ERA, ERA Real Estate powered, and their respective logos are registered service marks of ERA Franchise Systems LLC. Each office is independently owned and operated.