
7001 Jennifer Drive, Georgetown, IN 47122
Local realty services provided by:Schuler Bauer Real Estate ERA Powered
7001 Jennifer Drive,Georgetown, IN 47122
$494,000
- 4 Beds
- 4 Baths
- 3,768 sq. ft.
- Single family
- Active
Listed by: diane thomas
Office: coldwell banker mcmahan
MLS#:2026011495
Source:IN_SIRA
Price summary
- Price:$494,000
- Price per sq. ft.:$131.1
About this home
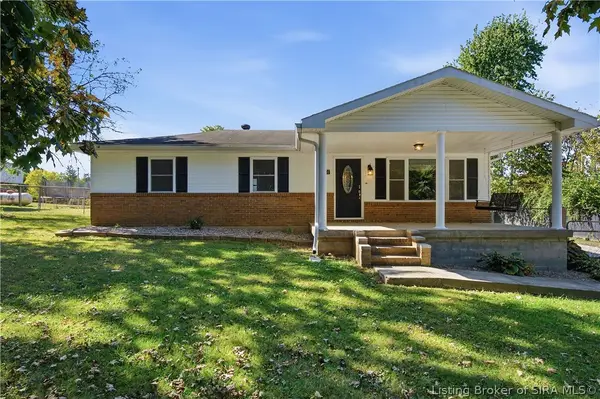
3600 Sq Ft finished! Overlooking land and woods. Near FCHS & Highland Hills schools. 4 bedroom 3.5 bath. Walkout basement. Fenced yard w/additional yard & landscape behind fence. No HOA. This home was commercially remodeled in 2020 opening wall from LR into kitchen. A covered trex deck & staircase was added for outdoor living. The LL has cabinetry for bar & mini kitchen. Currently a workshop in LL utility garage area. A 2 story great room w/wide windows allow you to enjoy nature & serene setting. Huge eat-in kitchen w/island bar. 2 deep pantries! New kitchen appliances. Home office. There is room for all your hobbies: home is deep and wide! LP tank. Septic w/riser for easy clean. Ring security/camera stay; Wyse cameras do not stay. Long driveway. Extra large garage. Newer Lennox furnace plus mini split furnace/air on 2nd floor, new walk-in shower, shed, finished ceiling & added recessed lights in LL. New front door, landscape curbing & new siding.
Contact an agent
Home facts
- Year built:1989
- Subdivision & Development:Hill Top Acres
- Listing ID #:2026011495
- Added:45 day(s) ago
- Updated:October 19, 2026 at 01:16 AM
Rooms and interior
- Bedrooms:4
- Total bathrooms:4
- Full bathrooms:3
- Half bathrooms:1
- Kitchen Description:Dishwasher, Oven, Range, Refrigerator
- Bedroom Description:Main Level Primary
- Basement:Yes
- Basement Description:Walk-Out Access
- Living area:3,768 sq. ft.
Heating and cooling
- Cooling:Central Air
- Heating:Forced Air
- Central air:Yes
Structure and exterior
- Year built:1989
- Building area:3,768 sq. ft.
- Lot area:0.91 Acres
- Lot Features:Dead End
- Architectural Style:One and One Half Story
- Construction Materials:Frame, Wood Siding
- Exterior Features:Covered, Fence, Landscaping, Patio, Porch
- Levels:One and One Half
Utilities
- Water:Connected, Public
- Sewer:Septic Tank
Finances and disclosures
- Price:$494,000
- Price per sq. ft.:$131.1
- Tax amount:$3,607
Features and amenities
- Appliances:Dishwasher, Oven, Range, Refrigerator, Water Softener
- Laundry features:Laundry Room, Main Level
- Amenities:Ceiling Fans, Entrance Foyer, Home Office, Mud Room, Open Floorplan, Pantry, Utility Room, Walk-In Closet(s)
Parking
- Parking description:Attached, Garage, Garage Door Opener
- Garage:Yes
- Garage spaces:2
New listings near 7001 Jennifer Drive
- New
 Active3 beds 3 baths2,180 sq. ft.
9605 Cooks Mill Road, Georgetown, IN 47122
MLS# 2026012580Listed by: HARRITT GROUP, INC - Open Sun, 2 to 4pmNew
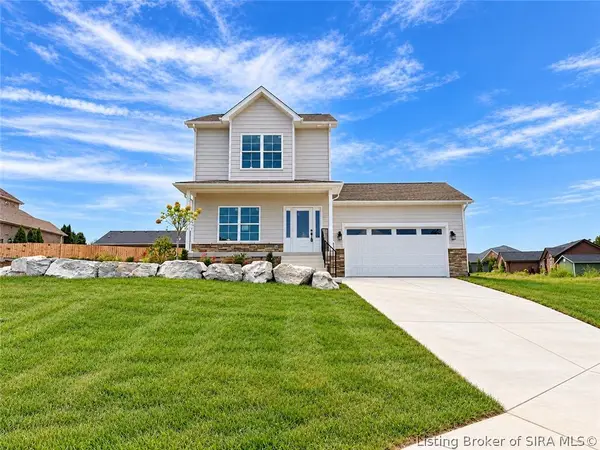 $299,900Active4 beds 3 baths1,675 sq. ft.
7022 Dylan Circle (lot 410), Georgetown, IN 47122
MLS# 2026012552Listed by: LOPP REAL ESTATE BROKERS - Open Sun, 2 to 4pmNew
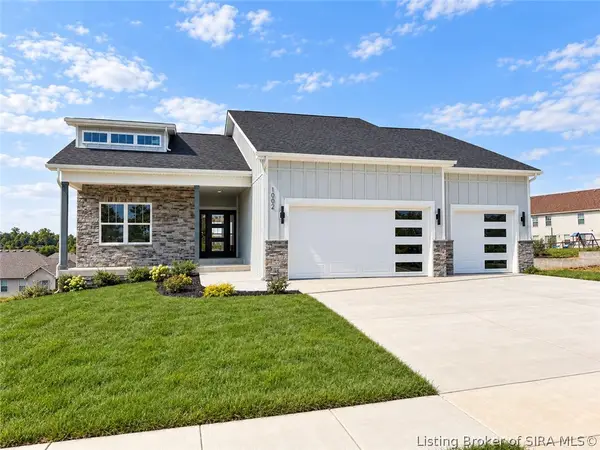 $479,900Active4 beds 3 baths2,522 sq. ft.
1002 Nash (lot 533) Drive, Georgetown, IN 47122
MLS# 2026012557Listed by: LOPP REAL ESTATE BROKERS - Open Sun, 2 to 4pmNew
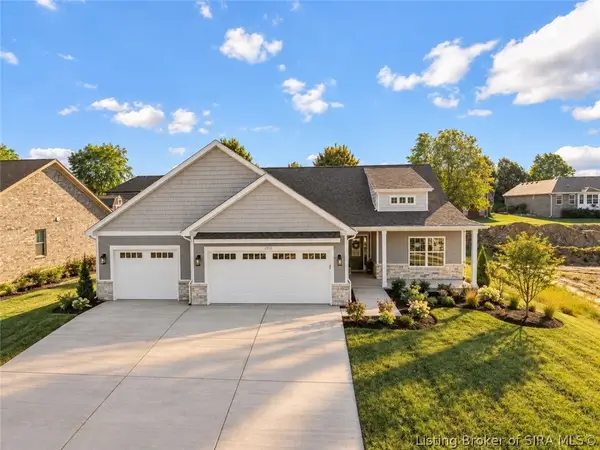 $339,900Active3 beds 2 baths1,670 sq. ft.
7014 Dylan Circle (lot 406), Georgetown, IN 47122
MLS# 2026012558Listed by: LOPP REAL ESTATE BROKERS - New
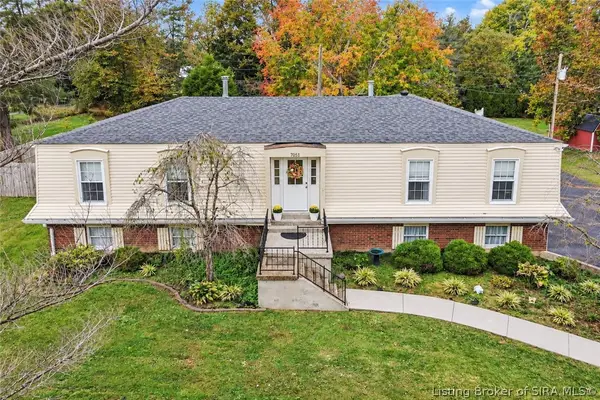 $349,900Active3 beds 3 baths2,318 sq. ft.
7051 Brenlee Drive, Georgetown, IN 47122
MLS# 2026012153Listed by: KELLER WILLIAMS REALTY CONSULTANTS - New
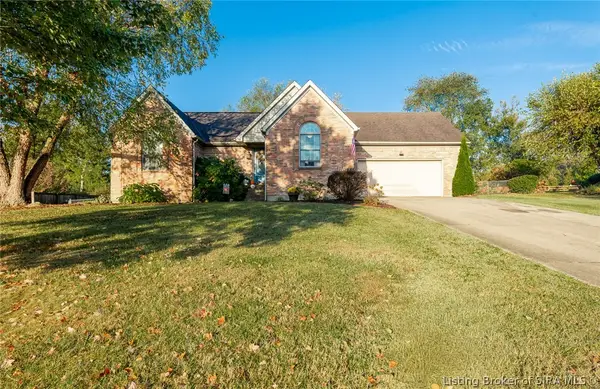 $299,900Active3 beds 2 baths1,540 sq. ft.
1131 Marci Lane, Georgetown, IN 47122
MLS# 2026012475Listed by: SOUTHERN HOMES REALTY - New
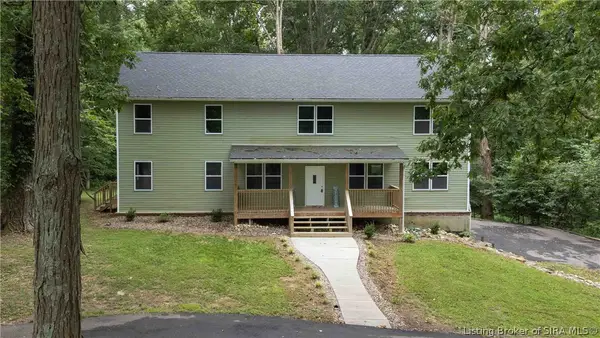 $599,000Active4 beds 4 baths3,300 sq. ft.
9115 Nina Drive, Georgetown, IN 47122
MLS# 2026012428Listed by: RE/MAX FIRST - New
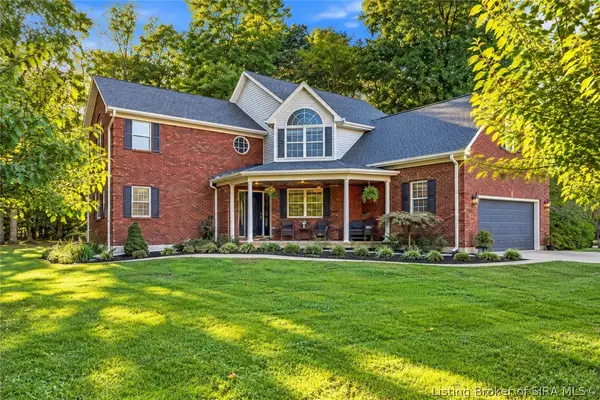 $535,000Active4 beds 3 baths4,351 sq. ft.
6415 Forest Grove Drive Ne, Georgetown, IN 47122
MLS# 2026012288Listed by: SIMPLER.REALESTATE - New
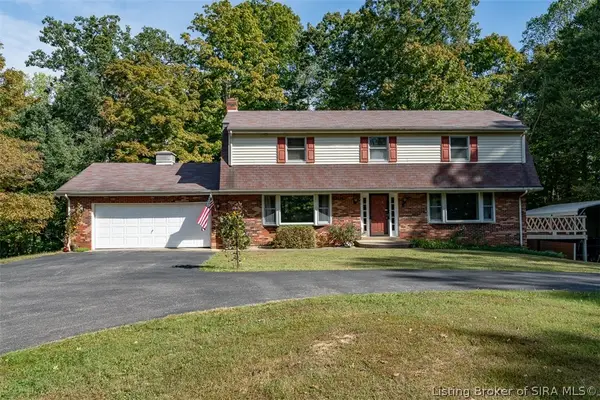 Active5 beds 4 baths2,576 sq. ft.
4525 Hwy. 64 Ne, Georgetown, IN 47122
MLS# 2026012339Listed by: HARRITT GROUP, INC - New
 $245,000Active3 beds 1 baths1,056 sq. ft.
6701 Neighbor Way Ne, Georgetown, IN 47122
MLS# 2026012380Listed by: LEGACY REAL ESTATE


Protect your home and budget from life's surprises with an Assurant Home Warranty, backed by a partner that supports you through every step of homeownership. Explore Plans.
© 2023 - 2026 ERA Franchise Systems LLC. All rights reserved. ERA Franchise Systems LLC fully supports the principles of the Fair Housing Act and the Equal Opportunity Act. ERA, ERA Real Estate powered, and their respective logos are registered service marks of ERA Franchise Systems LLC. Each office is independently owned and operated.