
6365 Highway 64 Ne, Georgetown, IN 47122
Local realty services provided by:Schuler Bauer Real Estate ERA Powered
6365 Highway 64 Ne,Georgetown, IN 47122
$570,000
- 3 Beds
- 3 Baths
- 1,896 sq. ft.
- Single family
- Active
Listed by:
 Schuler Bauer Real Estate ERA Powered
Office: schuler bauer real estate services era powered (n
MLS#:2026010205
Source:IN_SIRA
Price summary
- Price:$570,000
- Price per sq. ft.:$300.63
About this home
Tucked away at the end of a long paved driveway, this private retreat offers the perfect blend of peaceful seclusion and everyday convenience. Situated on over 17 gently rolling, heavily wooded acres, you'll enjoy the beauty of nature while remaining just minutes from shopping, dining, and local amenities. Inside, you'll find generously sized bedrooms, comfortable living spaces, and a well-insulated home designed for energy efficiency with surprisingly low utility costs. Relax on the inviting covered front porch and take in the tranquil surroundings, where wildlife and mature trees create your own private escape. A rare highlight of this property is the incredible garage space, featuring EIGTHT total garage bays, five attached and three detached, providing endless possibilities for car enthusiasts, hobbyists, workshop space, equipment storage, or recreational vehicles.
Additional updates include a new HVAC system (2022) and water heater (2019), offering peace of mind for years to come. The property also includes an approximately 1-acre parcel, roadside with its own septic system, presenting exciting opportunities for a future homesite, guest house, or additional use (subject to any applicable approvals).With immediate possession available, this one-of-a-kind property is ready for you to move in and start enjoying the privacy, acreage, and unmatched versatility it has to offer. Sq ft & rm sz approx....
Contact an agent
Home facts
- Year built:1999
- Listing ID #:2026010205
- Added:60 day(s) ago
- Updated:September 14, 2026 at 03:59 PM
Rooms and interior
- Bedrooms:3
- Total bathrooms:3
- Full bathrooms:3
- Kitchen Description:Eat-in Kitchen, Oven, Range, Refrigerator
- Bedroom Description:Main Level Primary
- Basement:Yes
- Basement Description:Sump Pump, Unfinished, Walk-Up Access
- Living area:1,896 sq. ft.
Heating and cooling
- Cooling:Central Air
- Heating:Forced Air
- Central air:Yes
Structure and exterior
- Year built:1999
- Building area:1,896 sq. ft.
- Lot area:18.35 Acres
- Lot Features:Secluded
- Architectural Style:One and One Half Story
- Construction Materials:Brick, Frame
- Exterior Features:Covered, Paved Driveway, Porch
- Foundation Description:Poured
- Levels:One and One Half
Utilities
- Water:Connected, Public
- Sewer:Septic Tank
Finances and disclosures
- Price:$570,000
- Price per sq. ft.:$300.63
- Tax amount:$2,653
Features and amenities
- Appliances:Dryer, Oven, Range, Refrigerator, Washer
- Laundry features:Dryer, Laundry Room, Main Level, Washer
- Amenities:Ceiling Fans, Mud Room, Utility Room, Walk-In Closet(s), Window Blinds
Parking
- Parking description:Attached, Detached, Garage, Garage Door Opener, Garage Faces Front, Garage Faces Side
- Garage:Yes
- Garage spaces:8
New listings near 6365 Highway 64 Ne
- New
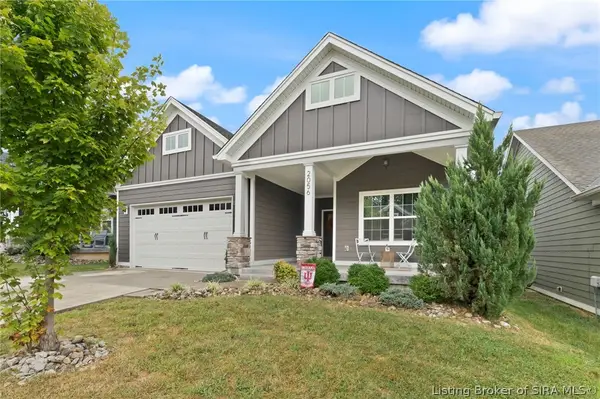 Listed by ERA$395,000Active4 beds 3 baths3,135 sq. ft.
2056 Mary Ella Drive, Georgetown, IN 47122
MLS# 2026011710Listed by: SCHULER BAUER REAL ESTATE SERVICES ERA POWERED (N - New
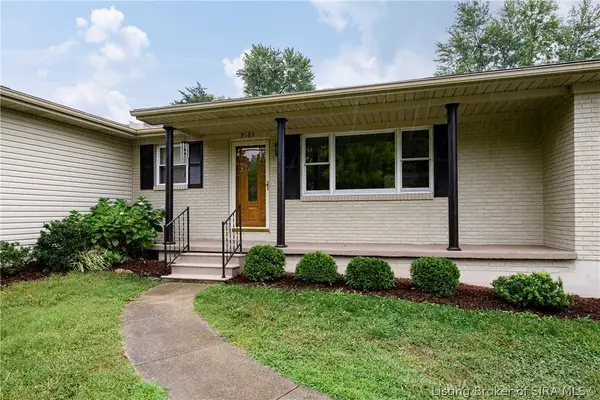 $295,000Active3 beds 3 baths1,814 sq. ft.
9185 Nina Drive, Georgetown, IN 47122
MLS# 2026011612Listed by: LOPP REAL ESTATE BROKERS - New
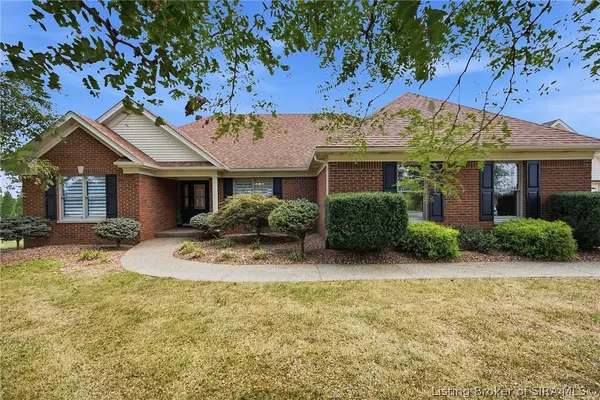 $565,000Active3 beds 3 baths3,664 sq. ft.
3770 Kepley Road, Georgetown, IN 47122
MLS# 2026011530Listed by: RE/MAX FIRST - New
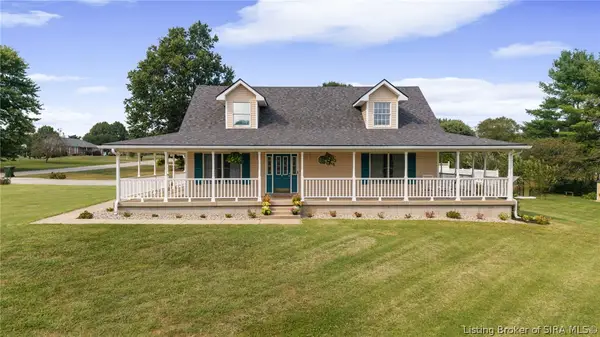 $485,000Active3 beds 4 baths4,095 sq. ft.
6302 Meadow View Drive, Georgetown, IN 47122
MLS# 2026011689Listed by: REAL ESTATE UNLIMITED - New
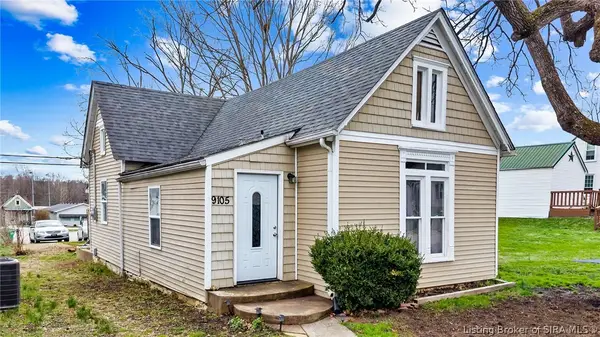 Listed by ERA$129,000Active2 beds 1 baths871 sq. ft.
9105 High Street, Georgetown, IN 47122
MLS# 2026011666Listed by: SCHULER BAUER REAL ESTATE SERVICES ERA POWERED (N - New
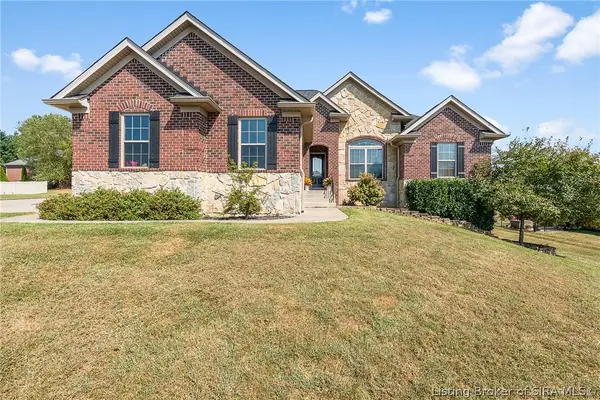 $399,900Active4 beds 3 baths2,649 sq. ft.
6907 High Point Way, Georgetown, IN 47122
MLS# 2026011642Listed by: LOPP REAL ESTATE BROKERS - New
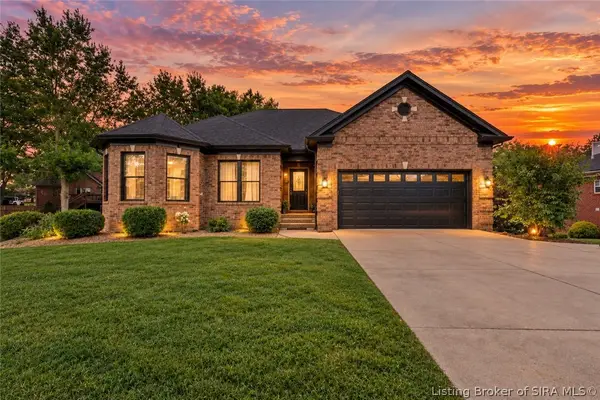 $399,000Active4 beds 3 baths2,692 sq. ft.
1535 Edwardsville Galena Road, Georgetown, IN 47122
MLS# 2026011632Listed by: LOPP REAL ESTATE BROKERS  $499,900Active4 beds 4 baths3,768 sq. ft.
7001 Jennifer Drive, Georgetown, IN 47122
MLS# 2026011495Listed by: COLDWELL BANKER MCMAHAN Listed by ERA$379,900Active4 beds 3 baths2,131 sq. ft.
1029 Dunbarton Way #LOT 218, Georgetown, IN 47122
MLS# 2026011461Listed by: SCHULER BAUER REAL ESTATE SERVICES ERA POWERED (N $412,900Active4 beds 3 baths2,631 sq. ft.
6006 Deer Trace Way, Georgetown, IN 47122
MLS# 2026011400Listed by: LOPP REAL ESTATE BROKERS


Protect your home and budget from life's surprises with an Assurant Home Warranty, backed by a partner that supports you through every step of homeownership. Explore Plans.
© 2023 - 2026 ERA Franchise Systems LLC. All rights reserved. ERA Franchise Systems LLC fully supports the principles of the Fair Housing Act and the Equal Opportunity Act. ERA, ERA Real Estate powered, and their respective logos are registered service marks of ERA Franchise Systems LLC. Each office is independently owned and operated.