
6705 Harrison Trail Ne, Georgetown, IN 47122
Local realty services provided by:Schuler Bauer Real Estate ERA Powered
6705 Harrison Trail Ne,Georgetown, IN 47122
$190,000
- 3 Beds
- 2 Baths
- 1,242 sq. ft.
- Farm
- Active
Listed by: thomas r jordan
Office: semonin realtors
MLS#:2026011229
Source:IN_SIRA
Price summary
- Price:$190,000
- Price per sq. ft.:$152.98
About this home
This spacious modular home sits on approximately 1.1 acres and offers 3 bedrooms, 2 full baths, and plenty of room inside and out. The primary bedroom features a private bath with a garden tub and walk-in closet. The family room is highlighted by a wood-burning fireplace, while the home also includes a dining area and dedicated laundry room. Outside, you’ll find a covered patio, wheelchair-accessible ramp, and an oversized detached 2+ car garage offering excellent parking and storage space. Conveniently located just off Highway 64 near Georgetown. Property is being sold as-is.
Contact an agent
Home facts
- Year built:1996
- Listing ID #:2026011229
- Added:1 day(s) ago
- Updated:August 26, 2026 at 07:48 PM
Rooms and interior
- Bedrooms:3
- Total bathrooms:2
- Full bathrooms:2
- Dining Description:Separate Formal Dining Room
- Bathrooms Description:Bath in Primary Bedroom, Garden Tub/Roman Tub, Separate Shower
- Bedroom Description:Main Level Primary
- Basement:Yes
- Basement Description:Crawl Space
- Living area:1,242 sq. ft.
Heating and cooling
- Cooling:Central Air
- Heating:Forced Air
- Central air:Yes
Structure and exterior
- Roof:Shingle
- Year built:1996
- Building area:1,242 sq. ft.
- Lot area:1.1 Acres
- Lot Features:Dead End
- Architectural Style:Modular/Prefab, One Story
- Construction Materials:Vinyl Siding
- Exterior Features:Covered, Patio
- Foundation Description:Crawlspace
- Levels:1 Story
Utilities
- Water:Connected, Public
- Sewer:Septic Tank
Finances and disclosures
- Price:$190,000
- Price per sq. ft.:$152.98
- Tax amount:$156
Features and amenities
- Laundry features:Laundry Room, Main Level
- Amenities:Utility Room, Walk-In Closet(s)
Parking
- Parking description:Detached, Garage
- Garage:Yes
- Garage spaces:2
New listings near 6705 Harrison Trail Ne
- New
 $249,900Active3 beds 2 baths1,512 sq. ft.
779 Yenowine Lane, Georgetown, IN 47122
MLS# 2026011171Listed by: KELLER WILLIAMS REALTY CONSULTANTS - New
 Listed by ERA$299,500Active2 beds 2 baths1,559 sq. ft.
6469 Stillbrooke Place, Georgetown, IN 47122
MLS# 2026011179Listed by: SCHULER BAUER REAL ESTATE SERVICES ERA POWERED - Open Sun, 2 to 4pmNew
 $479,900Active4 beds 3 baths2,522 sq. ft.
1002 Nash Dr #Lot 533, Georgetown, IN 47122
MLS# 1726645Listed by: LOPP REAL ESTATE - Open Sun, 2 to 4pmNew
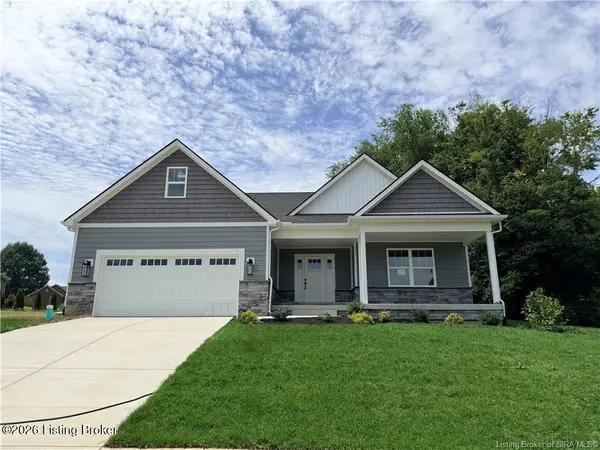 $339,900Active3 beds 2 baths1,702 sq. ft.
7024 Dylan Cir #Lot 411, Georgetown, IN 47122
MLS# 1726697Listed by: LOPP REAL ESTATE - Open Sun, 2 to 4pmNew
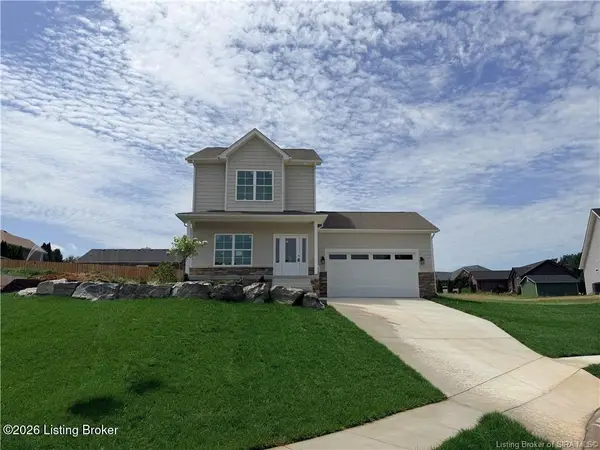 $299,900Active4 beds 3 baths1,675 sq. ft.
7022 Dylan Cir #Lot 410, Georgetown, IN 47122
MLS# 1726717Listed by: LOPP REAL ESTATE - Open Sun, 2 to 4pmNew
 $379,900Active3 beds 2 baths1,590 sq. ft.
7016 Dylan Cir #Lot 408, Georgetown, IN 47122
MLS# 1727162Listed by: LOPP REAL ESTATE - Open Sun, 2 to 4pmNew
 $389,900Active3 beds 2 baths1,539 sq. ft.
7018 Dylan Cir #Lot 407, Georgetown, IN 47122
MLS# 1727165Listed by: LOPP REAL ESTATE - Open Sun, 2 to 4pmNew
 $344,900Active3 beds 2 baths1,385 sq. ft.
7020 Dylan Cir #Lot 409, Georgetown, IN 47122
MLS# 1727166Listed by: LOPP REAL ESTATE - Open Sun, 2 to 4pmNew
 $344,900Active3 beds 2 baths1,385 sq. ft.
7020 Dylan (lot 409) Circle, Georgetown, IN 47122
MLS# 2026011177Listed by: LOPP REAL ESTATE BROKERS


Protect your home and budget from life's surprises with an Assurant Home Warranty, backed by a partner that supports you through every step of homeownership. Explore Plans.
© 2023 - 2026 ERA Franchise Systems LLC. All rights reserved. ERA Franchise Systems LLC fully supports the principles of the Fair Housing Act and the Equal Opportunity Act. ERA, ERA Real Estate powered, and their respective logos are registered service marks of ERA Franchise Systems LLC. Each office is independently owned and operated.