
779 Yenowine Lane, Georgetown, IN 47122
Local realty services provided by:Schuler Bauer Real Estate ERA Powered
779 Yenowine Lane,Georgetown, IN 47122
$249,900
- 3 Beds
- 2 Baths
- 1,512 sq. ft.
- Single family
- Active
Listed by: rob gaines, angie ripperdan
Office: keller williams realty consultants
MLS#:2026011171
Source:IN_SIRA
Price summary
- Price:$249,900
- Price per sq. ft.:$165.28
About this home
Welcome to 779 Yenowine Drive – a fully updated gem nestled in the heart of Georgetown, Indiana. This 3-bedroom, 1 1/2-bath home offers a seamless blend of modern upgrades and functional design. Step inside to find brand-new luxury vinyl plank flooring throughout, fresh interior paint, and an new kitchen featuring crisp white cabinetry, quartz countertops, and a spacious pantry. Both bathrooms totally remodeled. The exterior has been completely refreshed with new siding, a newer roof (2yr old), and new gutters, offering peace of mind for years to come and new HVAC duck work was installed. Enjoy the fenced-in backyard and the convenience of a 1.5-car garage—ideal for extra storage or a small workshop. Located just minutes from I-64, you’ll love the easy commute to Louisville while staying close to local shopping, dining, and all that Georgetown has to offer. Don’t miss your chance to own this turn-key home in a sought-after Floyd County location! Agent is one of the owners. Additional corner lot to be included with total acres of 0.92a....
Contact an agent
Home facts
- Year built:1961
- Listing ID #:2026011171
- Added:1 day(s) ago
- Updated:August 26, 2026 at 07:48 PM
Rooms and interior
- Bedrooms:3
- Total bathrooms:2
- Full bathrooms:1
- Half bathrooms:1
- Bathrooms Description:Bathroom Rough In
- Kitchen Description:Dishwasher, Eat-in Kitchen, Microwave, Oven, Range
- Bedroom Description:Main Level Primary, Split Bedrooms
- Basement:Yes
- Basement Description:Crawl Space
- Living area:1,512 sq. ft.
Heating and cooling
- Cooling:Central Air
- Heating:Forced Air
- Central air:Yes
Structure and exterior
- Roof:Shingle
- Year built:1961
- Building area:1,512 sq. ft.
- Lot area:0.92 Acres
- Lot Features:Corner Lot, Garden
- Architectural Style:One Story
- Construction Materials:Frame, Vinyl Siding
- Exterior Features:Covered, Fence, Landscaping, Porch
- Foundation Description:Crawlspace
- Levels:1 Story
Utilities
- Water:Connected, Public
- Sewer:Septic Tank
Finances and disclosures
- Price:$249,900
- Price per sq. ft.:$165.28
- Tax amount:$360
Features and amenities
- Appliances:Dishwasher, Dryer, Microwave, Oven, Range, Washer
- Laundry features:Dryer, Laundry Room, Main Level, Washer
- Amenities:Bookcases, Ceiling Fans, Home Office, Mud Room, Pantry, Utility Room
Parking
- Parking description:Attached, Garage
- Garage:Yes
- Garage spaces:1
New listings near 779 Yenowine Lane
- New
 $190,000Active3 beds 2 baths1,242 sq. ft.
6705 Harrison Trail Ne, Georgetown, IN 47122
MLS# 2026011229Listed by: SEMONIN REALTORS - New
 Listed by ERA$299,500Active2 beds 2 baths1,559 sq. ft.
6469 Stillbrooke Place, Georgetown, IN 47122
MLS# 2026011179Listed by: SCHULER BAUER REAL ESTATE SERVICES ERA POWERED - Open Sun, 2 to 4pmNew
 $479,900Active4 beds 3 baths2,522 sq. ft.
1002 Nash Dr #Lot 533, Georgetown, IN 47122
MLS# 1726645Listed by: LOPP REAL ESTATE - Open Sun, 2 to 4pmNew
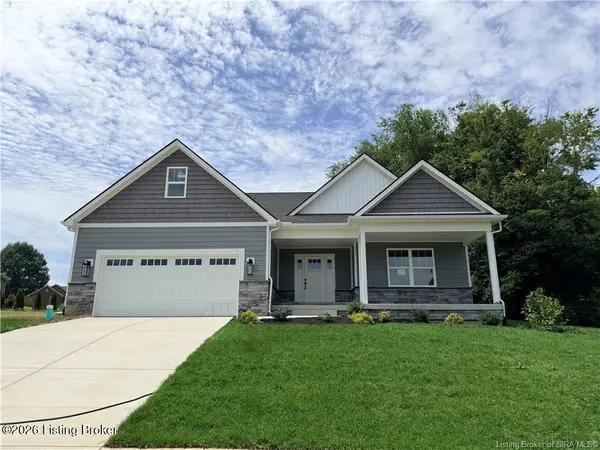 $339,900Active3 beds 2 baths1,702 sq. ft.
7024 Dylan Cir #Lot 411, Georgetown, IN 47122
MLS# 1726697Listed by: LOPP REAL ESTATE - Open Sun, 2 to 4pmNew
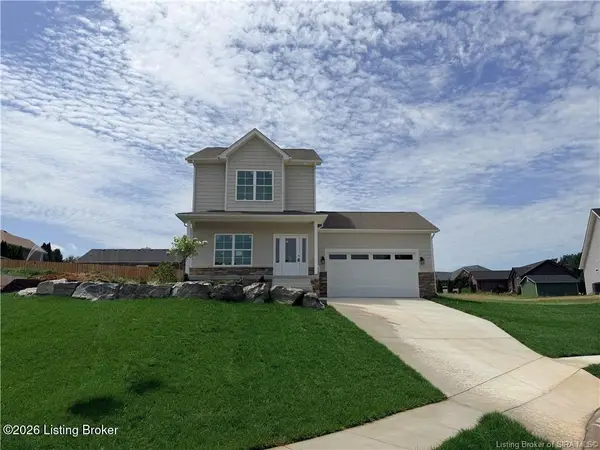 $299,900Active4 beds 3 baths1,675 sq. ft.
7022 Dylan Cir #Lot 410, Georgetown, IN 47122
MLS# 1726717Listed by: LOPP REAL ESTATE - Open Sun, 2 to 4pmNew
 $379,900Active3 beds 2 baths1,590 sq. ft.
7016 Dylan Cir #Lot 408, Georgetown, IN 47122
MLS# 1727162Listed by: LOPP REAL ESTATE - Open Sun, 2 to 4pmNew
 $389,900Active3 beds 2 baths1,539 sq. ft.
7018 Dylan Cir #Lot 407, Georgetown, IN 47122
MLS# 1727165Listed by: LOPP REAL ESTATE - Open Sun, 2 to 4pmNew
 $344,900Active3 beds 2 baths1,385 sq. ft.
7020 Dylan Cir #Lot 409, Georgetown, IN 47122
MLS# 1727166Listed by: LOPP REAL ESTATE - Open Sun, 2 to 4pmNew
 $344,900Active3 beds 2 baths1,385 sq. ft.
7020 Dylan (lot 409) Circle, Georgetown, IN 47122
MLS# 2026011177Listed by: LOPP REAL ESTATE BROKERS


Protect your home and budget from life's surprises with an Assurant Home Warranty, backed by a partner that supports you through every step of homeownership. Explore Plans.
© 2023 - 2026 ERA Franchise Systems LLC. All rights reserved. ERA Franchise Systems LLC fully supports the principles of the Fair Housing Act and the Equal Opportunity Act. ERA, ERA Real Estate powered, and their respective logos are registered service marks of ERA Franchise Systems LLC. Each office is independently owned and operated.