
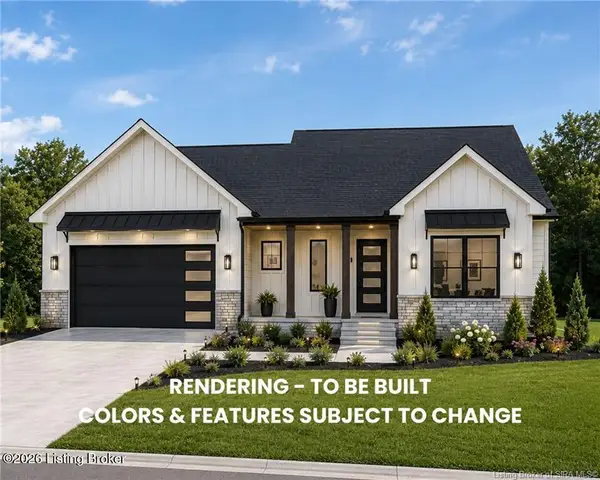
7022 Dylan Circle (lot 410), Georgetown, IN 47122
Local realty services provided by:Schuler Bauer Real Estate ERA Powered
7022 Dylan Circle (lot 410),Georgetown, IN 47122
$299,900
- 4 Beds
- 3 Baths
- 1,675 sq. ft.
- Single family
- Active
Upcoming open houses
- Sun, Oct 1802:00 pm - 04:00 pm
- Sun, Oct 2502:00 pm - 04:00 pm
- Sun, Nov 0102:00 pm - 04:00 pm
- Sun, Nov 0802:00 pm - 04:00 pm
- Sun, Nov 1502:00 pm - 04:00 pm
Listed by: sherry wathen, tiffany l denison
Office: lopp real estate brokers
MLS#:2026012552
Source:IN_SIRA
Price summary
- Price:$299,900
- Price per sq. ft.:$179.04
- Monthly HOA dues:$8.33
About this home
100% USDA FINANCING AVAILABLE PLUS $5,000 TOWARD CLOSING COSTS, PREPAIDS, OR RATE BUYDOWN WITH THE BUILDER'S PREFERRED LENDER! Welcome to Brookstone, a beautiful Witten Builders community in Georgetown offering quality craftsmanship, modern finishes, and spacious homesites! Nestled on a desirable cul-de-sac, this stunning new construction home features 4 bedrooms, 2.5 baths, and a thoughtfully designed floor plan perfect for everyday living and entertaining! The open-concept main level offers a spacious great room, inviting dining area, and beautiful kitchen designed for gathering. Enjoy the convenience of a main-level primary suite with a private bath, while upstairs offers 3 additional bedrooms, a full bath, and a centrally located laundry room. Relax on the covered porch or enjoy the spacious backyard! Located within walking distance of Floyd County's NEW Bob Lane Regional Park, featuring a nature preserve, over 5 miles of scenic walking trails, and exciting future growth! Conveniently located near shopping, dining, and major roadways. Experience the quality, comfort, and attention to detail Witten Builders is known for!...
Contact an agent
Home facts
- Year built:2026
- Subdivision & Development:Brookstone
- Listing ID #:2026012552
- Added:1 day(s) ago
- Updated:October 16, 2026 at 02:11 PM
Rooms and interior
- Bedrooms:4
- Total bathrooms:3
- Full bathrooms:2
- Half bathrooms:1
- Bathrooms Description:Bath in Primary Bedroom
- Kitchen Description:Dishwasher, Disposal, Eat-in Kitchen, Microwave, Oven, Range
- Bedroom Description:Main Level Primary, Split Bedrooms
- Living area:1,675 sq. ft.
Heating and cooling
- Cooling:Central Air
- Heating:Heat Pump
- Central air:Yes
Structure and exterior
- Year built:2026
- Building area:1,675 sq. ft.
- Lot area:0.26 Acres
- Lot Features:Cul-De-Sac
- Architectural Style:Two Story
- Construction Materials:Frame, Vinyl Siding
- Exterior Features:Covered, Porch
- Foundation Description:Slab
- Levels:2 Story
Utilities
- Water:Connected, Public
Finances and disclosures
- Price:$299,900
- Price per sq. ft.:$179.04
- Tax amount:$14
Features and amenities
- Appliances:Dishwasher, Disposal, Microwave, Oven, Range
- Laundry features:Laundry Room, Upper Level
- Amenities:Cable TV, Open Floorplan, Pantry, Utility Room, Walk-In Closet(s)
Parking
- Parking description:Attached, Garage
- Garage:Yes
- Garage spaces:2
New listings near 7022 Dylan Circle (lot 410)
- Open Sun, 2 to 4pmNew
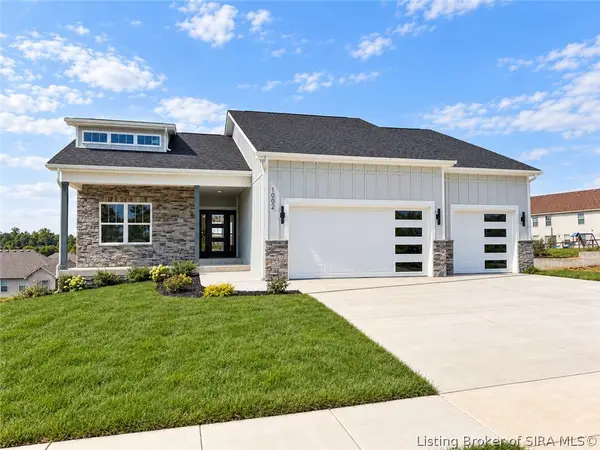 $479,900Active4 beds 3 baths2,522 sq. ft.
1002 Nash (lot 533) Drive, Georgetown, IN 47122
MLS# 2026012557Listed by: LOPP REAL ESTATE BROKERS - Open Sun, 2 to 4pmNew
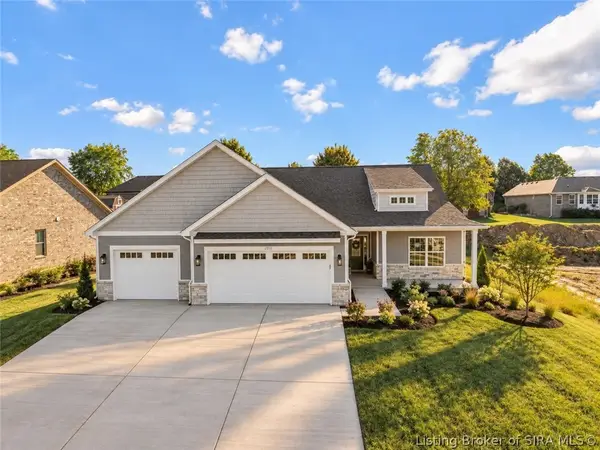 $339,900Active3 beds 2 baths1,670 sq. ft.
7014 Dylan Circle (lot 406), Georgetown, IN 47122
MLS# 2026012558Listed by: LOPP REAL ESTATE BROKERS - Open Sun, 2 to 4pmNew
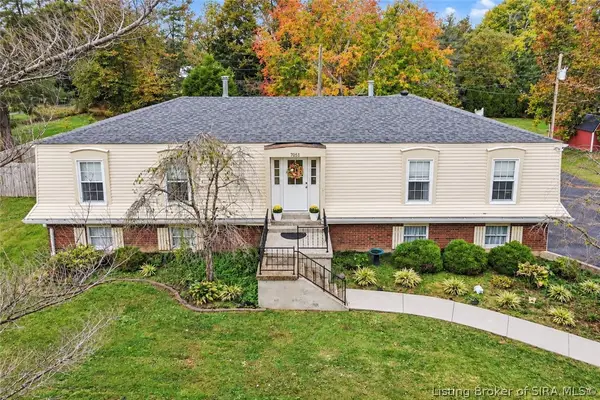 $349,900Active3 beds 3 baths2,318 sq. ft.
7051 Brenlee Drive, Georgetown, IN 47122
MLS# 2026012153Listed by: KELLER WILLIAMS REALTY CONSULTANTS - New
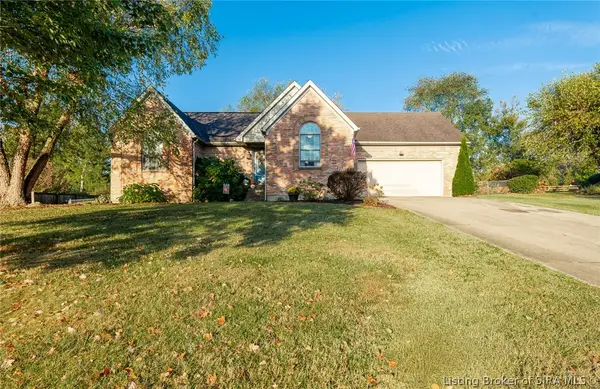 $299,900Active3 beds 2 baths1,540 sq. ft.
1131 Marci Lane, Georgetown, IN 47122
MLS# 2026012475Listed by: SOUTHERN HOMES REALTY - New
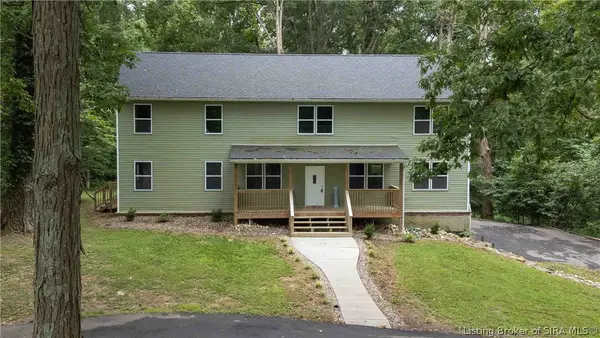 $599,000Active4 beds 4 baths3,300 sq. ft.
9115 Nina Drive, Georgetown, IN 47122
MLS# 2026012428Listed by: RE/MAX FIRST - New
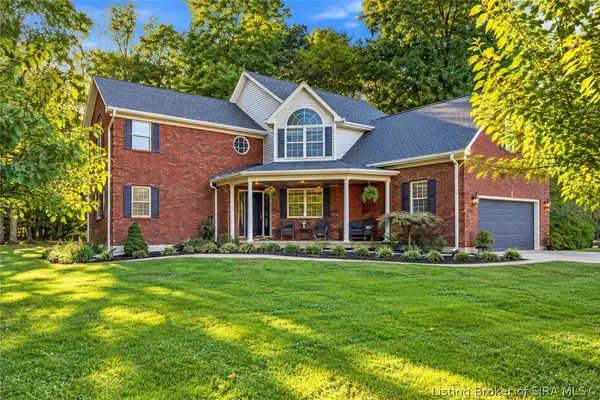 $535,000Active4 beds 3 baths4,351 sq. ft.
6415 Forest Grove Drive Ne, Georgetown, IN 47122
MLS# 2026012288Listed by: SIMPLER.REALESTATE - Open Mon, 4 to 6pmNew
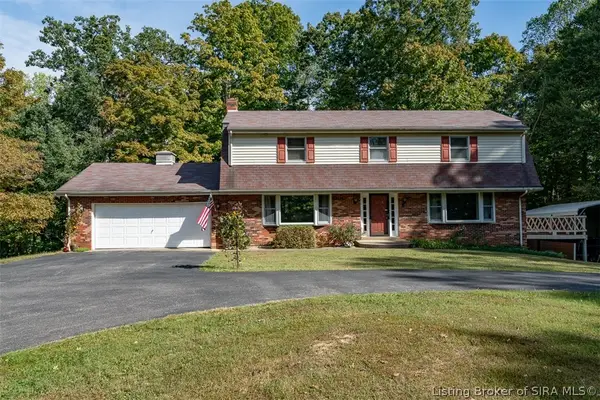 Active5 beds 4 baths2,576 sq. ft.
4525 Hwy. 64 Ne, Georgetown, IN 47122
MLS# 2026012339Listed by: HARRITT GROUP, INC - New
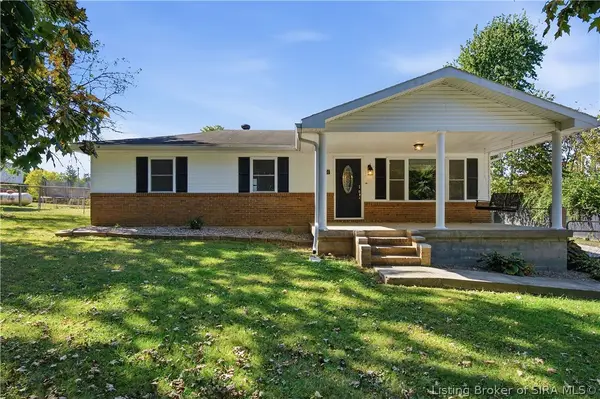 $245,000Active3 beds 1 baths1,056 sq. ft.
6701 Neighbor Way Ne, Georgetown, IN 47122
MLS# 2026012380Listed by: LEGACY REAL ESTATE - New
 $379,900Active3 beds 2 baths1,590 sq. ft.
7016 Dylan Cir #Lot 408, Georgetown, IN 47122
MLS# 1731340Listed by: LOPP RESIDENTIAL LLC


Protect your home and budget from life's surprises with an Assurant Home Warranty, backed by a partner that supports you through every step of homeownership. Explore Plans.
© 2023 - 2026 ERA Franchise Systems LLC. All rights reserved. ERA Franchise Systems LLC fully supports the principles of the Fair Housing Act and the Equal Opportunity Act. ERA, ERA Real Estate powered, and their respective logos are registered service marks of ERA Franchise Systems LLC. Each office is independently owned and operated.