
1131 Marci Lane, Georgetown, IN 47122
Local realty services provided by:Schuler Bauer Real Estate ERA Powered
1131 Marci Lane,Georgetown, IN 47122
$299,900
- 3 Beds
- 2 Baths
- 1,540 sq. ft.
- Single family
- Active
Listed by: debbie brown
Office: southern homes realty
MLS#:2026012475
Source:IN_SIRA
Price summary
- Price:$299,900
- Price per sq. ft.:$208.26
About this home
All-brick 3 Bedroom, 2 bath private oasis on a quiet Georgetown cul-de-sac on over half an acre! This home features large bedrooms, great storage, and a bonus loft with a skylight for an office, playroom, or additional storage. The kitchen boasts a gorgeous bay window looking out to a private fenced in backyard with a pergola, firepit, garden area, a shed and a well built playset all backing up to a scenic cow field. Includes a mudroom/laundry room off the kitchen with garage access that has additional storage room and sink. Perfectly situated in a quiet dead-end street and within walking distance to the Drive In, coffee shop, and post office. Centrally located only 3 mins to Georgetown Elementary, mins to FC High School/New Albany/Corydon, and less than 20 mins to Louisville! Schedule an appointment today!
Contact an agent
Home facts
- Year built:1993
- Subdivision & Development:Summerfield Village
- Listing ID #:2026012475
- Added:1 day(s) ago
- Updated:October 13, 2026 at 12:50 AM
Rooms and interior
- Bedrooms:3
- Total bathrooms:2
- Full bathrooms:2
- Bathrooms Description:Bath in Primary Bedroom
- Kitchen Description:Eat-in Kitchen, Microwave, Oven, Range
- Bedroom Description:Main Level Primary
- Living area:1,540 sq. ft.
Heating and cooling
- Cooling:Central Air
- Heating:Forced Air
- Central air:Yes
Structure and exterior
- Roof:Shingle
- Year built:1993
- Building area:1,540 sq. ft.
- Lot area:0.53 Acres
- Lot Features:Cul-De-Sac, Dead End, Garden
- Architectural Style:One Story
- Construction Materials:Brick, Frame
- Exterior Features:Deck, Fence, Landscaping
- Levels:1 Story
Utilities
- Water:Connected, Public
Finances and disclosures
- Price:$299,900
- Price per sq. ft.:$208.26
- Tax amount:$1,397
Features and amenities
- Appliances:Dryer, Microwave, Oven, Range, Washer
- Laundry features:Dryer, Laundry Room, Main Level, Washer
- Amenities:Ceiling Fans, Loft, Mud Room, Natural Woodwork, Skylights, Utility Room, Vaulted Ceiling, Walk-In Closet(s), Wired for Sound, win_Skylights
Parking
- Parking description:Attached, Garage, Garage Door Opener
- Garage:Yes
- Garage spaces:2
New listings near 1131 Marci Lane
- New
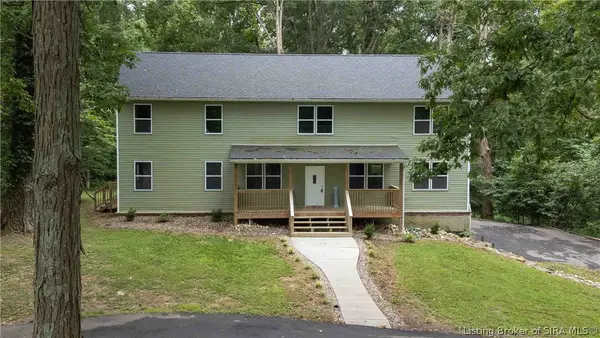 $599,000Active4 beds 4 baths3,300 sq. ft.
9115 Nina Drive, Georgetown, IN 47122
MLS# 2026012428Listed by: RE/MAX FIRST - New
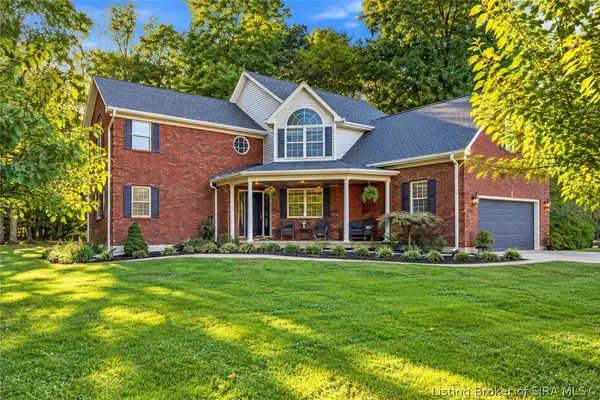 $535,000Active4 beds 3 baths4,351 sq. ft.
6415 Forest Grove Drive Ne, Georgetown, IN 47122
MLS# 2026012288Listed by: SIMPLER.REALESTATE - New
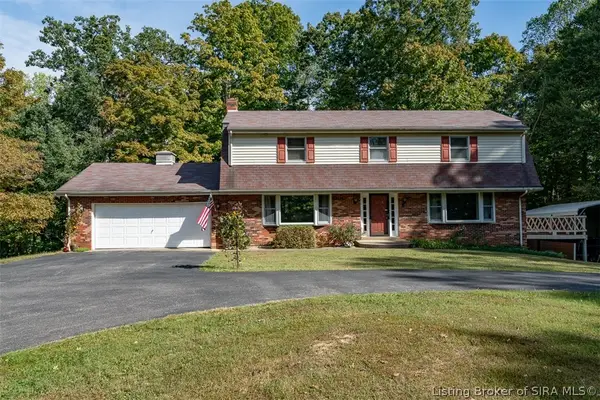 Active5 beds 4 baths2,576 sq. ft.
4525 Hwy. 64 Ne, Georgetown, IN 47122
MLS# 2026012339Listed by: HARRITT GROUP, INC - New
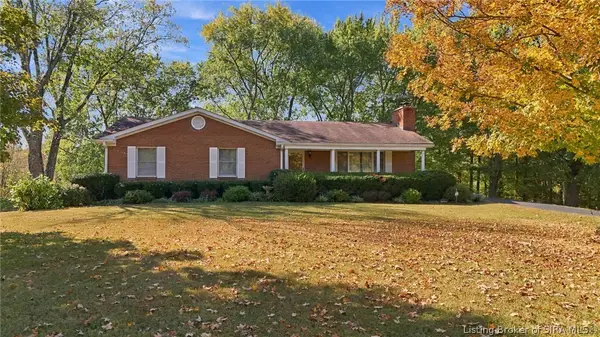 $539,900Active3 beds 3 baths2,397 sq. ft.
6505 Old Lanesville Road Ne, Georgetown, IN 47122
MLS# 2026012417Listed by: LOPP REAL ESTATE BROKERS - New
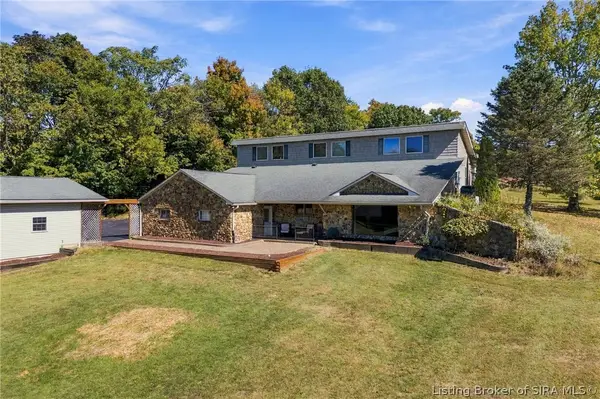 $599,900Active4 beds 3 baths3,376 sq. ft.
2386 Kepley Road, Georgetown, IN 47122
MLS# 2026012350Listed by: RE/MAX RESULTS, LLC - New
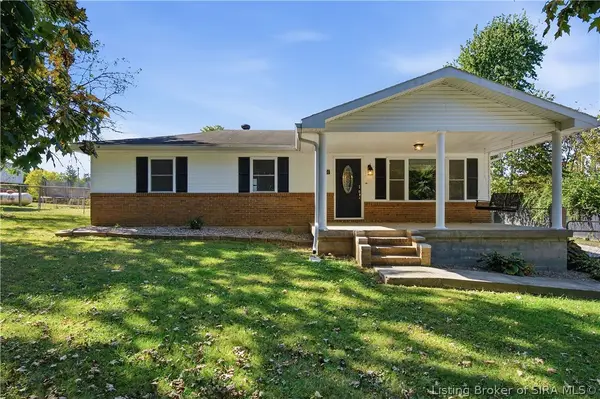 $245,000Active3 beds 1 baths1,056 sq. ft.
6701 Neighbor Way Ne, Georgetown, IN 47122
MLS# 2026012380Listed by: LEGACY REAL ESTATE - New
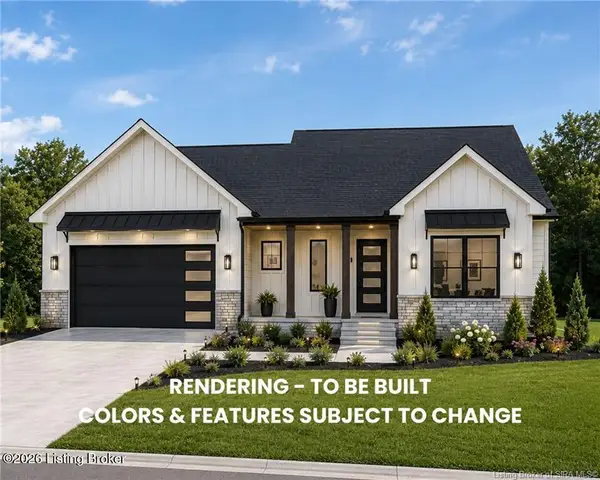 $379,900Active3 beds 2 baths1,590 sq. ft.
7016 Dylan Cir #Lot 408, Georgetown, IN 47122
MLS# 1731340Listed by: LOPP RESIDENTIAL LLC - New
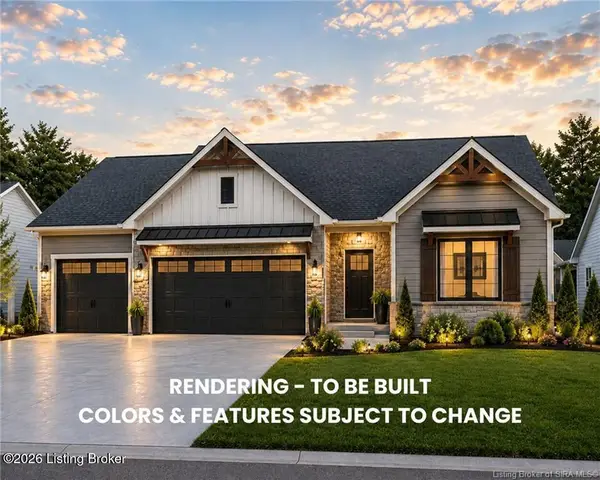 $389,900Active3 beds 2 baths1,539 sq. ft.
7018 Dylan Cir #Lot 407, Georgetown, IN 47122
MLS# 1731344Listed by: LOPP RESIDENTIAL LLC - New
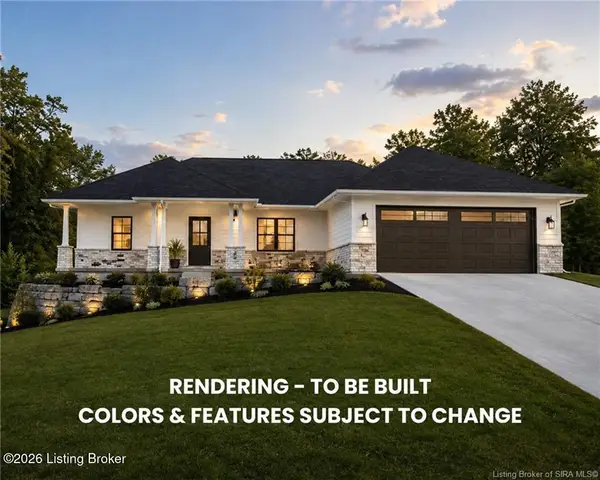 $344,900Active3 beds 2 baths1,385 sq. ft.
7020 Dylan Cir #Lot 409, Georgetown, IN 47122
MLS# 1731347Listed by: LOPP RESIDENTIAL LLC


Protect your home and budget from life's surprises with an Assurant Home Warranty, backed by a partner that supports you through every step of homeownership. Explore Plans.
© 2023 - 2026 ERA Franchise Systems LLC. All rights reserved. ERA Franchise Systems LLC fully supports the principles of the Fair Housing Act and the Equal Opportunity Act. ERA, ERA Real Estate powered, and their respective logos are registered service marks of ERA Franchise Systems LLC. Each office is independently owned and operated.