
8123 - LOT 901 Zelpha Boulevard, Georgetown, IN 47122
Local realty services provided by:Schuler Bauer Real Estate ERA Powered
8123 - LOT 901 Zelpha Boulevard,Georgetown, IN 47122
$395,900
- 4 Beds
- 3 Baths
- 2,186 sq. ft.
- Single family
- Active
Upcoming open houses
- Sat, Aug 2201:00 pm - 03:00 pm
- Sun, Aug 2301:00 pm - 04:00 pm
- Sat, Aug 2901:00 pm - 03:00 pm
- Sun, Aug 3001:00 pm - 04:00 pm
Listed by: lisa morris
Office: re/max first
MLS#:202609427
Source:IN_SIRA
Price summary
- Price:$395,900
- Price per sq. ft.:$181.11
- Monthly HOA dues:$41.67
About this home
Premier Homes of Southern Indiana presents the beautiful 'Finch' floor plan! This 4 Bed/3 Bath home features a cozy front porch, foyer, spacious great room with 10' vaulted ceiling, open floor plan, and laundry room with pocket door. The eat-in kitchen with stainless steel appliances, quartz countertops, pantry, and roomy breakfast nook w/sliding door that leads out to the back covered deck! Primary suite offers an elegant tray ceiling, spacious walk-in closet, and en-suite bath with double vanity and large walk-in shower.The full, finished walkout basement features a large 4th bedroom, full bathroom, and huge family room that walks out to the back patio.
This home also includes a 2 car attached garage w/keyless entry & a RWC home warranty! Save $$$ toward closing costs by using one of our recommended lenders! Builder is a licensed real estate agent in the state of Indiana.
Contact an agent
Home facts
- Year built:2026
- Subdivision & Development:Knob Hill
- Listing ID #:202609427
- Added:33 day(s) ago
- Updated:August 20, 2026 at 06:06 PM
Rooms and interior
- Bedrooms:4
- Total bathrooms:3
- Full bathrooms:3
- Kitchen Description:Dishwasher, Disposal, Eat-in Kitchen, Microwave, Oven, Range
- Basement:Yes
- Basement Description:Finished, Full, Walk-Out Access
- Living area:2,186 sq. ft.
Heating and cooling
- Cooling:Heat Pump
- Heating:Heat Pump
Structure and exterior
- Year built:2026
- Building area:2,186 sq. ft.
- Lot area:0.22 Acres
- Architectural Style:One Story
- Construction Materials:Frame
- Exterior Features:Covered, Deck, Landscaping, Patio, Porch
- Foundation Description:Poured
- Levels:1 Story
Utilities
- Water:Connected, Public
Finances and disclosures
- Price:$395,900
- Price per sq. ft.:$181.11
Features and amenities
- Appliances:Dishwasher, Disposal, Microwave, Oven, Range
- Laundry features:Laundry Room, Main Level
- Amenities:Clubhouse, Open Floorplan, Pantry, Playground, Vaulted Ceiling, Walk-In Closet(s)
Parking
- Parking description:Attached, Garage, Garage Door Opener, Garage Faces Front
- Garage:Yes
- Garage spaces:2
New listings near 8123 - LOT 901 Zelpha Boulevard
- New
 $389,900Active4 beds 3 baths2,149 sq. ft.
2000 West Oak Valley Court, Georgetown, IN 47122
MLS# 2026011094Listed by: LOPP REAL ESTATE BROKERS - New
 $289,000Active3 beds 2 baths1,417 sq. ft.
8035 Hudson Lane, Georgetown, IN 47122
MLS# 2026011099Listed by: NEXTHOME WILSON REAL ESTATE - New
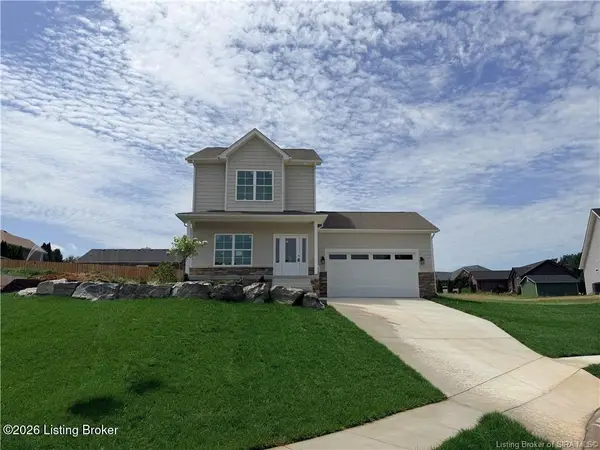 $299,900Active4 beds 3 baths1,675 sq. ft.
7022 Dylan Cir, Georgetown, IN 47122
MLS# 1726717Listed by: LOPP REAL ESTATE - New
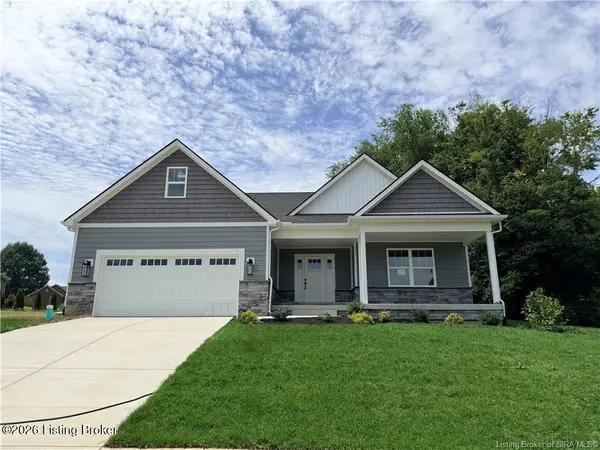 $339,900Active3 beds 2 baths1,702 sq. ft.
7024 Dylan Cir, Georgetown, IN 47122
MLS# 1726697Listed by: LOPP REAL ESTATE - New
 $479,900Active4 beds 3 baths2,522 sq. ft.
1002 Nash Dr, Georgetown, IN 47122
MLS# 1726645Listed by: LOPP REAL ESTATE - New
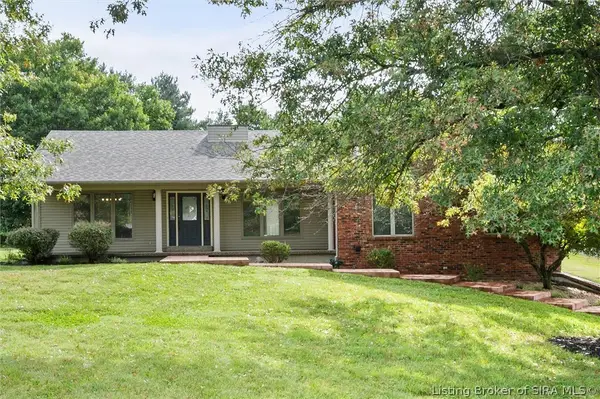 $405,000Active3 beds 2 baths2,730 sq. ft.
6424 Meadow Oak Drive, Georgetown, IN 47122
MLS# 2026011031Listed by: REAL ESTATE UNLIMITED - New
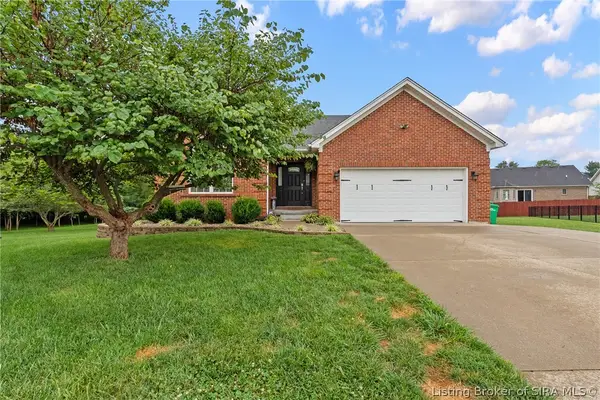 $370,000Active4 beds 3 baths2,941 sq. ft.
1115 Carter Drive, Georgetown, IN 47122
MLS# 2026010949Listed by: SIMPLER.REALESTATE - New
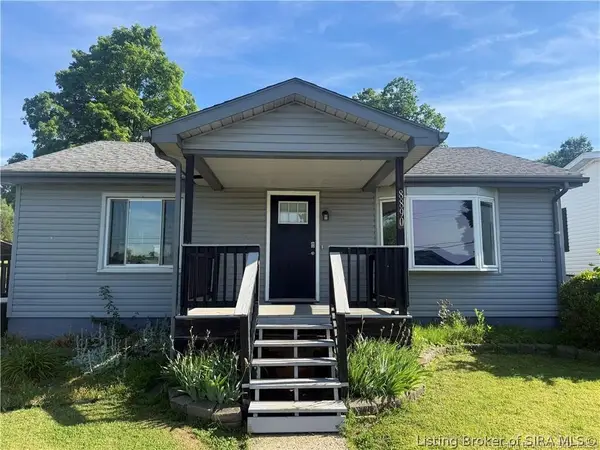 $220,000Active3 beds 2 baths1,856 sq. ft.
8890 High Street, Georgetown, IN 47122
MLS# 2026010930Listed by: WHITE PICKET REAL ESTATE - Open Sun, 2 to 4pmNew
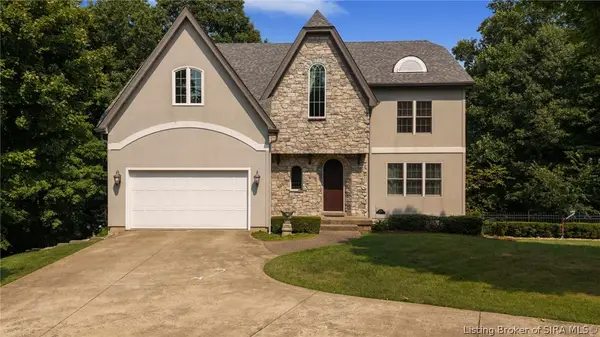 $740,000Active5 beds 4 baths3,520 sq. ft.
5729 Ironweed Court, Georgetown, IN 47122
MLS# 2026010848Listed by: LOPP REAL ESTATE BROKERS - New
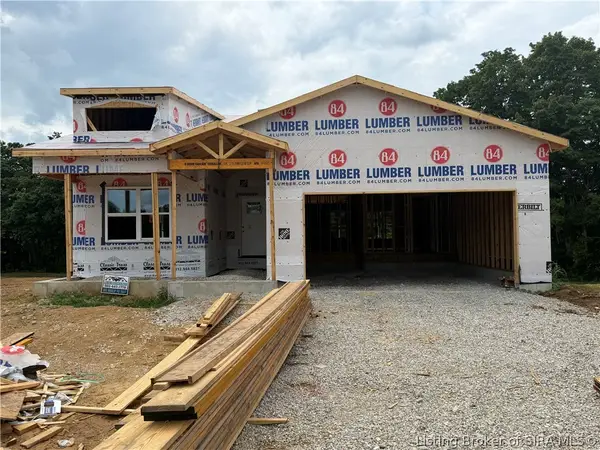 $379,900Active4 beds 3 baths2,600 sq. ft.
8044 Hudson Lane, Georgetown, IN 47122
MLS# 2026010850Listed by: GREEN TREE REAL ESTATE SERVICES


Protect your home and budget from life's surprises with an Assurant Home Warranty, backed by a partner that supports you through every step of homeownership. Explore Plans.
© 2023 - 2026 ERA Franchise Systems LLC. All rights reserved. ERA Franchise Systems LLC fully supports the principles of the Fair Housing Act and the Equal Opportunity Act. ERA, ERA Real Estate powered, and their respective logos are registered service marks of ERA Franchise Systems LLC. Each office is independently owned and operated.