
1402 Canterbury Court, Goshen, IN 46526
Local realty services provided by:ERA First Advantage Realty, Inc.
Listed by: karen gallowayCell: 574-536-7060
Office: schrock realty group
MLS#:202647287
Source:Indiana Regional MLS
Price summary
- Price:$325,900
- Price per sq. ft.:$113.24
- Monthly HOA dues:$437
About this home
Enjoy beautiful pond views and spacious living in this 4-bedroom condo in Keystone Pointe! The main level features a large, light-filled living room with adjoining dining area, a kitchen with island and breakfast nook, and two bedrooms, including a primary suite with private full bath and walk-in closet. The kitchen offers plenty of counter space, two Lazy Susans, and a pantry with pull-out shelves. The mostly finished lower level provides additional living space with a large family room featuring daylight windows, fireplace, two bedrooms, a full bath, and storage space. Beautiful pond views can be enjoyed from nearly every window, as well as the covered deck overlooking the water. An attached two-car garage adds convenience. Enjoy low-maintenance condo living with HOA dues covering lawn care, snow removal, water, sewer, trash removal, exterior maintenance and repairs (including siding, trim, painting, concrete, mailboxes, and roofing) and a master insurance. With generous living space, scenic pond views, and many exterior maintenance responsibilities handled by the association, this condo has so much to offer!...
Contact an agent
Home facts
- Year built:2003
- Subdivision & Development:Keystone Point
- Listing ID #:202647287
- Added:1 day(s) ago
- Updated:November 19, 2026 at 12:07 PM
Rooms and interior
- Bedrooms:4
- Total bathrooms:3
- Full bathrooms:3
- Rooms Total:9
- Dining Description:Main Level
- Kitchen Description:Dishwasher, Eat-In Kitchen, Kitchen Island, Microwave, On Main Level, Range-Electric, Refrigerator
- Basement Description:Daylight, Full Basement, Partially Finished
- Living area:2,622 sq. ft.
Heating and cooling
- Cooling:Central Air
- Heating:Forced Air, Gas
Structure and exterior
- Roof:Asphalt, Shingle
- Year built:2003
- Building area:2,622 sq. ft.
- Lot Features:Planned Unit Development
- Architectural Style:Attached
- Construction Materials:Stone, Vinyl
- Exterior Features:Deck Covered, Deck on Waterfront, Landscaped
Schools
- High school:Goshen
- Middle school:Goshen
- Elementary school:Parkside
Utilities
- Water:City
- Sewer:City
Finances and disclosures
- Price:$325,900
- Price per sq. ft.:$113.24
- Tax amount:$3,315
Features and amenities
- Laundry features:Main Floor Laundry
- Amenities:Built-In Speaker System, Central Vacuum System, Closet(s) Walk-in, Clubhouse, Exercise Room, Garage Door Opener, Irrigation System, Pocket Doors, Sump Pump
- Pool features:Association
Parking
- Parking description:Attached, Concrete Driveway
- Garage spaces:2
New listings near 1402 Canterbury Court
- Coming Soon
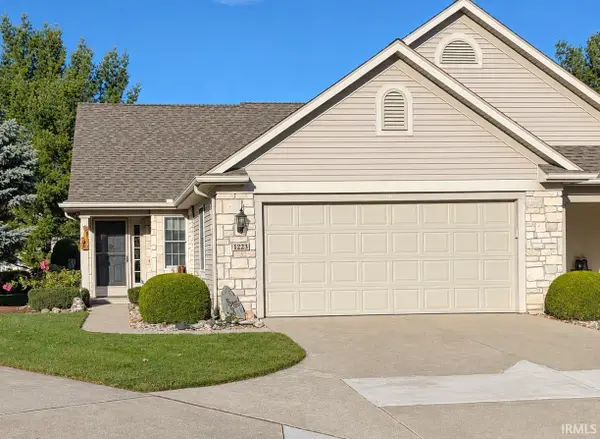 $257,900Coming Soon3 beds 3 baths2,063 sq. ft.
1223 Camden Court, Goshen, IN 46526
MLS# 202647265Listed by: SCHROCK REALTY GROUP - New
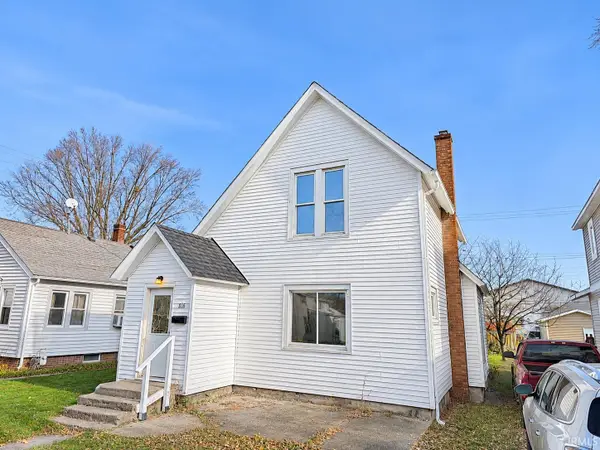 $214,900Active3 beds 1 baths1,270 sq. ft.
816 S 8th Street, Goshen, IN 46526
MLS# 202647339Listed by: HEART CITY REALTY LLC - New
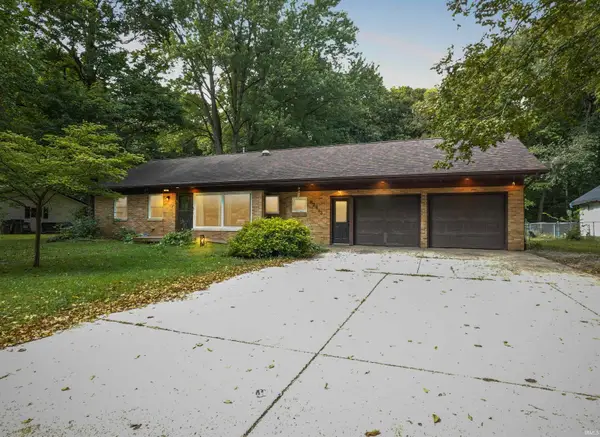 $295,000Active4 beds 3 baths1,830 sq. ft.
62513 Old County Road 17, Goshen, IN 46526
MLS# 202647315Listed by: RE/MAX RESULTS - New
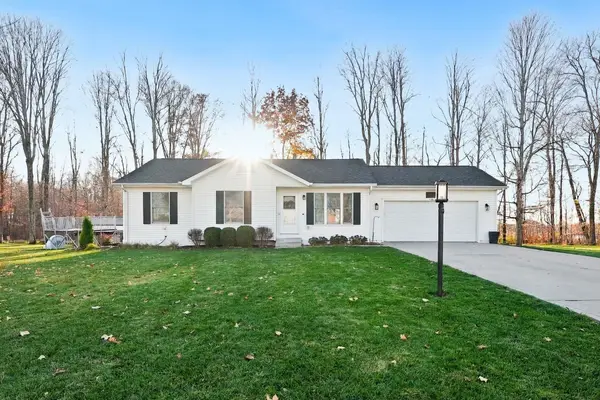 $295,000Active4 beds 2 baths1,523 sq. ft.
1609 Aspen Drive, Goshen, IN 46526
MLS# 202647304Listed by: COLDWELL BANKER REAL ESTATE GROUP - New
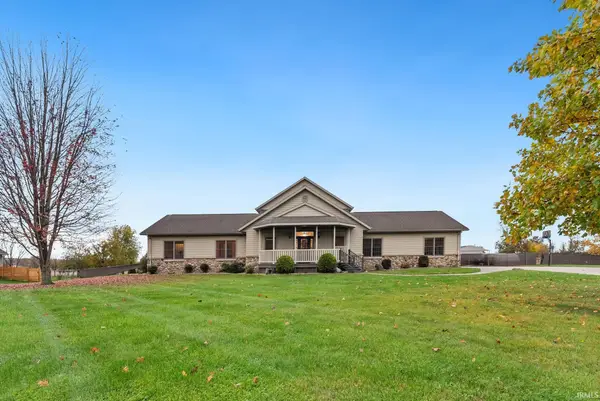 $650,000Active8 beds 4 baths6,416 sq. ft.
2821 Bashor Road, Goshen, IN 46526
MLS# 202646690Listed by: EXP REALTY, LLC 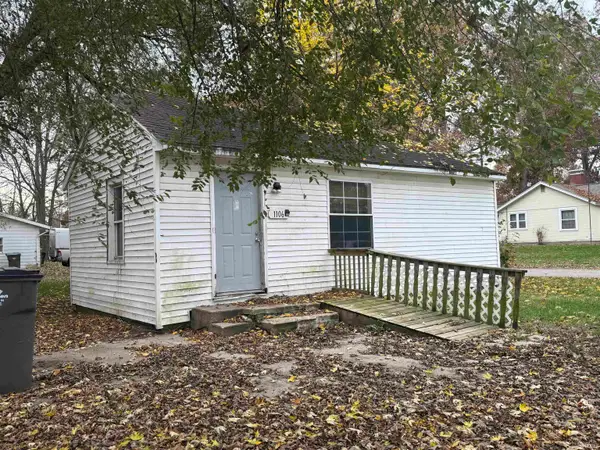 $64,900Pending1 beds 1 baths656 sq. ft.
1106 W Clinton Street, Goshen, IN 46526
MLS# 202646406Listed by: RE/MAX RESULTS- New
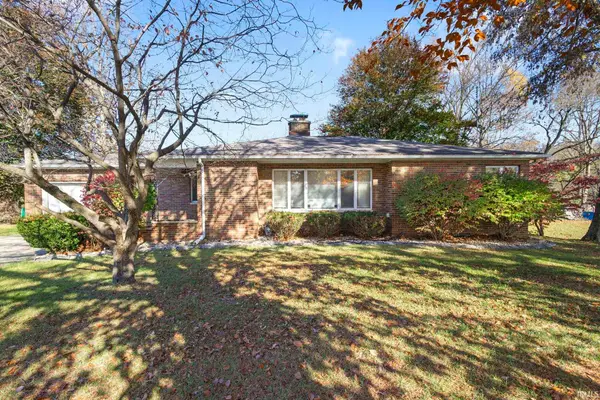 $265,000Active3 beds 2 baths1,641 sq. ft.
502 N Chicago Avenue, Goshen, IN 46528
MLS# 202646379Listed by: BERKSHIRE HATHAWAY HOMESERVICES ELKHART - New
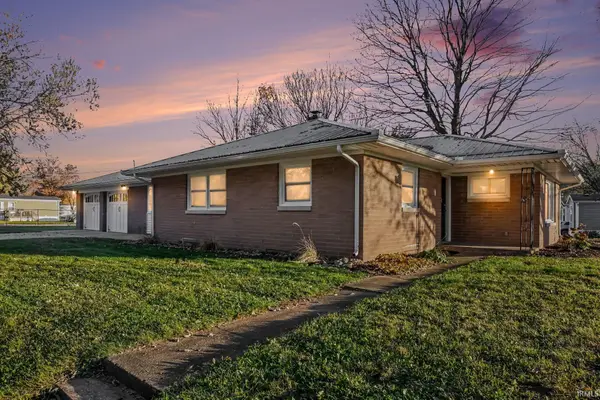 $295,000Active3 beds 2 baths1,416 sq. ft.
58788 State Road 15, Goshen, IN 46528
MLS# 202646247Listed by: BRIGHT STAR REAL ESTATE SERVICES LLC - New
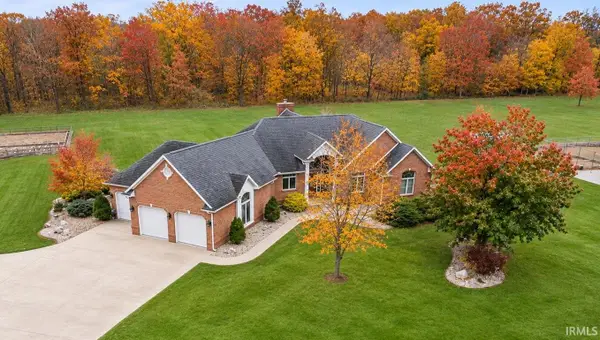 $1,310,000Active4 beds 4 baths4,010 sq. ft.
59050 County Road 21, Goshen, IN 46528
MLS# 202646142Listed by: RE/MAX 100


Protect your home and budget from life's surprises with an Assurant Home Warranty, backed by a partner that supports you through every step of homeownership. Explore Plans.
© 2023 - 2026 ERA Franchise Systems LLC. All rights reserved. ERA Franchise Systems LLC fully supports the principles of the Fair Housing Act and the Equal Opportunity Act. ERA, ERA Real Estate powered, and their respective logos are registered service marks of ERA Franchise Systems LLC. Each office is independently owned and operated.