
816 S 8th Street, Goshen, IN 46526
Local realty services provided by:ERA First Advantage Realty, Inc.
Listed by: brad beerCell: 574-596-0376
Office: heart city realty llc.
MLS#:202647339
Source:Indiana Regional MLS
Price summary
- Price:$214,900
- Price per sq. ft.:$101.18
About this home
Updated Goshen Home Near Downtown. Enjoy the best of both worlds in this beautifully updated Goshen home, located on a quiet street just minutes from downtown dining, shopping, and entertainment. The inviting kitchen is a chef’s dream, featuring new cabinets, stylish countertops, and a gorgeous backsplash. It opens seamlessly to a nicely sized dining room, making everyday meals and entertaining easy. The spacious living room is filled with natural light from an abundance of windows. An updated main-floor bathroom offers a beautiful new vanity and stunning tiled shower—a refreshing way to start the day. The main floor also includes a convenient laundry area and a comfortable bedroom. Upstairs, you’ll find additional generously sized bedrooms, providing plenty of space for all. Fresh paint, new flooring, and modern lighting throughout create a bright, move-in-ready interior. The basement provides excellent storage and houses the mechanicals. Outside, enjoy the peaceful backyard and deck—perfect for relaxing, entertaining, or simply taking in the quiet surroundings. The massive oversized garage is truly a standout feature, offering room for vehicles, storage, hobbies, and a workshop. With thoughtful updates, comfortable living spaces, and an unbeatable location, this home is ready for you to move in and enjoy....
Contact an agent
Home facts
- Year built:1900
- Subdivision & Development:Bissells
- Listing ID #:202647339
- Added:1 day(s) ago
- Updated:November 19, 2026 at 12:07 PM
Rooms and interior
- Bedrooms:3
- Total bathrooms:1
- Full bathrooms:1
- Rooms Total:14
- Flooring:Carpet, Vinyl
- Dining Description:Main Level
- Kitchen Description:Dishwasher, Microwave, On Main Level, Range-Gas
- Basement Description:Full Basement, Unfinished
- Living area:1,270 sq. ft.
Heating and cooling
- Cooling:Central Air
- Heating:Forced Air, Gas
Structure and exterior
- Roof:Shingle
- Year built:1900
- Building area:1,270 sq. ft.
- Lot area:0.12 Acres
- Architectural Style:One and Half Story
- Construction Materials:Vinyl
- Levels:1 1/2 Stories
Schools
- High school:Goshen
- Middle school:Goshen
- Elementary school:West Goshen
Utilities
- Water:City
- Sewer:City
Finances and disclosures
- Price:$214,900
- Price per sq. ft.:$101.18
- Tax amount:$1,723
Parking
- Parking description:Detached
- Garage spaces:2
New listings near 816 S 8th Street
- Coming Soon
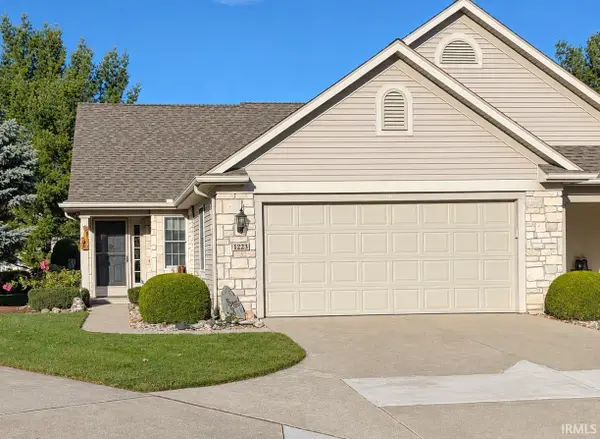 $257,900Coming Soon3 beds 3 baths2,063 sq. ft.
1223 Camden Court, Goshen, IN 46526
MLS# 202647265Listed by: SCHROCK REALTY GROUP - New
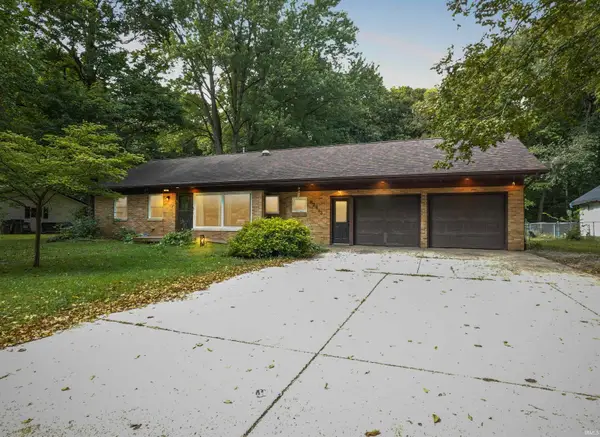 $295,000Active4 beds 3 baths1,830 sq. ft.
62513 Old County Road 17, Goshen, IN 46526
MLS# 202647315Listed by: RE/MAX RESULTS - New
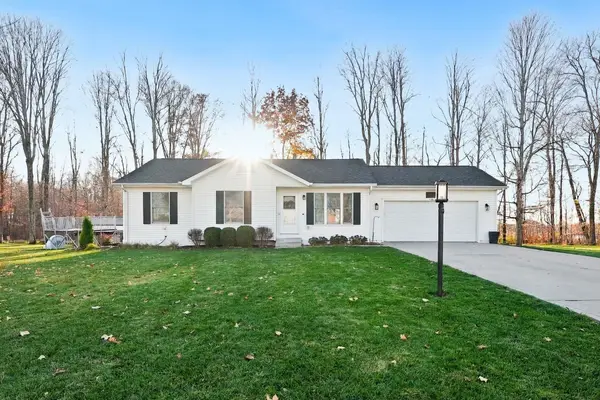 $295,000Active4 beds 2 baths1,523 sq. ft.
1609 Aspen Drive, Goshen, IN 46526
MLS# 202647304Listed by: COLDWELL BANKER REAL ESTATE GROUP - New
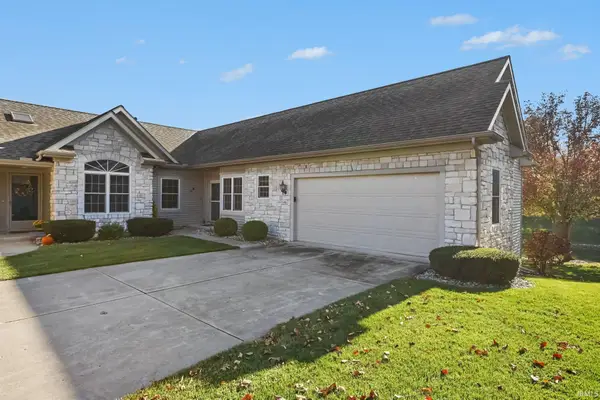 $325,900Active4 beds 3 baths2,622 sq. ft.
1402 Canterbury Court, Goshen, IN 46526
MLS# 202647287Listed by: SCHROCK REALTY GROUP - New
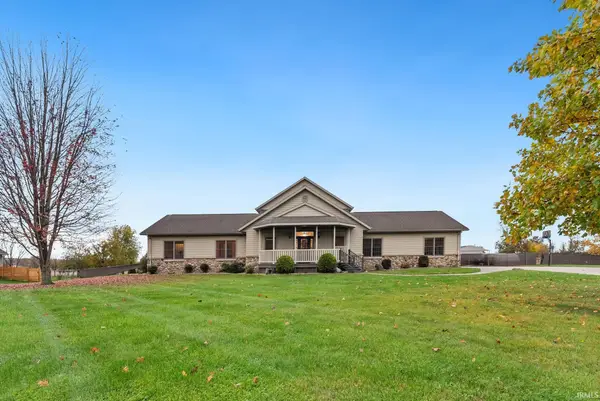 $650,000Active8 beds 4 baths6,416 sq. ft.
2821 Bashor Road, Goshen, IN 46526
MLS# 202646690Listed by: EXP REALTY, LLC 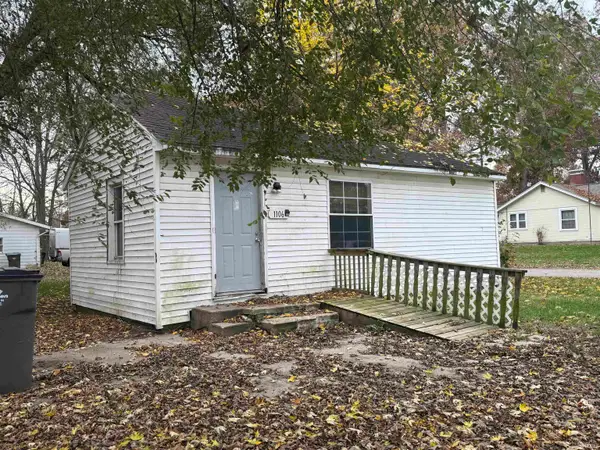 $64,900Pending1 beds 1 baths656 sq. ft.
1106 W Clinton Street, Goshen, IN 46526
MLS# 202646406Listed by: RE/MAX RESULTS- New
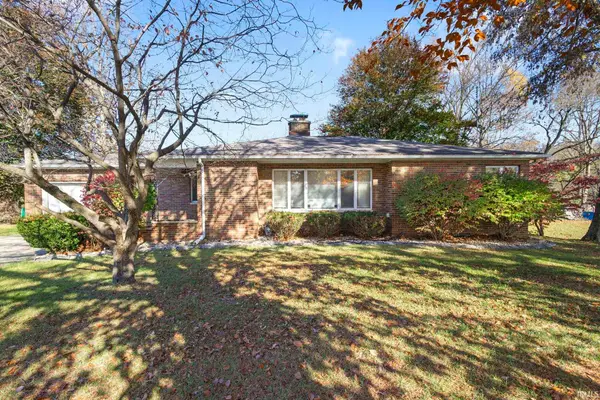 $265,000Active3 beds 2 baths1,641 sq. ft.
502 N Chicago Avenue, Goshen, IN 46528
MLS# 202646379Listed by: BERKSHIRE HATHAWAY HOMESERVICES ELKHART - New
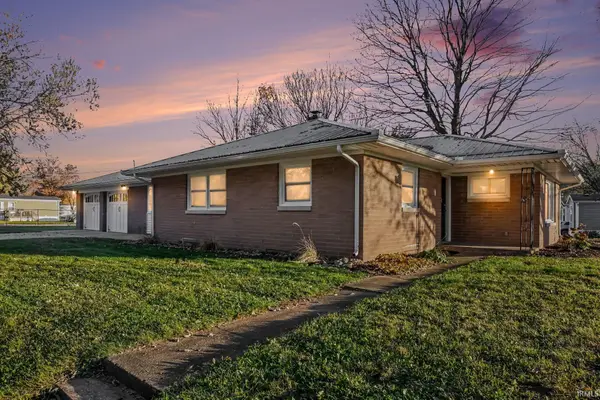 $295,000Active3 beds 2 baths1,416 sq. ft.
58788 State Road 15, Goshen, IN 46528
MLS# 202646247Listed by: BRIGHT STAR REAL ESTATE SERVICES LLC - New
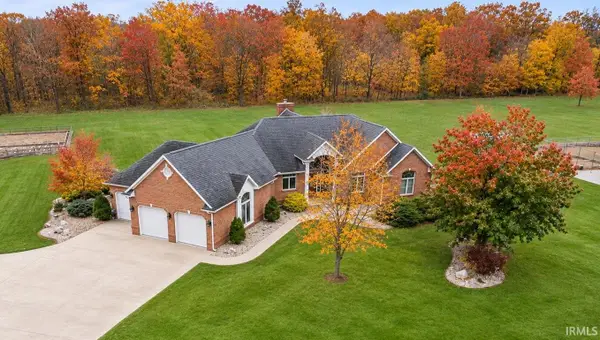 $1,310,000Active4 beds 4 baths4,010 sq. ft.
59050 County Road 21, Goshen, IN 46528
MLS# 202646142Listed by: RE/MAX 100


Protect your home and budget from life's surprises with an Assurant Home Warranty, backed by a partner that supports you through every step of homeownership. Explore Plans.
© 2023 - 2026 ERA Franchise Systems LLC. All rights reserved. ERA Franchise Systems LLC fully supports the principles of the Fair Housing Act and the Equal Opportunity Act. ERA, ERA Real Estate powered, and their respective logos are registered service marks of ERA Franchise Systems LLC. Each office is independently owned and operated.