
18151 Dundee Street, Goshen, IN 46528
Local realty services provided by:ERA Crossroads
Listed by: edward mccrayCell: 574-386-6358
Office: mckinnies realty, llc.
MLS#:202643458
Source:Indiana Regional MLS
Price summary
- Price:$309,000
- Price per sq. ft.:$109.96
About this home
Discover the perfect blend of country-style living, modern updates, and room to grow right here in Goshen, Indiana! Nestled on just under 1.5 acres(partially fenced in), this inviting 3-bedroom, 2 full bathroom home offers the space, comfort, and peaceful surroundings you've been searching for. Step inside and discover a home filled with potential, featuring a functional layout designed for everyday living and entertaining. The full unfinished basement, complete with two egress windows, offers incredible possibilities for future finished living space, additional bedrooms, a home theater, fitness area, or the ultimate recreation room! Enjoy peace of mind knowing several major improvements have already been completed, including a roof replaced approximately 3 years ago, a furnace installed approximately 6 years ago, and a beautiful composite deck and vinyl fence added within the last 5 years! Step outside and fall in love with the expansive property! Whether you envision backyard gatherings, summer cookouts, gardening, outdoor recreation, or simply relaxing and enjoying the open space, this nearly 1.5-acre setting provides the freedom to make it your own. The composite deck creates the perfect place to entertain, unwind, and take in your surroundings. Acreage, updates, and untapped potential—all wrapped into one incredible opportunity! Properties offering this much space and versatility are hard to come by. Don't miss your chance to make 18151 Dundee your next home. Schedule your private showing today and experience the possibilities for yourself!...
Contact an agent
Home facts
- Year built:2002
- Subdivision & Development:Bridlewood Estates
- Listing ID #:202643458
- Added:1 day(s) ago
- Updated:October 22, 2026 at 03:11 PM
Rooms and interior
- Bedrooms:3
- Total bathrooms:2
- Full bathrooms:2
- Rooms Total:7
- Dining Description:Main Level
- Kitchen Description:Dishwasher, On Main Level, Oven-Double, Range-Gas, Refrigerator
- Basement Description:Unfinished
- Living area:1,405 sq. ft.
Heating and cooling
- Cooling:Central Air
- Heating:Forced Air
Structure and exterior
- Year built:2002
- Building area:1,405 sq. ft.
- Lot area:1.37 Acres
- Lot Features:Level
- Architectural Style:One Story, Ranch
- Construction Materials:Vinyl
- Levels:1 Story
Schools
- High school:Northridge
- Middle school:Northridge
- Elementary school:Jefferson
Utilities
- Water:Well
- Sewer:Septic
Finances and disclosures
- Price:$309,000
- Price per sq. ft.:$109.96
- Tax amount:$2,083
Parking
- Parking description:Attached
- Garage spaces:2
New listings near 18151 Dundee Street
- New
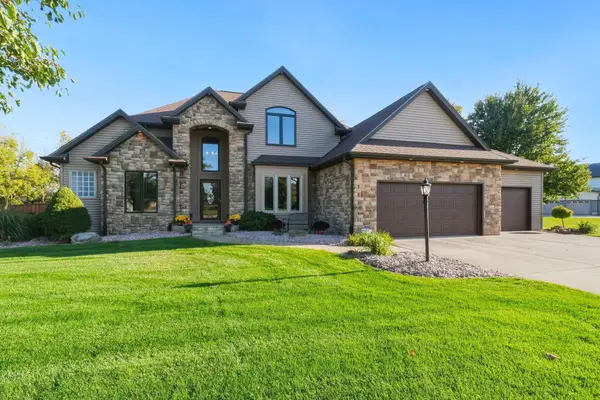 $621,500Active4 beds 4 baths4,032 sq. ft.
24578 Copper Ridge Drive, Goshen, IN 46526
MLS# 202643698Listed by: COLDWELL BANKER REAL ESTATE GROUP - New
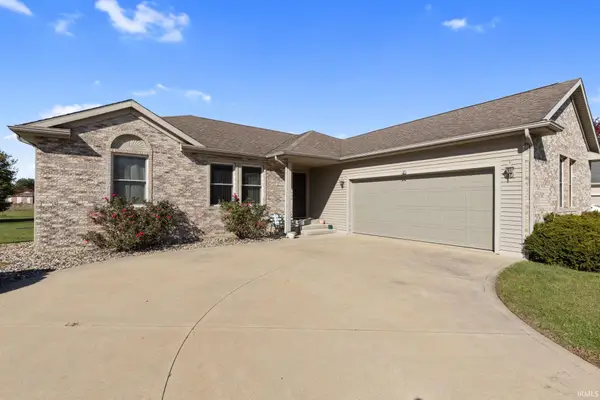 $324,900Active4 beds 3 baths3,176 sq. ft.
1713 Longwood Court, Goshen, IN 46526
MLS# 202643658Listed by: RE/MAX RESULTS THE VIRUEZ TEAM - New
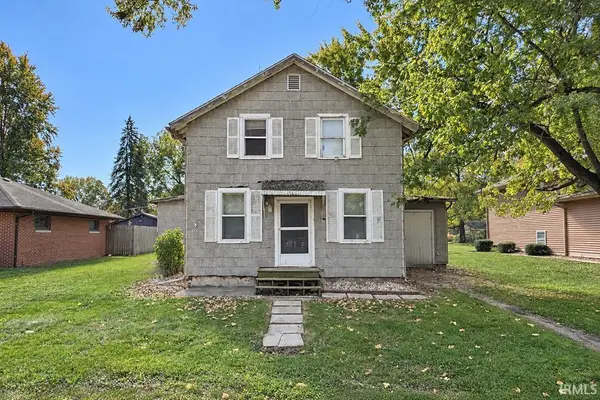 $139,900Active3 beds 1 baths1,504 sq. ft.
208 Egbert Road, Goshen, IN 46526
MLS# 202643529Listed by: RE/MAX RESULTS - New
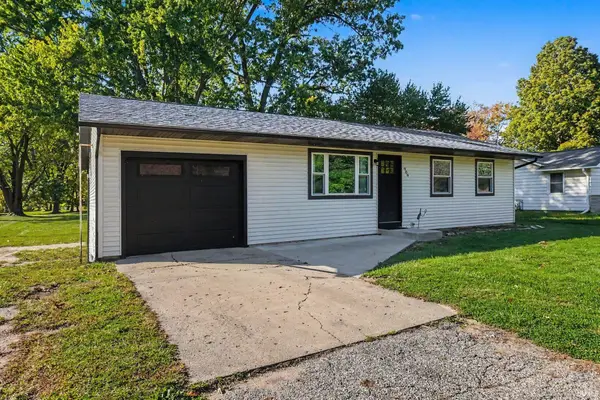 $225,000Active3 beds 2 baths1,044 sq. ft.
909 Westwood Drive, Goshen, IN 46526
MLS# 202643508Listed by: CENTURY 21 BRADLEY REALTY, INC - New
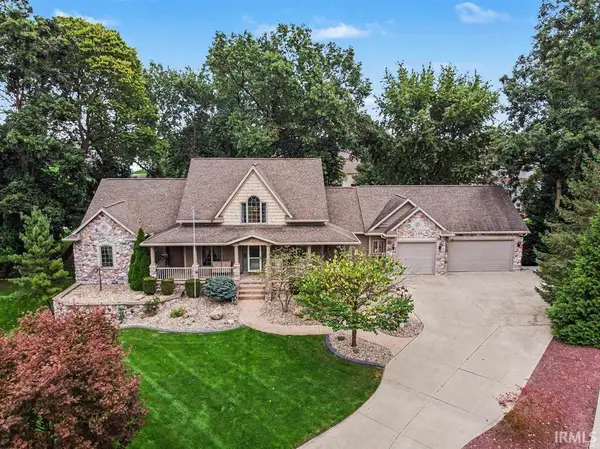 $639,000Active5 beds 4 baths4,399 sq. ft.
20261 Fieldstone Crossing Drive, Goshen, IN 46528
MLS# 202643354Listed by: ROOTED REALTY - New
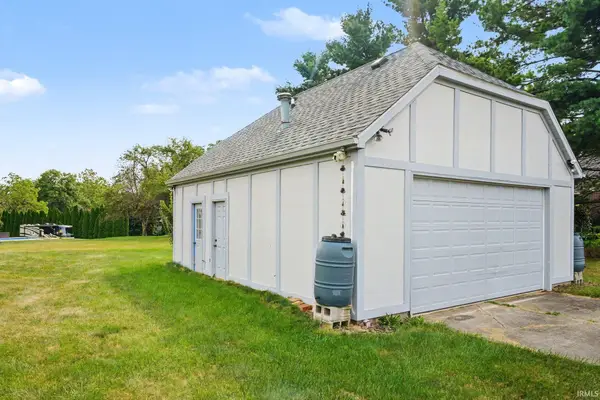 $85,000Active0.64 Acres
- Apple Lane, Goshen, IN 46526
MLS# 202643335Listed by: EXP REALTY, LLC - New
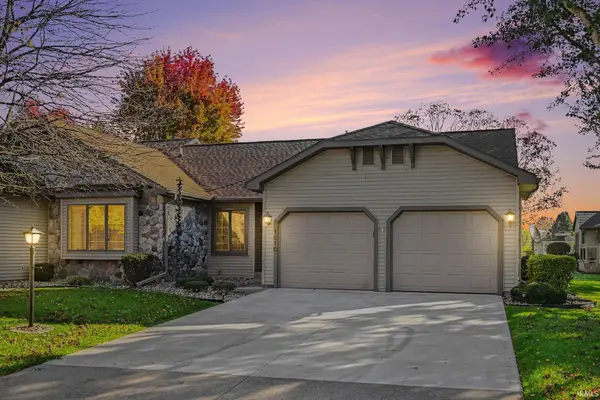 $284,900Active2 beds 2 baths1,652 sq. ft.
1010 Larimer Drive, Goshen, IN 46526
MLS# 202642972Listed by: BERKSHIRE HATHAWAY HOMESERVICES GOSHEN - New
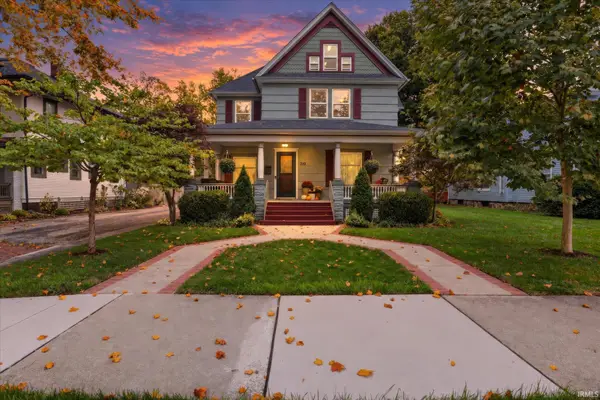 $450,000Active4 beds 2 baths3,099 sq. ft.
710 S 6th Street, Goshen, IN 46526
MLS# 202642896Listed by: BERKSHIRE HATHAWAY HOMESERVICES GOSHEN - New
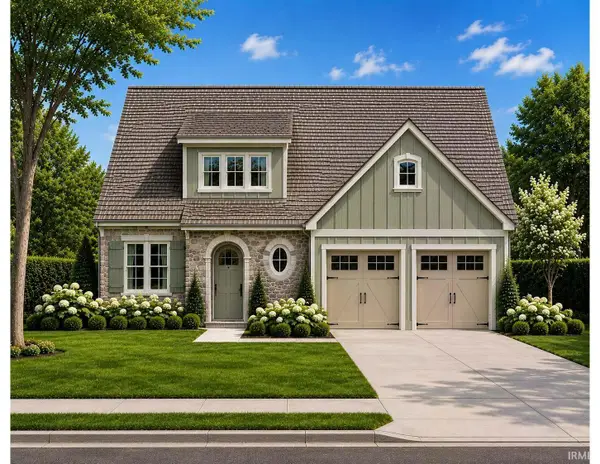 $489,900Active3 beds 3 baths1,805 sq. ft.
1225 Firefly Lane, Goshen, IN 46526
MLS# 202642838Listed by: MIKE THOMAS ASSOC., INC


Protect your home and budget from life's surprises with an Assurant Home Warranty, backed by a partner that supports you through every step of homeownership. Explore Plans.
© 2023 - 2026 ERA Franchise Systems LLC. All rights reserved. ERA Franchise Systems LLC fully supports the principles of the Fair Housing Act and the Equal Opportunity Act. ERA, ERA Real Estate powered, and their respective logos are registered service marks of ERA Franchise Systems LLC. Each office is independently owned and operated.