
24578 Copper Ridge Drive, Goshen, IN 46526
Local realty services provided by:ERA Crossroads
24578 Copper Ridge Drive,Goshen, IN 46526
$621,500
- 4 Beds
- 4 Baths
- 4,032 sq. ft.
- Single family
- Active
Listed by: mary daleOffice: 574-522-2822
Office: coldwell banker real estate group
MLS#:202643698
Source:Indiana Regional MLS
Price summary
- Price:$621,500
- Price per sq. ft.:$135.08
- Monthly HOA dues:$16.67
About this home
Start dreaming of life in this rural neighborhood setting in Copper Ridge, just off CR 126 in Concord Schools! Enjoy an abundance of updates, including many windows, roof, dishwasher, flooring, interior & exterior paint, tankless water heater & softener, washer & dryer, front door & screen door, garage door openers, lighting, shower & more! The open-concept design features a main-floor primary suite plus guest space on both the upper and lower levels. The oversized kitchen boasts built-in stainless-steel appliances, extensive stone countertops, a lighted corner pantry & beautiful views of the fenced backyard. The 2-story great room offers abundant natural light, while the spacious primary suite features a double vanity, private water closet, tile step-in shower, double closets, & private hot tub room. A formal dining room or home office sits just inside the front door. Upstairs are 2 bedrooms with walk-in closets, a guest bath with new shower & a second set of laundry appliances. The finished lower level offers daylight windows, a family/rec room, fourth bedroom & third full bath. Entertain at the wet bar by Bail Home Construction, complete with beverage refrigerator, wine cooler, kegerator & beautiful bar top. Ample storage and a service stairway leads to the 3-car attached, heated & cooled garage. Situated on .70 acre, the backyard features a 6-foot privacy fence, maintenance-free deck, pergola & firepit—perfect for gatherings and relaxing evenings. Welcome home!...
Contact an agent
Home facts
- Year built:2004
- Subdivision & Development:Copper Ridge Estates
- Listing ID #:202643698
- Added:1 day(s) ago
- Updated:October 23, 2026 at 06:51 PM
Rooms and interior
- Bedrooms:4
- Total bathrooms:4
- Full bathrooms:3
- Rooms Total:13
- Flooring:Tile, Vinyl
- Dining Description:Main Level
- Kitchen Description:Cooktop-Gas, Dishwasher, Eat-In Kitchen, Kitchen Exhaust Hood, Kitchen Island, Microwave, On Main Level, Oven-Built-In, Oven-Convection, Refrigerator, Wine Chiller
- Basement Description:Daylight, Finished, Full Basement
- Living area:4,032 sq. ft.
Heating and cooling
- Cooling:Central Air
- Heating:Forced Air, Gas, Heat Pump
Structure and exterior
- Roof:Asphalt, Dimensional Shingles
- Year built:2004
- Building area:4,032 sq. ft.
- Lot area:0.7 Acres
- Lot Features:Level, Planned Unit Development
- Architectural Style:Two Story
- Construction Materials:Stone, Stucco, Vinyl
- Exterior Features:Deck Open, Landscaped
- Levels:2 Stories
Schools
- High school:Concord
- Middle school:Concord
- Elementary school:South Side
Utilities
- Water:Well
- Sewer:Septic
Finances and disclosures
- Price:$621,500
- Price per sq. ft.:$135.08
- Tax amount:$3,458
Features and amenities
- Laundry features:Dryer Hook Up Electric, Dryer Hook Up Gas, Main Floor Laundry, Washer Hook-Up
- Amenities:Built-In Bookcase, Ceiling Fan(s), Ceiling-9+, Closet(s) Walk-in, Countertops-Stone, Detector-Carbon Monoxide, Detector-Smoke, Garage Door Opener, Garage-Heated, Generator Ready, Great Room, Irrigation System, Sump Pump
Parking
- Parking description:Attached, Concrete Driveway, Off Street Parking
- Garage spaces:3
New listings near 24578 Copper Ridge Drive
- New
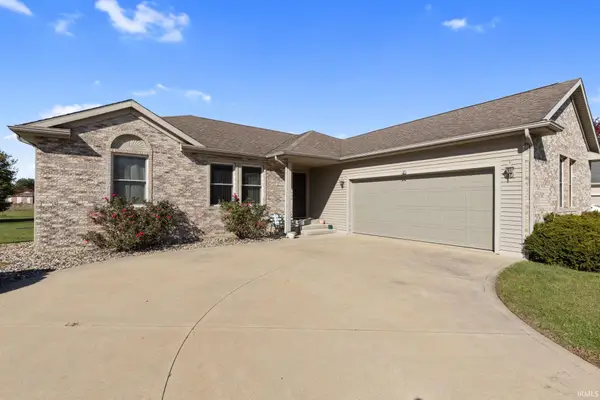 $324,900Active4 beds 3 baths3,176 sq. ft.
1713 Longwood Court, Goshen, IN 46526
MLS# 202643658Listed by: RE/MAX RESULTS THE VIRUEZ TEAM - New
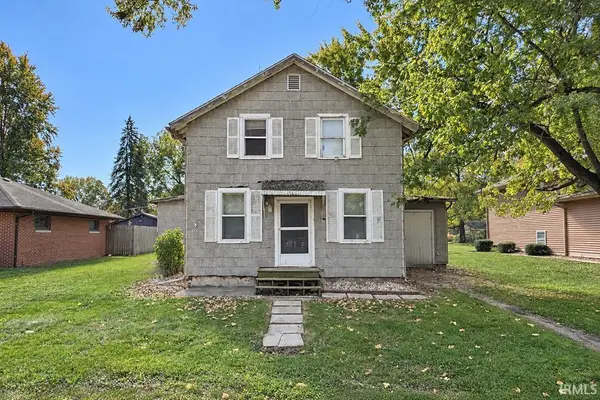 $139,900Active3 beds 1 baths1,504 sq. ft.
208 Egbert Road, Goshen, IN 46526
MLS# 202643529Listed by: RE/MAX RESULTS - New
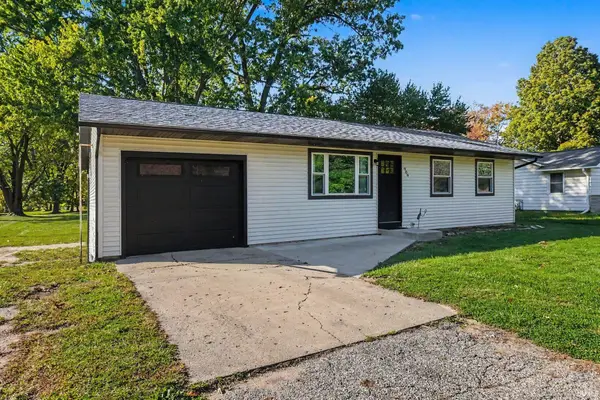 $225,000Active3 beds 2 baths1,044 sq. ft.
909 Westwood Drive, Goshen, IN 46526
MLS# 202643508Listed by: CENTURY 21 BRADLEY REALTY, INC - New
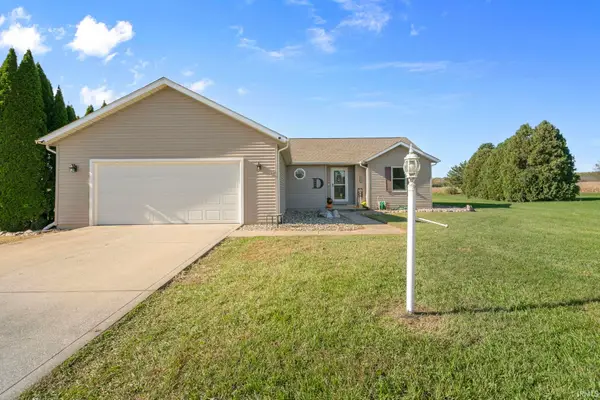 $309,000Active3 beds 2 baths1,405 sq. ft.
18151 Dundee Street, Goshen, IN 46528
MLS# 202643458Listed by: MCKINNIES REALTY, LLC - New
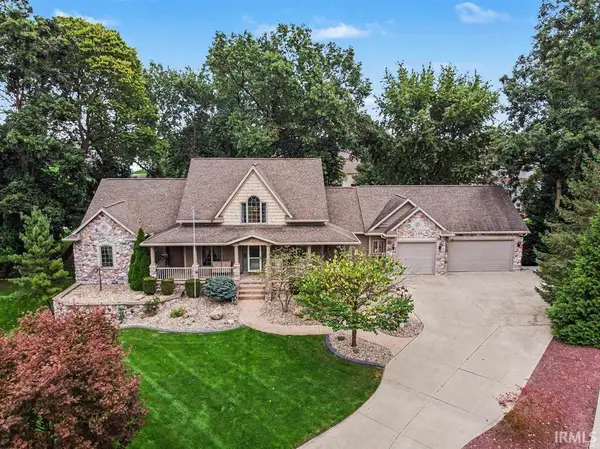 $639,000Active5 beds 4 baths4,399 sq. ft.
20261 Fieldstone Crossing Drive, Goshen, IN 46528
MLS# 202643354Listed by: ROOTED REALTY - New
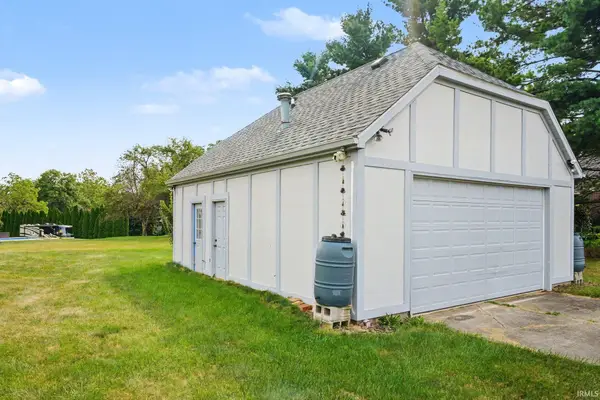 $85,000Active0.64 Acres
- Apple Lane, Goshen, IN 46526
MLS# 202643335Listed by: EXP REALTY, LLC - New
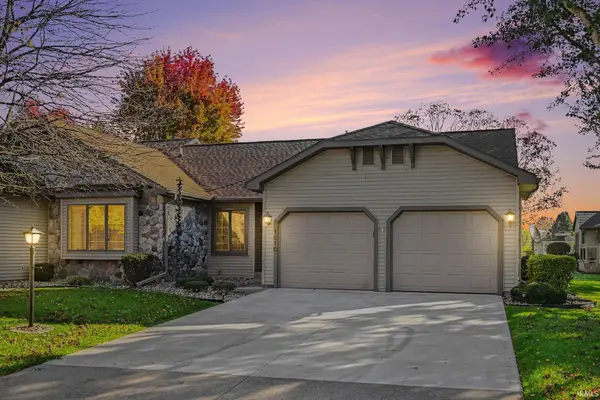 $284,900Active2 beds 2 baths1,652 sq. ft.
1010 Larimer Drive, Goshen, IN 46526
MLS# 202642972Listed by: BERKSHIRE HATHAWAY HOMESERVICES GOSHEN - New
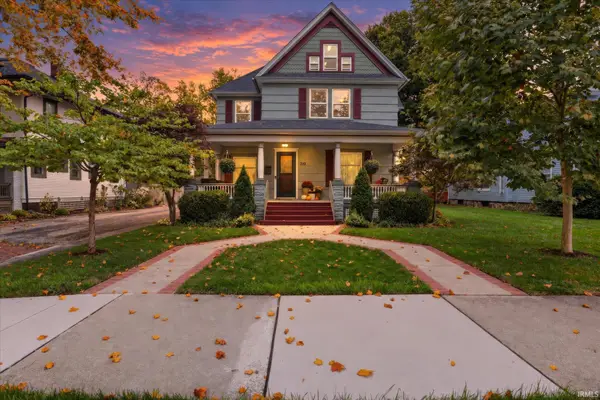 $450,000Active4 beds 2 baths3,099 sq. ft.
710 S 6th Street, Goshen, IN 46526
MLS# 202642896Listed by: BERKSHIRE HATHAWAY HOMESERVICES GOSHEN - New
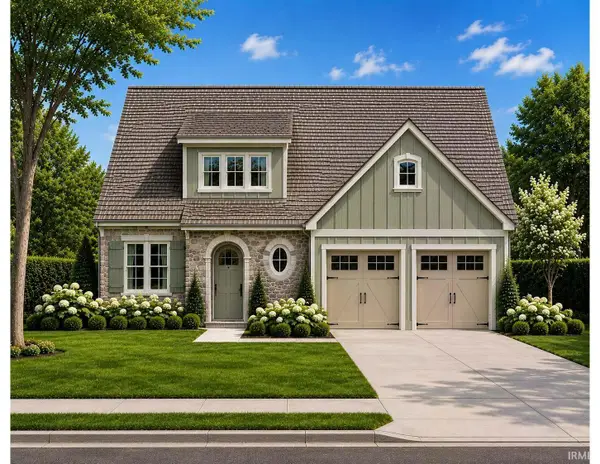 $489,900Active3 beds 3 baths1,805 sq. ft.
1225 Firefly Lane, Goshen, IN 46526
MLS# 202642838Listed by: MIKE THOMAS ASSOC., INC


Protect your home and budget from life's surprises with an Assurant Home Warranty, backed by a partner that supports you through every step of homeownership. Explore Plans.
© 2023 - 2026 ERA Franchise Systems LLC. All rights reserved. ERA Franchise Systems LLC fully supports the principles of the Fair Housing Act and the Equal Opportunity Act. ERA, ERA Real Estate powered, and their respective logos are registered service marks of ERA Franchise Systems LLC. Each office is independently owned and operated.