
13226 Indiana Street, Grabill, IN 46741
Local realty services provided by:ERA Crossroads
Listed by: michelle linsky, michelle linskyCell: 260-229-0773
Office: era crossroads
MLS#:202634447
Source:Indiana Regional MLS
Price summary
- Price:$350,000
- Price per sq. ft.:$190.22
About this home
Located near Grabill Park and just minutes from Leo Schools, this home offers flexible living space inside and an outdoor setup that gives you plenty of ways to enjoy the property. The main level features a private den, an open concept living area with a fireplace, and a kitchen that features a pantry, island, and breakfast bar. The dining area opens directly to the covered patio as well as the newly added stamped concrete patio, creating an easy connection between the indoor and outdoor spaces. Upstairs, all three bedrooms include walk-in closets, while the spacious primary suite features a tray ceiling and private bath. Outside is where this home offers even more. The fenced backyard includes a heated above ground pool along with a finished 12x16 outbuilding equipped with a mini split for heating and cooling. The additional space offers plenty of flexibility as a pool house, home office, workout space, hobby room, or simply additional space to hang out and enjoy. With useful space throughout the home, a backyard setup made for both relaxing and entertaining, and a small town setting with Fort Wayne just a short drive away, there is a lot here to appreciate....
Contact an agent
Home facts
- Year built:2012
- Subdivision & Development:None
- Listing ID #:202634447
- Added:15 day(s) ago
- Updated:September 06, 2026 at 03:12 PM
Rooms and interior
- Bedrooms:3
- Total bathrooms:3
- Full bathrooms:2
- Rooms Total:8
- Kitchen Description:Breakfast Bar, Dishwasher, Freezer, Microwave, On Main Level, Range-Gas, Refrigerator
- Basement Description:Slab
- Living area:1,840 sq. ft.
Heating and cooling
- Cooling:Central Air
- Heating:Forced Air, Gas
Structure and exterior
- Roof:Shingle
- Year built:2012
- Building area:1,840 sq. ft.
- Lot area:0.24 Acres
- Lot Features:Level
- Architectural Style:Traditional, Two Story
- Construction Materials:Brick, Vinyl
- Exterior Features:Patio Covered
- Levels:2 Stories
Schools
- High school:Leo
- Middle school:Leo
- Elementary school:Cedarville
Utilities
- Water:City
- Sewer:City
Finances and disclosures
- Price:$350,000
- Price per sq. ft.:$190.22
- Tax amount:$3,072
Features and amenities
- Laundry features:Dryer Hook Up Electric, Dryer Hook Up Gas, Dryer Hook Up Gas/Electric, Main Floor Laundry
- Amenities:Attic Pull Down Stairs, Built-In Speaker System, Ceiling Fan(s), Closet(s) Walk-in, Detector-Carbon Monoxide, Detector-Smoke, Garage Door Opener, Garden Tub, Pocket Doors
- Pool features:Above Ground
Parking
- Parking description:Attached, Concrete Driveway, Gravel Driveway, Off Street Parking
- Garage spaces:2
New listings near 13226 Indiana Street
- New
 $339,900Active3 beds 2 baths1,539 sq. ft.
13417 Martingale Cove, Grabill, IN 46741
MLS# 202636773Listed by: COLDWELL BANKER REAL ESTATE GR - New
 $405,000Active4 beds 4 baths2,713 sq. ft.
12358 Cantle Place, Grabill, IN 46741
MLS# 202636081Listed by: ADT REALTY - New
 $399,900Active3 beds 2 baths1,880 sq. ft.
13464 Martingale Cove, Grabill, IN 46741
MLS# 202635663Listed by: ALLURE REALTY LLC  $150,000Active4 beds 2 baths1,650 sq. ft.
13421 Third Street, Grabill, IN 46741
MLS# 202634595Listed by: SCHEERER MCCULLOCH REAL ESTATE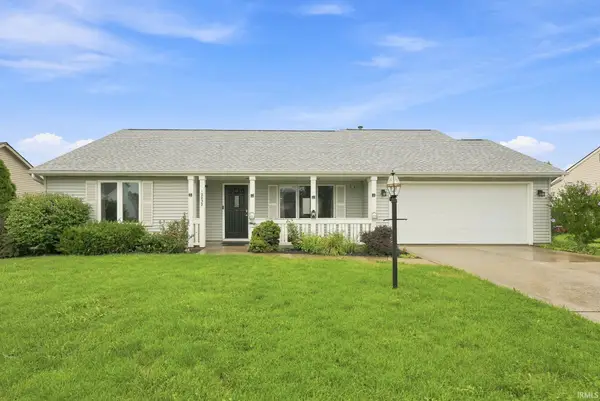 $230,000Pending2 beds 1 baths1,326 sq. ft.
12832 Country Shoal Lane, Grabill, IN 46741
MLS# 202632995Listed by: WIELAND REAL ESTATE $349,900Active4 beds 3 baths2,572 sq. ft.
13313 Illinois Street, Grabill, IN 46741
MLS# 202625725Listed by: CENTURY 21 BRADLEY REALTY, INC $334,900Pending3 beds 2 baths1,405 sq. ft.
13407 Martingale Cove, Grabill, IN 46741
MLS# 202607234Listed by: CENTURY 21 BRADLEY REALTY, INC


Protect your home and budget from life's surprises with an Assurant Home Warranty, backed by a partner that supports you through every step of homeownership. Explore Plans.
© 2023 - 2026 ERA Franchise Systems LLC. All rights reserved. ERA Franchise Systems LLC fully supports the principles of the Fair Housing Act and the Equal Opportunity Act. ERA, ERA Real Estate powered, and their respective logos are registered service marks of ERA Franchise Systems LLC. Each office is independently owned and operated.