
13731 Maple Drive, Grabill, IN 46741
Local realty services provided by:ERA First Advantage Realty, Inc.
13731 Maple Drive,Grabill, IN 46741
$240,000
- 4 Beds
- 2 Baths
- 1,706 sq. ft.
- Single family
- Coming Soon
Listed by: theresa brough-cavacini, theresa brough-cavaciniCell: 260-705-3433
Office: anthony realtors
MLS#:202644439
Source:Indiana Regional MLS
Price summary
- Price:$240,000
- Price per sq. ft.:$140.68
- Monthly HOA dues:$5.83
About this home
Start Showing Date: 11/1/2026 ***OPEN HOUSE Sunday 11/1 from 1-3PM*** Welcome to this 4-bedroom, 1.5-bath home located in the desirable East Allen County School District! The functional floor plan features two separate living areas, including one with a beautiful brick fireplace framed by floor-to-ceiling built-in shelving, and a sliding glass door that leads to the concrete patio and fully fenced in backyard. The home also offers a separate dining room and a breakfast nook conveniently located off the kitchen. Notable exterior improvements include a roof with dimensional shingles, gutter guards, newer vinyl siding, and newer vinyl replacement windows. Interior improvements include newer carpet, kitchen sink, and a new upstairs vanity and tub. Additional features include a spacious covered front porch, an 8x10 backyard shed, and a walkable attic above the garage for added storage. Conveniently located near parks, restaurants, and a well regarded elementary school. Book your showing today....
Contact an agent
Home facts
- Year built:1976
- Subdivision & Development:Maple Ridge / Mapleridge
- Listing ID #:202644439
- Updated:October 28, 2026 at 09:55 PM
Rooms and interior
- Bedrooms:4
- Total bathrooms:2
- Full bathrooms:1
- Rooms Total:8
- Dining Description:Main Level
- Kitchen Description:Dishwasher, Microwave, On Main Level, Oven-Electric, Refrigerator
- Basement Description:Slab
- Living area:1,706 sq. ft.
Heating and cooling
- Cooling:Window
- Heating:Ceiling, Electric
Structure and exterior
- Year built:1976
- Building area:1,706 sq. ft.
- Lot area:0.34 Acres
- Lot Features:Level
- Architectural Style:Two Story
- Construction Materials:Stone, Vinyl
- Levels:2 Stories
Schools
- High school:Leo
- Middle school:Leo
- Elementary school:Cedarville
Utilities
- Water:City
- Sewer:City
Finances and disclosures
- Price:$240,000
- Price per sq. ft.:$140.68
- Tax amount:$1,949
Parking
- Parking description:Attached
- Garage spaces:2
New listings near 13731 Maple Drive
- New
 $339,900Active4 beds 3 baths2,572 sq. ft.
13313 Illinois Street, Grabill, IN 46741
MLS# 202644204Listed by: CENTURY 21 BRADLEY REALTY, INC - New
 $360,000Active4 beds 3 baths2,437 sq. ft.
12109 Bayshore Boulevard, Grabill, IN 46741
MLS# 202643764Listed by: COLDWELL BANKER REAL ESTATE GR - New
 $539,900Active4 beds 4 baths3,804 sq. ft.
13715 North Street, Grabill, IN 46741
MLS# 202643195Listed by: CENTURY 21 BRADLEY REALTY, INC  $390,000Active3 beds 2 baths1,880 sq. ft.
13464 Martingale Cove, Grabill, IN 46741
MLS# 202642199Listed by: ALLURE REALTY LLC $349,900Active3 beds 2 baths1,564 sq. ft.
13634 Saddle Creek Lane, Grabill, IN 46741
MLS# 202641873Listed by: CENTURY 21 BRADLEY REALTY, INC $339,900Pending4 beds 3 baths1,736 sq. ft.
13578 Pommel Cove, Grabill, IN 46741
MLS# 202639770Listed by: MIKE THOMAS ASSOC., INC Listed by ERA$350,000Active3 beds 3 baths1,840 sq. ft.
13226 Indiana Street, Grabill, IN 46741
MLS# 202634447Listed by: ERA CROSSROADS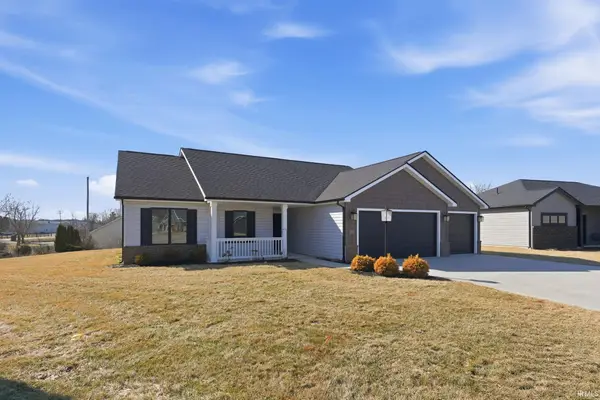 $334,900Pending3 beds 2 baths1,405 sq. ft.
13407 Martingale Cove, Grabill, IN 46741
MLS# 202607234Listed by: CENTURY 21 BRADLEY REALTY, INC


Protect your home and budget from life's surprises with an Assurant Home Warranty, backed by a partner that supports you through every step of homeownership. Explore Plans.
© 2023 - 2026 ERA Franchise Systems LLC. All rights reserved. ERA Franchise Systems LLC fully supports the principles of the Fair Housing Act and the Equal Opportunity Act. ERA, ERA Real Estate powered, and their respective logos are registered service marks of ERA Franchise Systems LLC. Each office is independently owned and operated.