
211 W 8th, Grandview, IN 47615
Local realty services provided by:ERA First Advantage Realty, Inc.
211 W 8th,Grandview, IN 47615
$159,900
- 3 Beds
- 1 Baths
- 1,320 sq. ft.
- Single family
- Active
Listed by:
 Rebecca Demastus(812) 457 - 9345ERA First Advantage Realty, Inc.
Office: era first advantage realty, in
MLS#:94534
Source:KY_GORA
Price summary
- Price:$159,900
- Price per sq. ft.:$68.92
About this home
Charming updated home situated on a spacious corner double lot offering ample outdoor space and flexibility. This well-maintained property features a functional layout with a bright living area showcasing original hardwood flooring, adding warmth and character. The kitchen includes a center island, generous cabinetry, and modern appliances, with a seamless flow into the dining and living spaces for everyday convenience. The home offers comfortable bedrooms and a spacious full bath featuring custom tile work and updated finishes. A generous sized laundry/utility area with built-in storage provides excellent functionality and organization. The property also includes a basement, offering additional storage or workspace potential. Enjoy the expansive yard with mature trees and a deck ideal for relaxing or entertaining. Additional highlights include a detached garage with a workshop & storage , providing plenty of room for tools, hobbies, or equipment. Numerous updates have been completed over the past several years and this home is move in ready!...
Contact an agent
Home facts
- Year built:1956
- Listing ID #:94534
- Added:89 day(s) ago
- Updated:July 07, 2026 at 03:22 PM
Rooms and interior
- Bedrooms:3
- Total bathrooms:1
- Full bathrooms:1
- Flooring:Carpet, Vinyl, Wood
- Dining Description:Dining Area, Eat-in Kitchen
- Kitchen Description:Dishwasher, Eat-in Kitchen, Microwave, Range, Refrigerator
- Basement Description:Block, Full-Unfinished
- Living area:1,320 sq. ft.
Heating and cooling
- Cooling:Central Gas
- Heating:Forced Air, Gas
Structure and exterior
- Roof:Composition
- Year built:1956
- Building area:1,320 sq. ft.
- Lot Features:Level
- Architectural Style:Ranch/Single
- Construction Materials:Vinyl Siding
- Exterior Features:Porch Front, Shop
- Foundation Description:Basement
Schools
- High school:APOLLO HIGH SCHOOL
- Middle school:South Spencer County Middle Scho
- Elementary school:Rockport Elementary
Utilities
- Water:Public
- Sewer:Public Sewer
Finances and disclosures
- Price:$159,900
- Price per sq. ft.:$68.92
Features and amenities
- Appliances:Dishwasher, Microwave, Range, Refrigerator
- Laundry features:W/D Hookup
Parking
- Parking description:Garage-Single Detached
New listings near 211 W 8th
 $59,900Active3 beds 1 baths1,635 sq. ft.
607 Forsythe Street, Grandview, IN 47615
MLS# 202623562Listed by: KELLER WILLIAMS ELITE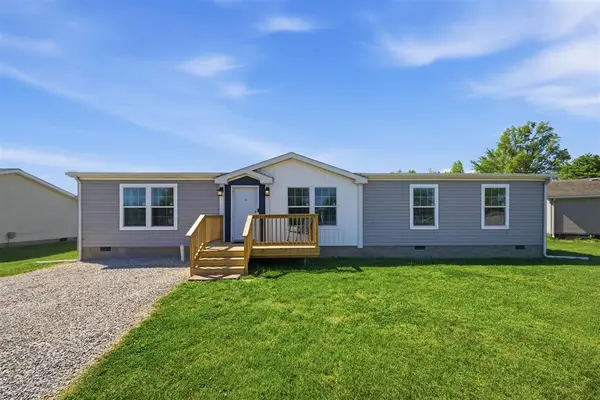 $181,900Pending3 beds 2 baths1,620 sq. ft.
917 Rose Lane, Grandview, IN 47615
MLS# 94694Listed by: KELLER WILLIAMS ELITE $284,500Active3 beds 2 baths1,682 sq. ft.
225 N Birch Drive, Grandview, IN 47615
MLS# 202615293Listed by: KEY ASSOCIATES OF ROCKPORT IN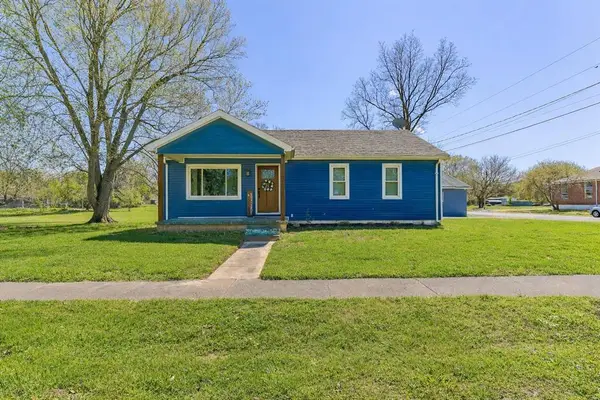 Listed by ERA$159,900Active3 beds 1 baths1,320 sq. ft.
211 W 8th, Grandview, IN 47615
MLS# 94534Listed by: ERA FIRST ADVANTAGE REALTY, IN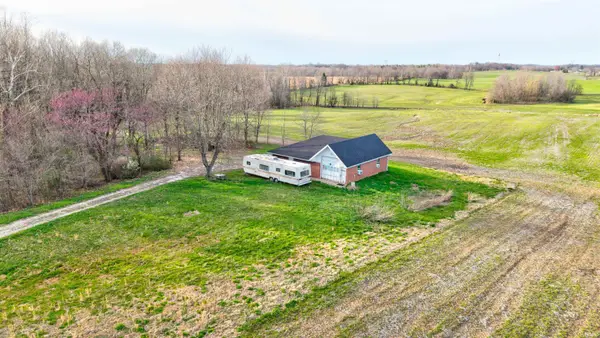 $285,000Pending1 beds 1 baths600 sq. ft.
5916 E Cr 700 N, Grandview, IN 47615
MLS# 202608495Listed by: KEY ASSOCIATES SIGNATURE REALTY $164,900Active1 beds 1 baths940 sq. ft.
off Sr 66, Grandview, IN 47615
MLS# 202608301Listed by: WHITETAIL PROPERTIES REAL ESTATE $138,000Active4 beds 1 baths1,338 sq. ft.
815 Church Street, Grandview, IN 47615
MLS# 202602890Listed by: EXP REALTY, LLC


Protect your home and budget from life's surprises with an Assurant Home Warranty, backed by a partner that supports you through every step of homeownership. Explore Plans.
© 2023 - 2026 ERA Franchise Systems LLC. All rights reserved. ERA Franchise Systems LLC fully supports the principles of the Fair Housing Act and the Equal Opportunity Act. ERA, ERA Real Estate powered, and their respective logos are registered service marks of ERA Franchise Systems LLC. Each office is independently owned and operated.