
16333 Barna Drive, Granger, IN 46530
Local realty services provided by:ERA Crossroads
16333 Barna Drive,Granger, IN 46530
$359,900
- 3 Beds
- 3 Baths
- 2,111 sq. ft.
- Single family
- Coming Soon
Listed by: eric bomkamperic.bomkamp@irishrealty.net
Office: irish realty
MLS#:202640149
Source:Indiana Regional MLS
Price summary
- Price:$359,900
- Price per sq. ft.:$146.36
About this home
Start Showing Date: 10/3/2026 ************Open houses Saturday 10/3 from 2pm to 4pm and Sunday 10-4 from 2pm to 4pm************ Welcome to this breathtaking, fully remodeled residence where every detail has been thoughtfully elevated to create a true showpiece. From the moment you step inside, you’re greeted by bright, inviting colors and sophisticated design that make the entire home feel fresh, light-filled, and effortlessly elegant.The heart of the home is a cook and baker’s dream kitchen, centered around an oversized island perfect for rolling out dough, mixing batters, or gathering friends and family while you create. Gorgeous custom backsplash, generous counter space, and a thoughtfully designed layout make this space both beautiful and highly functional—ready for everyday meals or weekend baking projects.Beautifully decorated throughout, the home radiates warmth and style with carefully chosen accents and a bright, cheerful color palette that enhances the natural light pouring in. Every room feels polished and move-in ready, reflecting the extensive remodeling that has transformed this property into a modern sanctuary.Step outside to your private backyard oasis and discover the sparkling in-ground pool—ideal for relaxing afternoons, summer gatherings, or simply unwinding in complete privacy.This is more than a house—it’s a meticulously renovated retreat that blends luxury, comfort, and outdoor living in perfect harmony. Ready for its next chapter....
Contact an agent
Home facts
- Year built:1973
- Subdivision & Development:Green View / Greenview
- Listing ID #:202640149
- Updated:September 30, 2026 at 02:32 PM
Rooms and interior
- Bedrooms:3
- Total bathrooms:3
- Full bathrooms:2
- Rooms Total:6
- Flooring:Vinyl
- Dining Description:Main Level
- Kitchen Description:On Main Level
- Basement Description:Partially Finished
- Living area:2,111 sq. ft.
Heating and cooling
- Cooling:Central Air
- Heating:Gas
Structure and exterior
- Roof:Asphalt
- Year built:1973
- Building area:2,111 sq. ft.
- Lot area:0.35 Acres
- Lot Features:Level
- Architectural Style:Two Story
- Construction Materials:Aluminum
- Levels:2 Stories
Schools
- High school:Clay
- Middle school:Edison
- Elementary school:Darden Primary Center
Utilities
- Water:Well
- Sewer:Septic
Finances and disclosures
- Price:$359,900
- Price per sq. ft.:$146.36
- Tax amount:$2,790
Features and amenities
- Laundry features:In Basement
- Pool features:Below Ground
Parking
- Parking description:Attached, Off Street Parking
- Garage spaces:2
New listings near 16333 Barna Drive
- Coming Soon
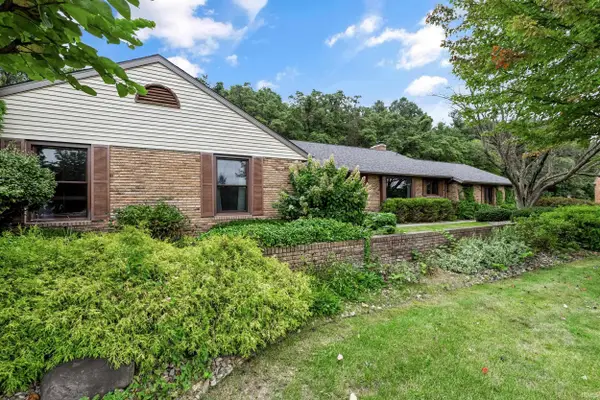 $435,000Coming Soon4 beds 3 baths2,740 sq. ft.
51200 Pheasant Run Drive, Granger, IN 46530
MLS# 202640284Listed by: REALST8.COM LLC - Open Sun, 12 to 1:30pmNew
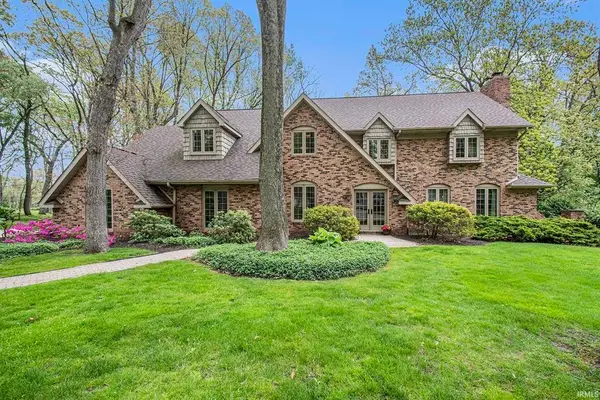 $950,000Active5 beds 5 baths5,588 sq. ft.
51086 Woodcliff Court, Granger, IN 46530
MLS# 202640283Listed by: COLDWELL BANKER REAL ESTATE GROUP - New
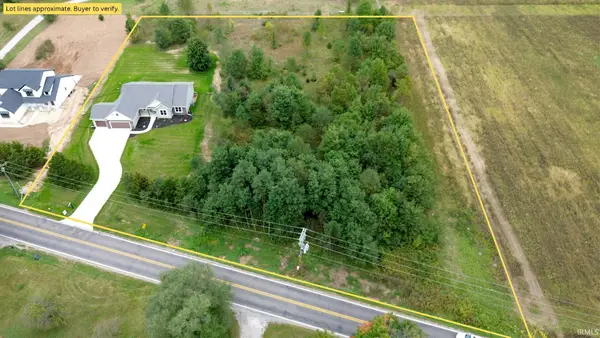 $664,900Active3 beds 2 baths1,837 sq. ft.
30965 County Road 10, Granger, IN 46530
MLS# 202640271Listed by: BRIGHT STAR REAL ESTATE SERVICES LLC - New
 $129,900Active2.04 Acres
VL County Road 10, Granger, IN 46530
MLS# 202640268Listed by: BRIGHT STAR REAL ESTATE SERVICES LLC - New
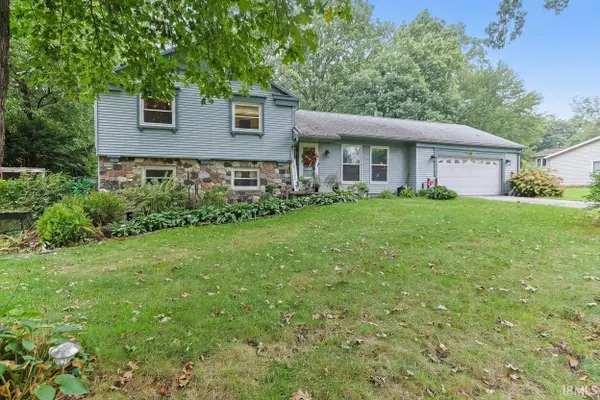 $319,900Active4 beds 2 baths2,280 sq. ft.
16841 Colony Drive, South Bend, IN 46635
MLS# 202640259Listed by: INSPIRED HOMES INDIANA - New
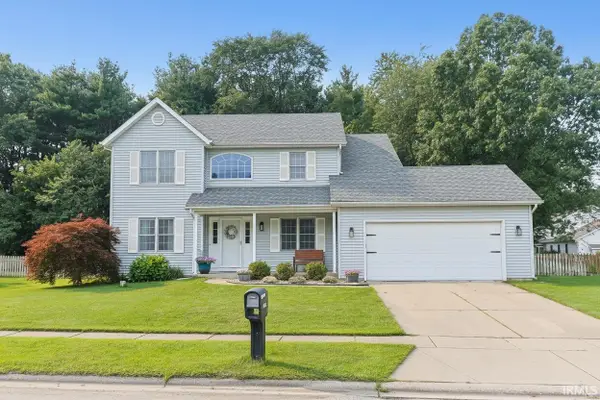 $450,000Active5 beds 3 baths2,562 sq. ft.
50885 Lexington Glen Drive, Granger, IN 46530
MLS# 202640127Listed by: RE/MAX 100 - New
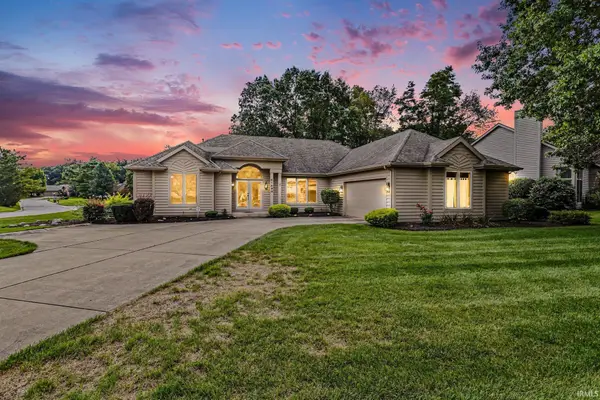 $424,000Active3 beds 2 baths1,984 sq. ft.
51490 Stratton Court, Granger, IN 46530
MLS# 202639944Listed by: HOWARD HANNA SB REAL ESTATE - New
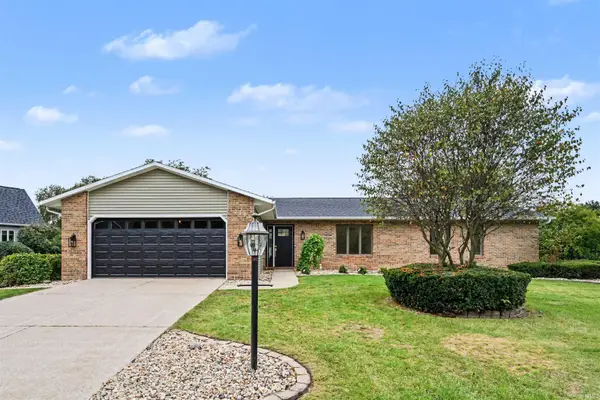 $529,900Active3 beds 3 baths3,747 sq. ft.
52105 Arrowhead Circle, Granger, IN 46530
MLS# 202639818Listed by: RED BOW REALTY - New
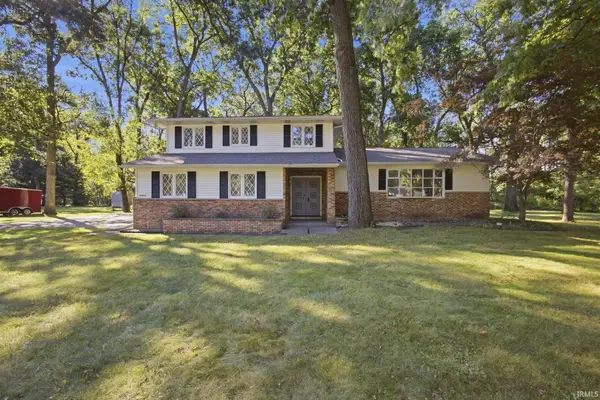 $369,900Active4 beds 3 baths1,982 sq. ft.
16600 Gerald Street, Granger, IN 46530
MLS# 202639638Listed by: REALTY PLUS, INC.


Protect your home and budget from life's surprises with an Assurant Home Warranty, backed by a partner that supports you through every step of homeownership. Explore Plans.
© 2023 - 2026 ERA Franchise Systems LLC. All rights reserved. ERA Franchise Systems LLC fully supports the principles of the Fair Housing Act and the Equal Opportunity Act. ERA, ERA Real Estate powered, and their respective logos are registered service marks of ERA Franchise Systems LLC. Each office is independently owned and operated.