
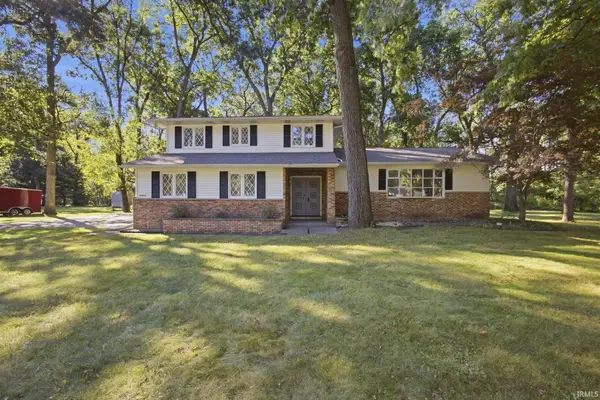
50581 Weeping Willow Run E, Granger, IN 46530
Local realty services provided by:ERA First Advantage Realty, Inc.
Listed by: kelly schaffer
Office: real broker, llc.
MLS#:202632875
Source:Indiana Regional MLS
Price summary
- Price:$489,900
- Price per sq. ft.:$127.81
About this home
Located in Granger’s Partridge Woods neighborhood, this 4-bedroom, 2.5-bath residence offers over 3,500 finished square feet with a thoughtfully designed, adaptable layout. The main level features an updated kitchen equipped with quartz countertops, custom-fitted cabinetry, and an eat-in dining area. Sliding glass doors open directly to a back deck with a covered pergola. The main floor also includes a living room anchored by a classic brick fireplace with built-in storage, a private office behind double French doors, a formal dining room, a convenient half bath, main-floor laundry, and direct access to the attached two-car garage. All four bedrooms are positioned together on the upper level. The primary suite features vaulted ceilings, a large window overlooking the street, and dual closets. Its private ensuite bathroom includes a garden tub, separate shower, and a natural skylight. Downstairs, the finished basement provides a secondary living area alongside an additional private finished flex room. Plumbed for a future wet bar and featuring dedicated space for an additional full or half bathroom, this area offers outstanding versatility, complemented by an unfinished storage room. Located within Penn Schools (Horizon Elementary and Discovery Middle School)....
Contact an agent
Home facts
- Year built:1994
- Subdivision & Development:Partridge Woods
- Listing ID #:202632875
- Added:48 day(s) ago
- Updated:September 30, 2026 at 05:05 PM
Rooms and interior
- Bedrooms:4
- Total bathrooms:3
- Full bathrooms:2
- Rooms Total:14
- Flooring:Carpet, Hardwood Floors
- Kitchen Description:Dishwasher, Microwave, Range-Gas, Refrigerator
- Basement Description:Finished, Full Basement
- Living area:3,526 sq. ft.
Heating and cooling
- Cooling:Central Air
- Heating:Forced Air, Gas
Structure and exterior
- Roof:Shingle
- Year built:1994
- Building area:3,526 sq. ft.
- Lot area:0.34 Acres
- Lot Features:Slope
- Architectural Style:Two Story
- Construction Materials:Brick, Vinyl
- Exterior Features:Deck Open
- Levels:2 Stories
Schools
- High school:Penn
- Middle school:Discovery
- Elementary school:Horizon
Utilities
- Water:Well
- Sewer:Septic
Finances and disclosures
- Price:$489,900
- Price per sq. ft.:$127.81
- Tax amount:$3,441
Features and amenities
- Laundry features:Main Floor Laundry
- Amenities:Ceiling Fan(s), Garden Tub, Irrigation System
Parking
- Parking description:Attached, Concrete Driveway
- Garage spaces:2
New listings near 50581 Weeping Willow Run E
- Coming Soon
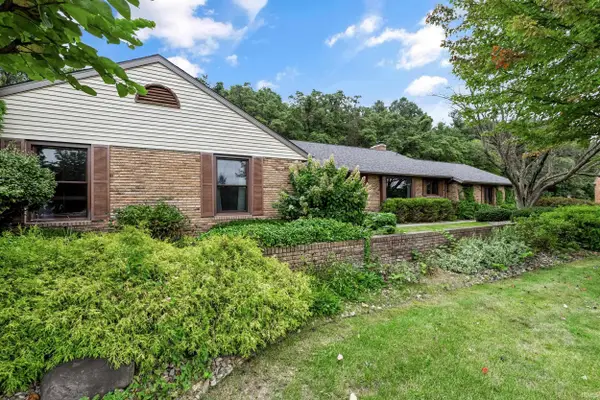 $435,000Coming Soon4 beds 3 baths2,740 sq. ft.
51200 Pheasant Run Drive, Granger, IN 46530
MLS# 202640284Listed by: REALST8.COM LLC - Coming Soon
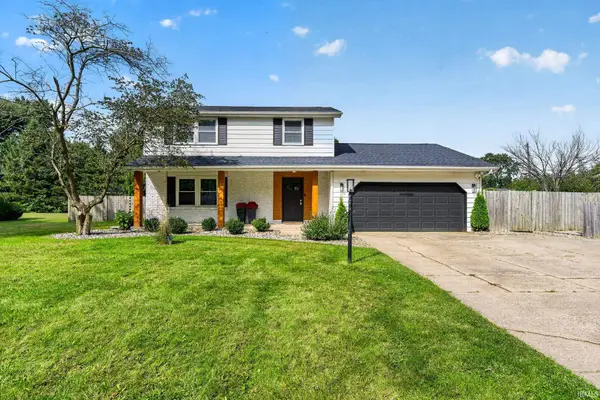 $359,900Coming Soon3 beds 3 baths2,111 sq. ft.
16333 Barna Drive, Granger, IN 46530
MLS# 202640149Listed by: IRISH REALTY - Open Sun, 12 to 1:30pmNew
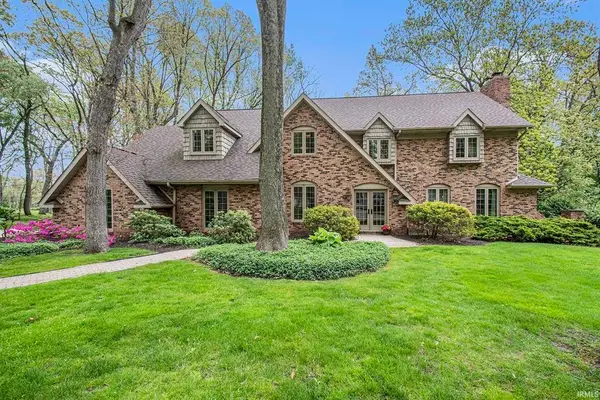 $950,000Active5 beds 5 baths5,588 sq. ft.
51086 Woodcliff Court, Granger, IN 46530
MLS# 202640283Listed by: COLDWELL BANKER REAL ESTATE GROUP - New
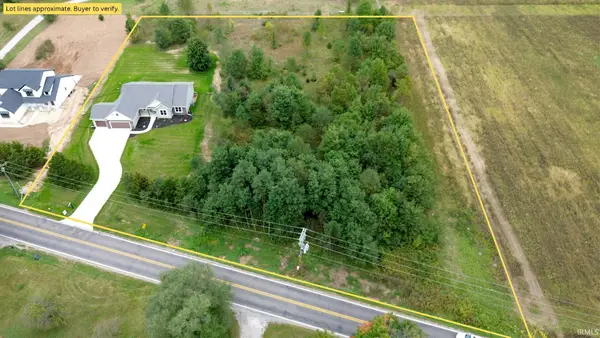 $664,900Active3 beds 2 baths1,837 sq. ft.
30965 County Road 10, Granger, IN 46530
MLS# 202640271Listed by: BRIGHT STAR REAL ESTATE SERVICES LLC - New
 $129,900Active2.04 Acres
VL County Road 10, Granger, IN 46530
MLS# 202640268Listed by: BRIGHT STAR REAL ESTATE SERVICES LLC - New
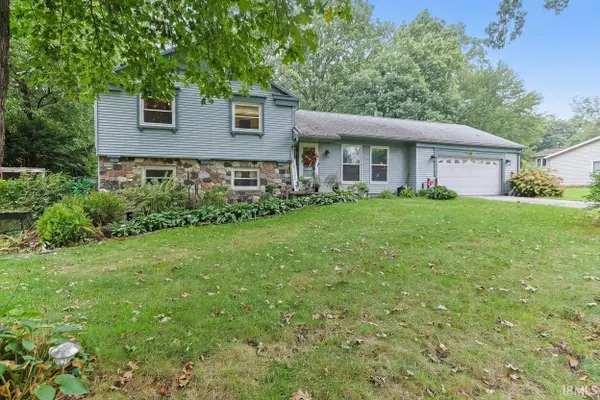 $319,900Active4 beds 2 baths2,280 sq. ft.
16841 Colony Drive, South Bend, IN 46635
MLS# 202640259Listed by: INSPIRED HOMES INDIANA - New
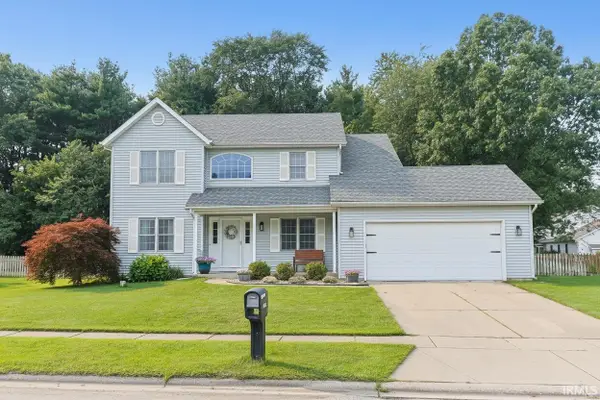 $450,000Active5 beds 3 baths2,562 sq. ft.
50885 Lexington Glen Drive, Granger, IN 46530
MLS# 202640127Listed by: RE/MAX 100 - New
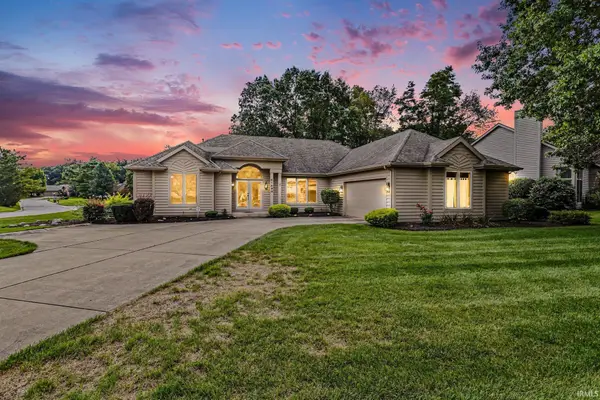 $424,000Active3 beds 2 baths1,984 sq. ft.
51490 Stratton Court, Granger, IN 46530
MLS# 202639944Listed by: HOWARD HANNA SB REAL ESTATE - New
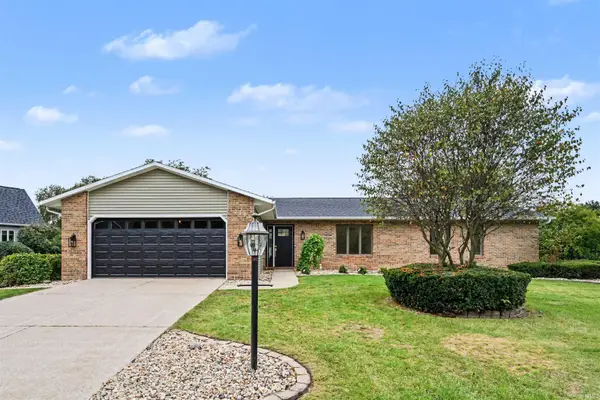 $529,900Active3 beds 3 baths3,747 sq. ft.
52105 Arrowhead Circle, Granger, IN 46530
MLS# 202639818Listed by: RED BOW REALTY - New
 $369,900Active4 beds 3 baths1,982 sq. ft.
16600 Gerald Street, Granger, IN 46530
MLS# 202639638Listed by: REALTY PLUS, INC.


Protect your home and budget from life's surprises with an Assurant Home Warranty, backed by a partner that supports you through every step of homeownership. Explore Plans.
© 2023 - 2026 ERA Franchise Systems LLC. All rights reserved. ERA Franchise Systems LLC fully supports the principles of the Fair Housing Act and the Equal Opportunity Act. ERA, ERA Real Estate powered, and their respective logos are registered service marks of ERA Franchise Systems LLC. Each office is independently owned and operated.