
50676 Lakeside Drive, Granger, IN 46530
Local realty services provided by:ERA First Advantage Realty, Inc.
Listed by: leslee onninkCell: 574-514-2511
Office: exp realty, llc.
MLS#:202632400
Source:Indiana Regional MLS
Price summary
- Price:$734,900
- Price per sq. ft.:$148.4
- Monthly HOA dues:$39.58
About this home
Stunning 5-Bedroom Home in Desirable Fox Chase Subdivision! Meticulously cared for and beautifully maintained, this spacious two-story, 5-bedroom, 3.5-bath home offers exceptional living and entertaining space in the sought-after Fox Chase subdivision in Granger. Enjoy peaceful water views from the inviting living room with fireplace, relaxing sunroom, or expansive deck. The main level features a sprawling primary ensuite, formal dining room, comfortable living room with fireplace, eat-in kitchen, private study, laundry room, and deck—providing plenty of space for everyday living and entertaining. The finished basement adds even more versatility, featuring a kitchenette, family room with fireplace, additional bedroom, full bath, and abundant storage. With its thoughtful layout, multiple gathering spaces, water views, and meticulous upkeep, this gorgeous home is one you won't want to miss!
Contact an agent
Home facts
- Year built:1998
- Subdivision & Development:Fox Chase / Foxchase
- Listing ID #:202632400
- Added:52 day(s) ago
- Updated:October 01, 2026 at 04:40 PM
Rooms and interior
- Bedrooms:5
- Total bathrooms:4
- Full bathrooms:3
- Rooms Total:13
- Kitchen Description:Breakfast Bar, Eat-In Kitchen, Kitchen Island, Microwave, Oven-Gas, Refrigerator
- Basement Description:Daylight, Full Basement, Partially Finished
- Living area:4,452 sq. ft.
Heating and cooling
- Cooling:Central Air
- Heating:Forced Air, Gas
Structure and exterior
- Year built:1998
- Building area:4,452 sq. ft.
- Lot area:0.76 Acres
- Architectural Style:Traditional, Two Story
- Construction Materials:Brick, Vinyl
- Exterior Features:Porch Enclosed, Porch Open
- Levels:2 Stories
Schools
- High school:Penn
- Middle school:Discovery
- Elementary school:Northpoint
Utilities
- Water:Well
Finances and disclosures
- Price:$734,900
- Price per sq. ft.:$148.4
- Tax amount:$5,920
Features and amenities
- Laundry features:Main Floor Laundry
- Amenities:Ceiling-9+, Ceiling-Cathedral, Closet(s) Walk-in, Countertops-Stone, Irrigation System
Parking
- Parking description:Attached
- Garage spaces:3
New listings near 50676 Lakeside Drive
- Coming Soon
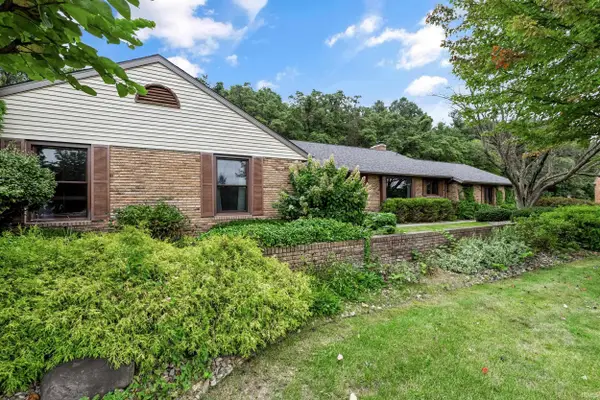 $435,000Coming Soon4 beds 3 baths2,740 sq. ft.
51200 Pheasant Run Drive, Granger, IN 46530
MLS# 202640284Listed by: REALST8.COM LLC - Coming Soon
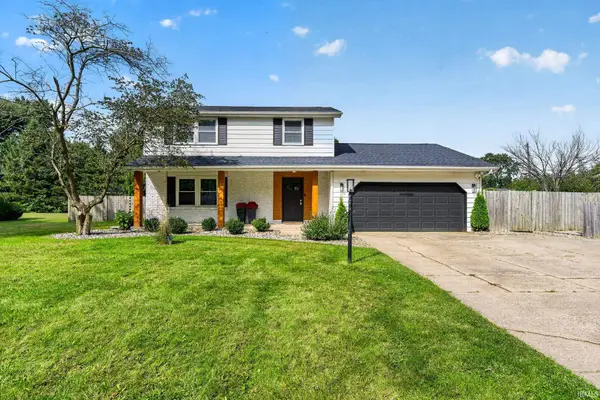 $359,900Coming Soon3 beds 3 baths2,111 sq. ft.
16333 Barna Drive, Granger, IN 46530
MLS# 202640149Listed by: IRISH REALTY - New
 $355,000Active3 beds 2 baths1,638 sq. ft.
17829 Bay Hill Drive, South Bend, IN 46635
MLS# 202640685Listed by: OPEN DOOR REALTY, INC - New
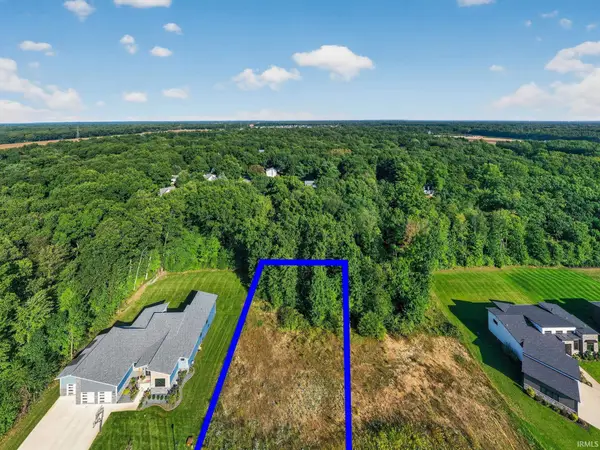 $178,000Active0.5 Acres
50778 Brownstone Drive, Granger, IN 46530
MLS# 202640497Listed by: RE/MAX 100 - New
 $289,000Active3 beds 3 baths2,074 sq. ft.
17971 Darden Road, South Bend, IN 46635
MLS# 202640498Listed by: SHARPE REALTY, LLC - New
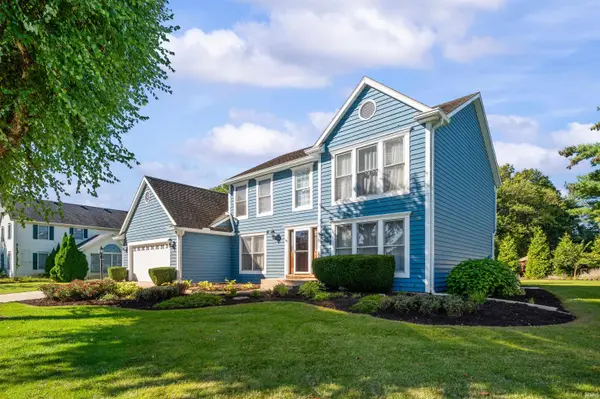 $424,700Active4 beds 3 baths2,682 sq. ft.
52367 Liberty Mills Court, Granger, IN 46530
MLS# 202640503Listed by: CENTURY 21 AFFILIATED - Open Sun, 12 to 1:30pmNew
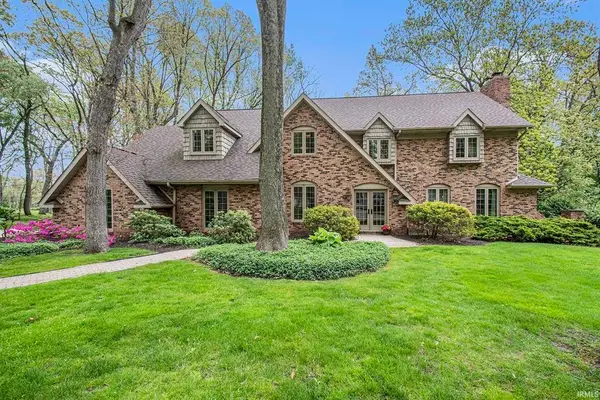 $950,000Active5 beds 5 baths5,588 sq. ft.
51086 Woodcliff Court, Granger, IN 46530
MLS# 202640283Listed by: COLDWELL BANKER REAL ESTATE GROUP - New
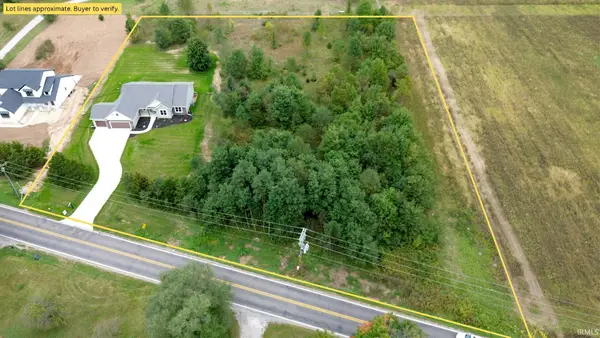 $664,900Active3 beds 2 baths1,837 sq. ft.
30965 County Road 10, Granger, IN 46530
MLS# 202640271Listed by: BRIGHT STAR REAL ESTATE SERVICES LLC - New
 $129,900Active2.04 Acres
VL County Road 10, Granger, IN 46530
MLS# 202640268Listed by: BRIGHT STAR REAL ESTATE SERVICES LLC - New
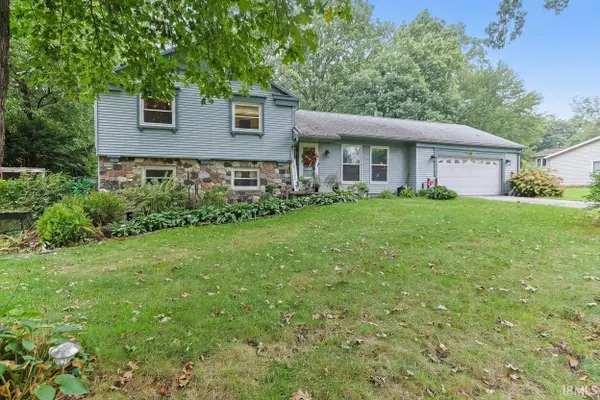 $319,900Active4 beds 2 baths2,280 sq. ft.
16841 Colony Drive, South Bend, IN 46635
MLS# 202640259Listed by: INSPIRED HOMES INDIANA


Protect your home and budget from life's surprises with an Assurant Home Warranty, backed by a partner that supports you through every step of homeownership. Explore Plans.
© 2023 - 2026 ERA Franchise Systems LLC. All rights reserved. ERA Franchise Systems LLC fully supports the principles of the Fair Housing Act and the Equal Opportunity Act. ERA, ERA Real Estate powered, and their respective logos are registered service marks of ERA Franchise Systems LLC. Each office is independently owned and operated.