
51200 Pheasant Run Drive, Granger, IN 46530
Local realty services provided by:ERA Crossroads
51200 Pheasant Run Drive,Granger, IN 46530
$435,000
- 4 Beds
- 3 Baths
- 2,740 sq. ft.
- Single family
- Coming Soon
Listed by: nicholas molnar
Office: realst8.com llc.
MLS#:202640284
Source:Indiana Regional MLS
Price summary
- Price:$435,000
- Price per sq. ft.:$112.17
About this home
Start Showing Date: 10/2/2026 Stately 4 bedroom, 2.5 bath ranch on a quiet Williamsburg cul-de-sac! This sprawling home offers over 2,700 square feet on the main level and features a gracious entry, formal living and family rooms, and a sun-filled sunroom, with two fireplaces adding warmth. Spacious eat-in kitchen with ample cabinet space and a formal dining room. Generous bedrooms include an exceptional primary suite with en-suite bath and sliding glass door to a private patio. Main-floor laundry for convenience. Peace of mind from newer systems: 2022 roof, 2019 furnace and 2020 a/c. Outside, enjoy a large cement patio, mature landscaping, and a private rear yard backing to trees. Large 2-car garage. The unfinished basement provides incredible storage or room to expand your living space. Space, privacy, and single-level living in an established neighborhood!
Contact an agent
Home facts
- Year built:1980
- Subdivision & Development:Williamsburg
- Listing ID #:202640284
- Updated:September 30, 2026 at 02:32 PM
Rooms and interior
- Bedrooms:4
- Total bathrooms:3
- Full bathrooms:2
- Rooms Total:11
- Basement Description:Crawl, Partial Basement
- Living area:2,740 sq. ft.
Heating and cooling
- Cooling:Central Air
- Heating:Forced Air, Gas
Structure and exterior
- Year built:1980
- Building area:2,740 sq. ft.
- Lot area:0.44 Acres
- Architectural Style:One Story
- Construction Materials:Brick
- Levels:1 Story
Schools
- High school:Adams
- Middle school:Clay International Academy
- Elementary school:Darden Primary Center
Utilities
- Water:Well
- Sewer:Septic
Finances and disclosures
- Price:$435,000
- Price per sq. ft.:$112.17
- Tax amount:$4,217
Parking
- Parking description:Attached
- Garage spaces:2
New listings near 51200 Pheasant Run Drive
- Coming Soon
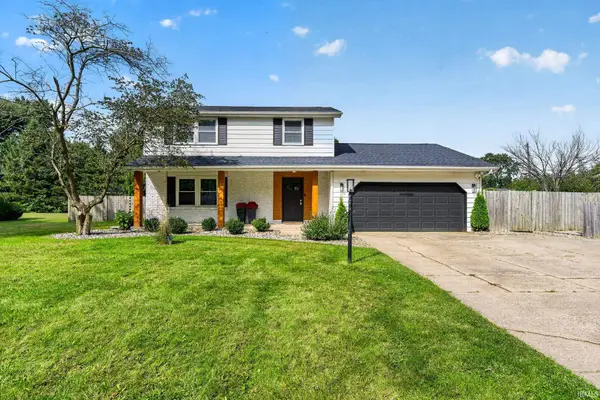 $359,900Coming Soon3 beds 3 baths2,111 sq. ft.
16333 Barna Drive, Granger, IN 46530
MLS# 202640149Listed by: IRISH REALTY - Open Sun, 12 to 1:30pmNew
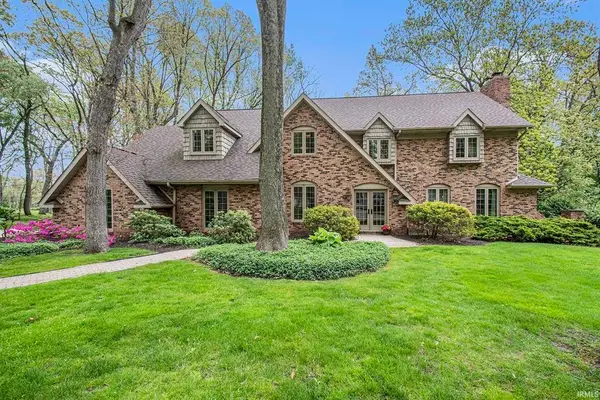 $950,000Active5 beds 5 baths5,588 sq. ft.
51086 Woodcliff Court, Granger, IN 46530
MLS# 202640283Listed by: COLDWELL BANKER REAL ESTATE GROUP - New
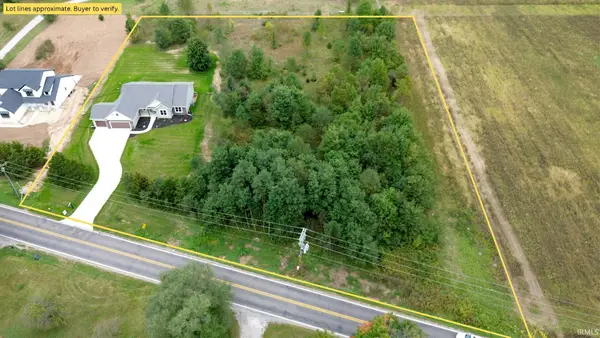 $664,900Active3 beds 2 baths1,837 sq. ft.
30965 County Road 10, Granger, IN 46530
MLS# 202640271Listed by: BRIGHT STAR REAL ESTATE SERVICES LLC - New
 $129,900Active2.04 Acres
VL County Road 10, Granger, IN 46530
MLS# 202640268Listed by: BRIGHT STAR REAL ESTATE SERVICES LLC - New
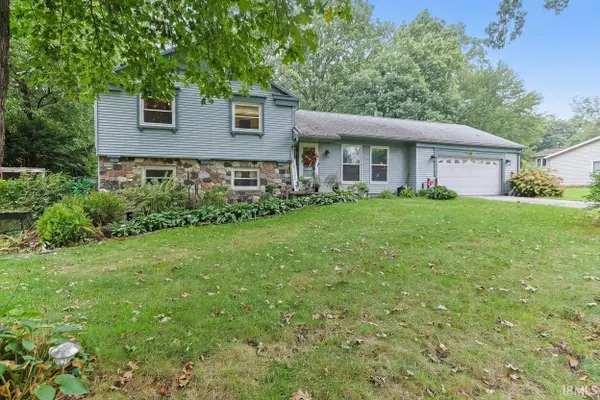 $319,900Active4 beds 2 baths2,280 sq. ft.
16841 Colony Drive, South Bend, IN 46635
MLS# 202640259Listed by: INSPIRED HOMES INDIANA - New
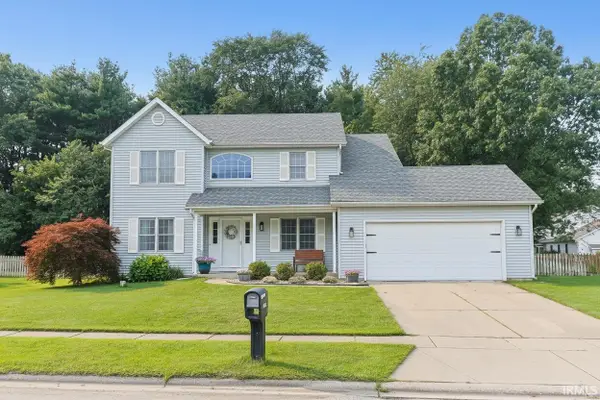 $450,000Active5 beds 3 baths2,562 sq. ft.
50885 Lexington Glen Drive, Granger, IN 46530
MLS# 202640127Listed by: RE/MAX 100 - New
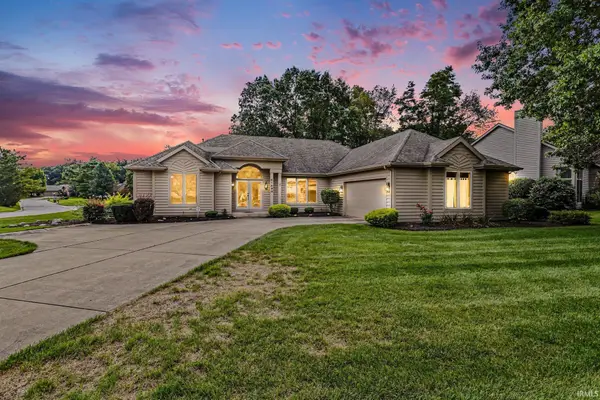 $424,000Active3 beds 2 baths1,984 sq. ft.
51490 Stratton Court, Granger, IN 46530
MLS# 202639944Listed by: HOWARD HANNA SB REAL ESTATE - New
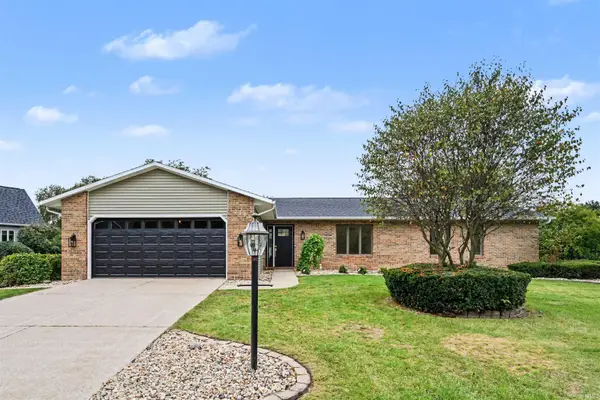 $529,900Active3 beds 3 baths3,747 sq. ft.
52105 Arrowhead Circle, Granger, IN 46530
MLS# 202639818Listed by: RED BOW REALTY - New
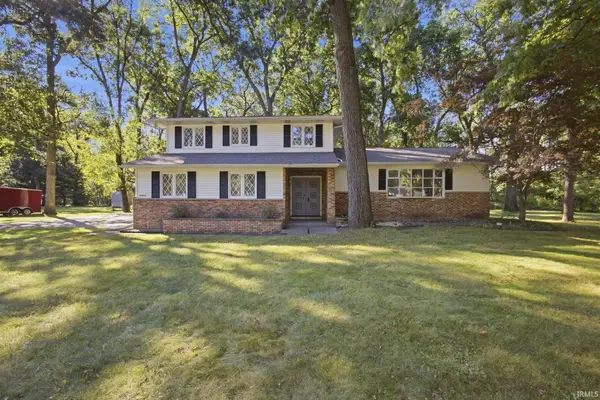 $369,900Active4 beds 3 baths1,982 sq. ft.
16600 Gerald Street, Granger, IN 46530
MLS# 202639638Listed by: REALTY PLUS, INC.


Protect your home and budget from life's surprises with an Assurant Home Warranty, backed by a partner that supports you through every step of homeownership. Explore Plans.
© 2023 - 2026 ERA Franchise Systems LLC. All rights reserved. ERA Franchise Systems LLC fully supports the principles of the Fair Housing Act and the Equal Opportunity Act. ERA, ERA Real Estate powered, and their respective logos are registered service marks of ERA Franchise Systems LLC. Each office is independently owned and operated.