
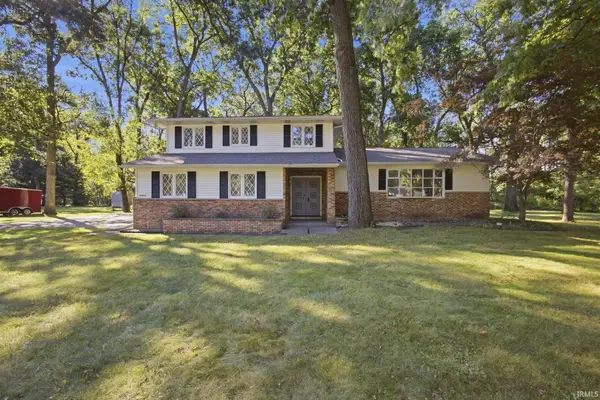
51945 Lake Knoll Court, Granger, IN 46530
Local realty services provided by:ERA Crossroads
Listed by: susan ulleryVM: 574-235-3446
Office: re/max 100
MLS#:202633424
Source:Indiana Regional MLS
Price summary
- Price:$599,000
- Price per sq. ft.:$109.81
About this home
**OPEN HOUSE THIS WEEKEND, SATURDAY, SEPTEMBER 26TH FROM 12-2 PM**Welcome to a truly special Quail Valley home, beautifully situated on a private half-acre waterfront lot in Granger! Award-winning PHM schools! From the inviting front porch to the panoramic lake views, this home offers an exceptional combination of character, space, and thoughtful updates, including California Closets in all the secondary bedrooms! Hardwood floors flow throughout the main level, while the stunning sunken family room steals the show with exposed wood-beamed ceilings and dramatic floor-to-ceiling windows framing the water view. The kitchen is sure to make anyone smile, with beautiful granite countertops and a matching backsplash, an abundance of cabinet storage, and a huge walk-in pantry. Also complementing this terrific kitchen is a beautifully designed custom mudroom/laundry room and conveniently located all season flex/sunroom providing endless possibilities to suit your lifestyle. Upstairs, the amazing primary suite is a destination all its own with just under 1000SF including a 351sf custom walk-in closet! Plenty of room for all your furniture, a terrific sitting room, a separate flex room for a great home office, exercise space or whatever you desire plus a spa-inspired bath with deep soaking tub and separate walk-in shower - you can really expect to just hide away in this primary suite! Pride of ownership continues with a complete tear-off architectural shingle roof in 2025, freshly painted cedar exterior in 2024, beautifully renovated main bath in 2023, newer refrigerator, washer, dryer and high efficiency furnace & A/C in 2020! A rare opportunity to enjoy space, privacy and beautiful waterfront living on the lake in Quail Valley....
Contact an agent
Home facts
- Year built:1989
- Subdivision & Development:Quail Valley
- Listing ID #:202633424
- Added:45 day(s) ago
- Updated:September 30, 2026 at 05:05 PM
Rooms and interior
- Bedrooms:4
- Total bathrooms:3
- Full bathrooms:2
- Rooms Total:18
- Flooring:Carpet, Hardwood Floors
- Dining Description:Main Level
- Kitchen Description:Cooktop-Gas, Dishwasher, Eat-In Kitchen, Kitchen Island, Microwave, On Main Level, Oven-Electric, Refrigerator
- Basement Description:Daylight, Full Basement
- Living area:3,785 sq. ft.
Heating and cooling
- Cooling:Central Air
- Heating:Forced Air, Gas
Structure and exterior
- Roof:Dimensional Shingles
- Year built:1989
- Building area:3,785 sq. ft.
- Lot area:0.49 Acres
- Architectural Style:Two Story
- Construction Materials:Cedar
- Exterior Features:Deck Open, Deck on Waterfront, Landscaped, Porch Covered
- Levels:2 Stories
Schools
- High school:Penn
- Middle school:Schmucker
- Elementary school:Prairie Vista
Utilities
- Water:Well
- Sewer:Septic
Finances and disclosures
- Price:$599,000
- Price per sq. ft.:$109.81
- Tax amount:$5,379
Features and amenities
- Laundry features:Dryer Hook Up Electric, Main Floor Laundry
- Amenities:Built-In Bookcase, Ceiling Fan(s), Ceiling-Cathedral, Ceilings-Beamed, Ceilings-Vaulted, Chair Rail, Closet(s) Walk-in, Countertops-Solid Surf, Crown Molding, Custom Cabinetry, Garage Door Opener, Irrigation System, Six Panel Doors
Parking
- Parking description:Attached, Concrete Driveway
- Garage spaces:2
New listings near 51945 Lake Knoll Court
- Coming Soon
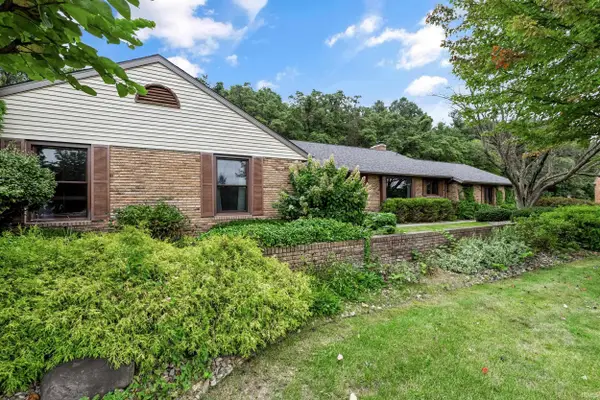 $435,000Coming Soon4 beds 3 baths2,740 sq. ft.
51200 Pheasant Run Drive, Granger, IN 46530
MLS# 202640284Listed by: REALST8.COM LLC - Coming Soon
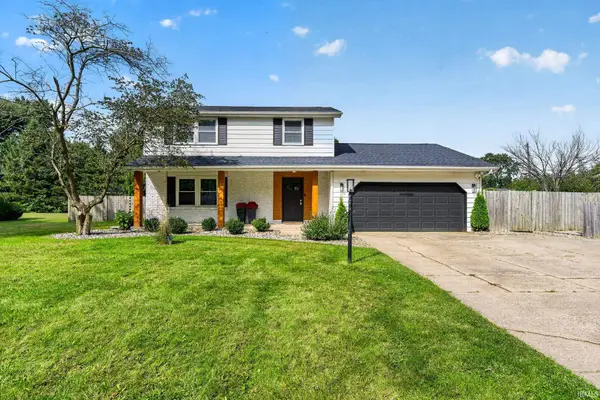 $359,900Coming Soon3 beds 3 baths2,111 sq. ft.
16333 Barna Drive, Granger, IN 46530
MLS# 202640149Listed by: IRISH REALTY - Open Sun, 12 to 1:30pmNew
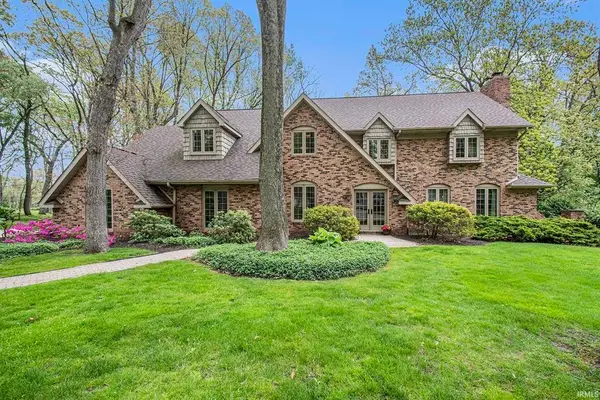 $950,000Active5 beds 5 baths5,588 sq. ft.
51086 Woodcliff Court, Granger, IN 46530
MLS# 202640283Listed by: COLDWELL BANKER REAL ESTATE GROUP - New
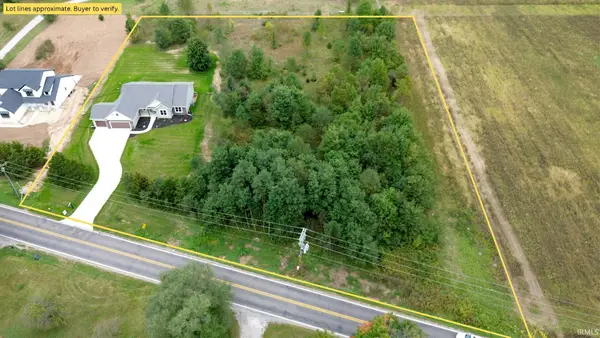 $664,900Active3 beds 2 baths1,837 sq. ft.
30965 County Road 10, Granger, IN 46530
MLS# 202640271Listed by: BRIGHT STAR REAL ESTATE SERVICES LLC - New
 $129,900Active2.04 Acres
VL County Road 10, Granger, IN 46530
MLS# 202640268Listed by: BRIGHT STAR REAL ESTATE SERVICES LLC - New
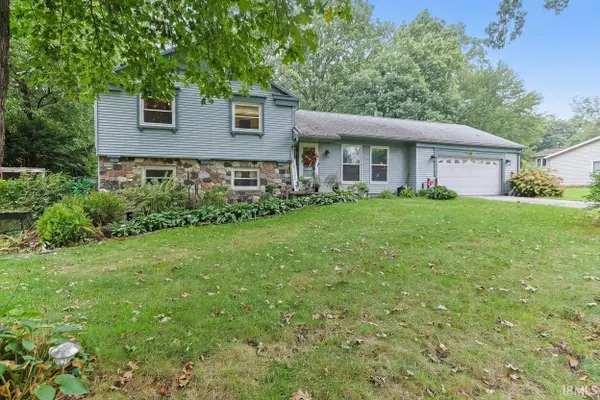 $319,900Active4 beds 2 baths2,280 sq. ft.
16841 Colony Drive, South Bend, IN 46635
MLS# 202640259Listed by: INSPIRED HOMES INDIANA - New
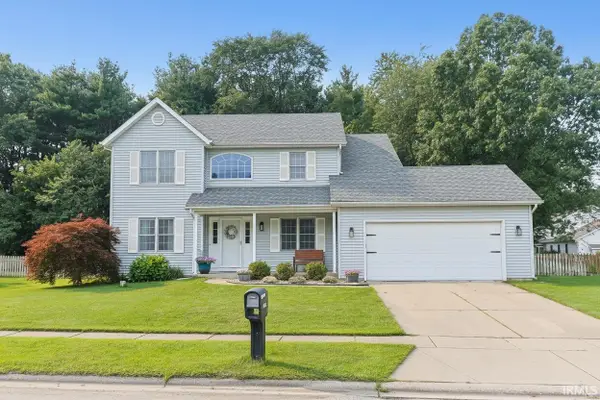 $450,000Active5 beds 3 baths2,562 sq. ft.
50885 Lexington Glen Drive, Granger, IN 46530
MLS# 202640127Listed by: RE/MAX 100 - New
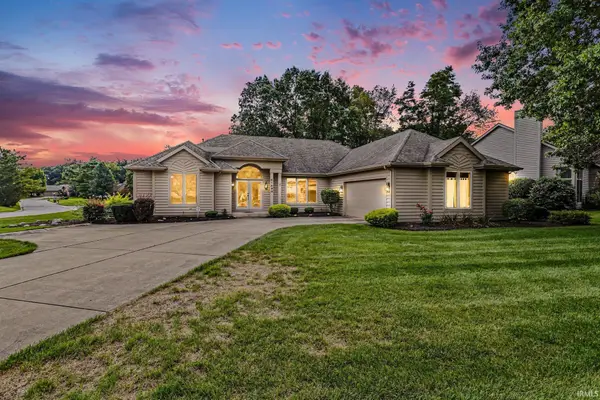 $424,000Active3 beds 2 baths1,984 sq. ft.
51490 Stratton Court, Granger, IN 46530
MLS# 202639944Listed by: HOWARD HANNA SB REAL ESTATE - New
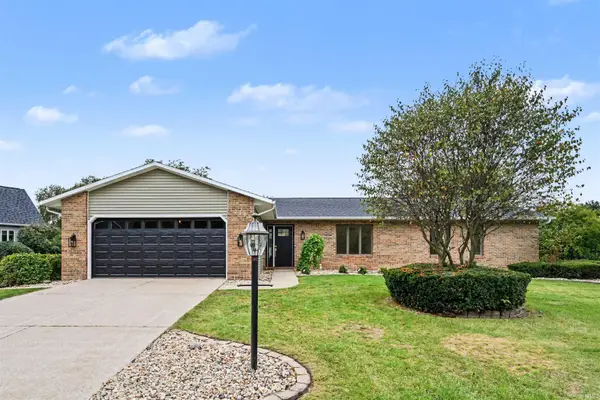 $529,900Active3 beds 3 baths3,747 sq. ft.
52105 Arrowhead Circle, Granger, IN 46530
MLS# 202639818Listed by: RED BOW REALTY - New
 $369,900Active4 beds 3 baths1,982 sq. ft.
16600 Gerald Street, Granger, IN 46530
MLS# 202639638Listed by: REALTY PLUS, INC.


Protect your home and budget from life's surprises with an Assurant Home Warranty, backed by a partner that supports you through every step of homeownership. Explore Plans.
© 2023 - 2026 ERA Franchise Systems LLC. All rights reserved. ERA Franchise Systems LLC fully supports the principles of the Fair Housing Act and the Equal Opportunity Act. ERA, ERA Real Estate powered, and their respective logos are registered service marks of ERA Franchise Systems LLC. Each office is independently owned and operated.