
12 Beveridge Street, Greencastle, IN 46135
Local realty services provided by:Schuler Bauer Real Estate ERA Powered
12 Beveridge Street,Greencastle, IN 46135
$189,900
- 2 Beds
- 2 Baths
- 1,664 sq. ft.
- Single family
- Active
Listed by: amber greene, brette land
Office: greene realty, llc.
MLS#:22129136
Source:IN_MIBOR | Licensed in Indiana
Price summary
- Price:$189,900
- Price per sq. ft.:$95.72
About this home
There's so much to love in this charming 1,664 SF, 2-story cottage-style home...and all for under $200,000! A welcoming covered front porch leads into a spacious living room and dining room featuring luxury vinyl plank flooring throughout the entire main level, installed just 1 year ago. The kitchen offers a center island, pantry and a full appliance package including stove, refrigerator, dishwasher and microwave. Convenient main-level laundry room includes the washer and dryer, and a half bath is perfectly situated for guests. Upstairs you'll find the primary bedroom, bedroom #2 and a versatile loft, along with a HUGE full bathroom featuring a tub/shower combo, granite-top vanity, rustic beadboard ceiling, recessed lighting and open-face linen closet. Step outside to enjoy the spacious backyard with partial privacy fencing, back deck, fire pit and mini barn with electric...plenty of room to relax, entertain or enjoy the outdoors. Additionally, major updates are already handled! NEW gas furnace, gas water heater and basement sump pump are all just 3 months old. Central A/C is approximately 5 years old, while the gutters, gutter guards and downspouts were replaced just 1 year ago. With 1,664 SF, generous indoor and outdoor living spaces, appliances included and numerous recent mechanical updates, there is SO MUCH HERE for the price. Don't miss this one!...
Contact an agent
Home facts
- Year built:1950
- Subdivision & Development:No Subdivision
- Listing ID #:22129136
- Added:1 day(s) ago
- Updated:October 02, 2026 at 05:03 PM
Rooms and interior
- Bedrooms:2
- Total bathrooms:2
- Full bathrooms:1
- Half bathrooms:1
- Dining Description:Formal Dining Room
- Kitchen Description:Dishwasher, Disposal, Electric Cooktop, Electric Oven, Microwave, Refrigerator
- Basement:Yes
- Basement Description:Basement, Unfinished
- Living area:1,664 sq. ft.
Heating and cooling
- Cooling:Central Electric
- Heating:Forced Air
- Central air:Yes
Structure and exterior
- Year built:1950
- Building area:1,664 sq. ft.
- Lot area:0.16 Acres
- Lot Features:Not In Subdivision, Sidewalks, Storm Sewer, Street Lights
- Architectural Style:Bungalow
- Construction Materials:Vinyl Siding
- Exterior Features:Barn Mini
- Foundation Description:Block
Schools
- High school:Greencastle Senior High School
- Middle school:Greencastle Middle School
- Elementary school:Martha J Ridpath Elementary School
Utilities
- Water:Public Water
Finances and disclosures
- Price:$189,900
- Price per sq. ft.:$95.72
Features and amenities
- Appliances:Microwave, Refrigerator, Smoke Alarm, Washer
- Laundry features:Dryer, Washer
- Amenities:Attic Access
New listings near 12 Beveridge Street
- New
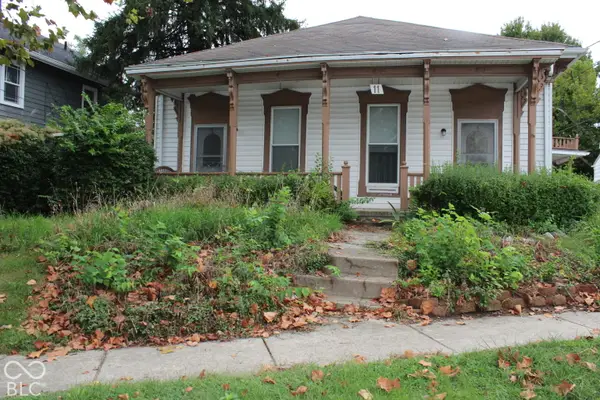 $174,900Active4 beds 2 baths2,347 sq. ft.
11 S Bloomington Street, Greencastle, IN 46135
MLS# 22129442Listed by: CARPENTER, REALTORS - Open Sat, 1 to 3pmNew
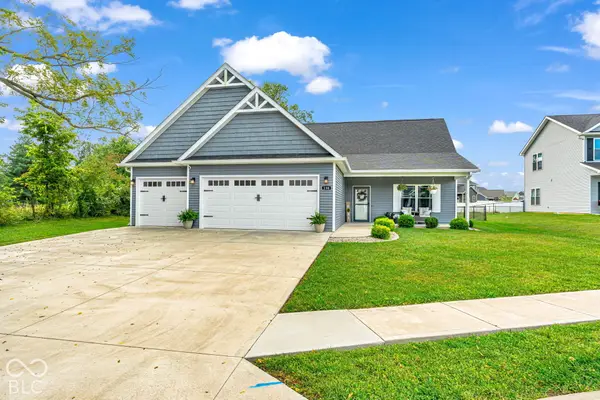 $349,000Active3 beds 2 baths1,744 sq. ft.
138 Woods Edge Boulevard, Greencastle, IN 46135
MLS# 22128899Listed by: RE/MAX CORNERSTONE - New
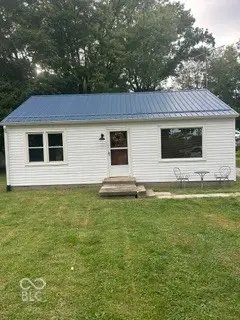 $139,900Active2 beds 1 baths768 sq. ft.
6954 N County Rd 490 W, Greencastle, IN 46135
MLS# 22128884Listed by: GREENE REALTY, LLC - New
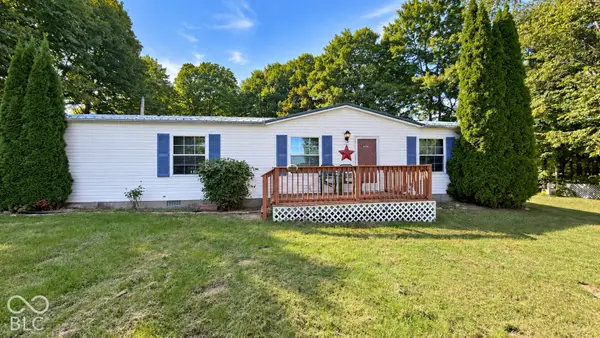 $195,000Active3 beds 2 baths1,248 sq. ft.
5816 N County Road 175 Road E, Greencastle, IN 46135
MLS# 22128134Listed by: THE STEWART HOME GROUP 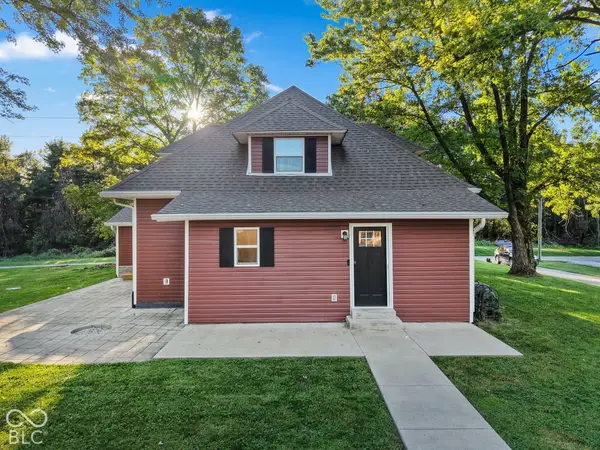 $389,900Pending6 beds 3 baths2,568 sq. ft.
3415 S County Road 25 W, Greencastle, IN 46135
MLS# 22128602Listed by: EVER REAL ESTATE, LLC- New
 $175,000Active3 beds 2 baths1,470 sq. ft.
702 S Illinois Street, Greencastle, IN 46135
MLS# 22128308Listed by: RE/MAX CORNERSTONE - New
 $359,900Active3 beds 2 baths2,559 sq. ft.
473 Harvest Moon Drive, Greencastle, IN 46135
MLS# 22128259Listed by: GREENE REALTY, LLC - New
 $199,000Active3 beds 2 baths1,588 sq. ft.
2867 S County Road 150 Road W, Greencastle, IN 46135
MLS# 22127690Listed by: FOGLE REAL ESTATE - New
 $360,000Active3 beds 2 baths1,728 sq. ft.
123 South Street, Greencastle, IN 46135
MLS# 22127478Listed by: CAPSTONE REALTY GROUP, INC


Protect your home and budget from life's surprises with an Assurant Home Warranty, backed by a partner that supports you through every step of homeownership. Explore Plans.
© 2023 - 2026 ERA Franchise Systems LLC. All rights reserved. ERA Franchise Systems LLC fully supports the principles of the Fair Housing Act and the Equal Opportunity Act. ERA, ERA Real Estate powered, and their respective logos are registered service marks of ERA Franchise Systems LLC. Each office is independently owned and operated.