
11 S Bloomington Street, Greencastle, IN 46135
Local realty services provided by:Schuler Bauer Real Estate ERA Powered
11 S Bloomington Street,Greencastle, IN 46135
$174,900
- 4 Beds
- 2 Baths
- 2,347 sq. ft.
- Single family
- Active
Listed by: michael dean
Office: carpenter, realtors
MLS#:22129442
Source:IN_MIBOR | Licensed in Indiana
Price summary
- Price:$174,900
- Price per sq. ft.:$59.35
About this home
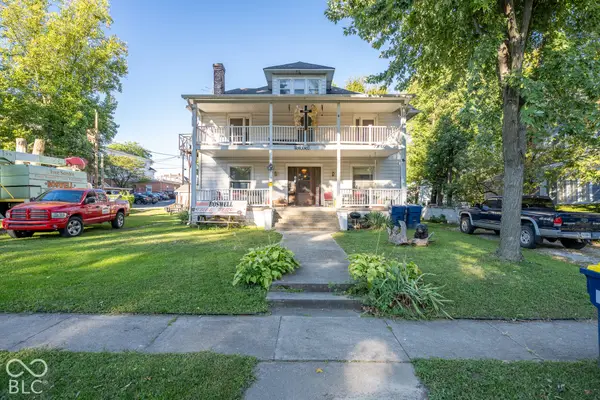
Discover a truly exceptional opportunity at 11 S Bloomington St. Within walking distance to downtown Greencastle, schools, and city park. This single-family residence, spanning 2,347 square feet on a generous 9,060 square foot lot, presents a fantastic option for investors and handy homeowners alike, offering immense potential for transformation. The property features two full bathrooms, with one offering extensive storage solutions and a convenient designed for both comfort and practicality. With a total of four bedrooms, this single-story home provides ample space for various living arrangements or investment strategies. An inviting porch adds to the home's charm, offering a pleasant outdoor space. This property is a canvas awaiting your vision, ready to be revitalized and reimagined for future enjoyment or profit.
Contact an agent
Home facts
- Year built:1920
- Subdivision & Development:No Subdivision
- Listing ID #:22129442
- Added:1 day(s) ago
- Updated:October 03, 2026 at 01:43 AM
Rooms and interior
- Bedrooms:4
- Total bathrooms:2
- Full bathrooms:2
- Dining Description:Separate Room
- Kitchen Description:Dishwasher, Gas Oven, Refrigerator
- Basement:Yes
- Basement Description:Basement, Unfinished
- Living area:2,347 sq. ft.
Heating and cooling
- Cooling:Central Electric
- Heating:Forced Air
- Central air:Yes
Structure and exterior
- Year built:1920
- Building area:2,347 sq. ft.
- Lot area:0.21 Acres
- Construction Materials:Aluminum Siding, Vinyl Siding
- Foundation Description:Block, Stone
Utilities
- Water:Public Water
Finances and disclosures
- Price:$174,900
- Price per sq. ft.:$59.35
Features and amenities
- Appliances:Refrigerator
Parking
- Garage:Yes
- Garage spaces:1
New listings near 11 S Bloomington Street
- New
 Listed by ERA$498,000Active8 beds 3 baths3,685 sq. ft.
110 Taylor Place, Greencastle, IN 46135
MLS# 22129140Listed by: PRIME REAL ESTATE - Open Sat, 1 to 3pmNew
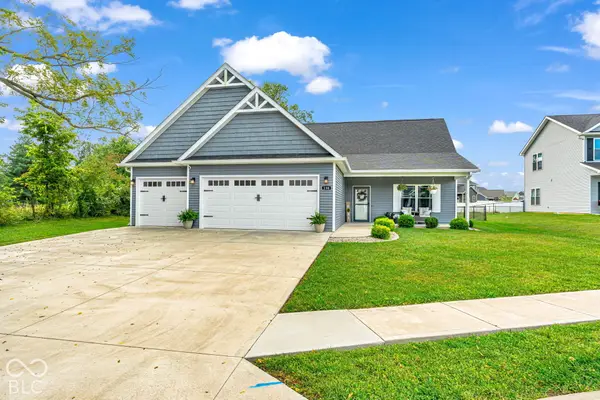 $349,000Active3 beds 2 baths1,744 sq. ft.
138 Woods Edge Boulevard, Greencastle, IN 46135
MLS# 22128899Listed by: RE/MAX CORNERSTONE - New
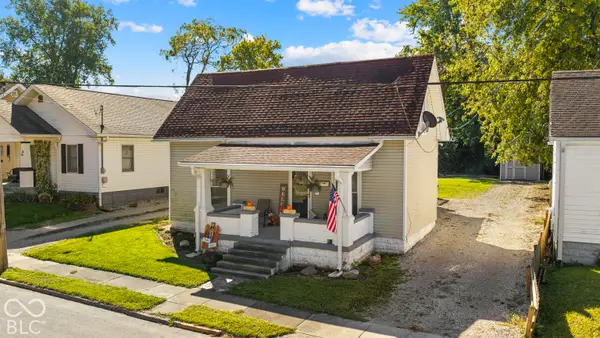 $189,900Active2 beds 2 baths1,664 sq. ft.
12 Beveridge Street, Greencastle, IN 46135
MLS# 22129136Listed by: GREENE REALTY, LLC - New
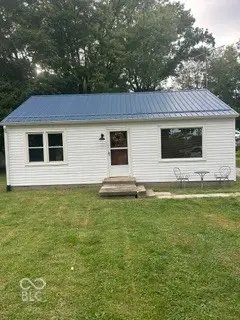 $139,900Active2 beds 1 baths768 sq. ft.
6954 N County Rd 490 W, Greencastle, IN 46135
MLS# 22128884Listed by: GREENE REALTY, LLC - New
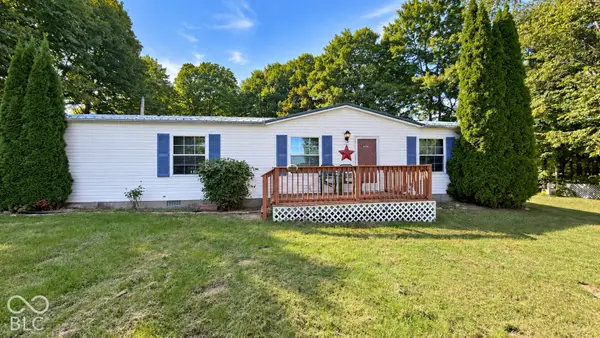 $195,000Active3 beds 2 baths1,248 sq. ft.
5816 N County Road 175 Road E, Greencastle, IN 46135
MLS# 22128134Listed by: THE STEWART HOME GROUP 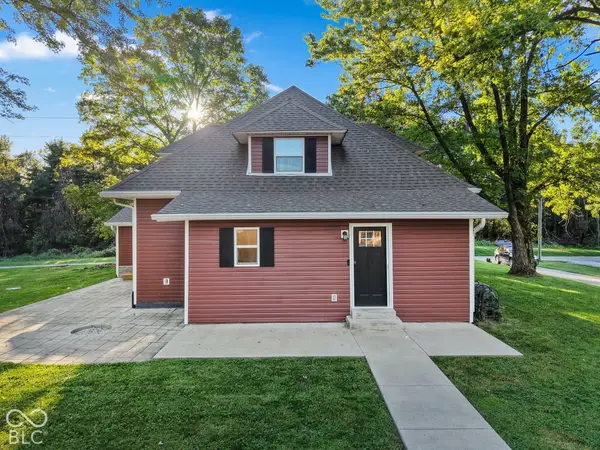 $389,900Pending6 beds 3 baths2,568 sq. ft.
3415 S County Road 25 W, Greencastle, IN 46135
MLS# 22128602Listed by: EVER REAL ESTATE, LLC- New
 $175,000Active3 beds 2 baths1,470 sq. ft.
702 S Illinois Street, Greencastle, IN 46135
MLS# 22128308Listed by: RE/MAX CORNERSTONE  $359,900Pending3 beds 2 baths2,559 sq. ft.
473 Harvest Moon Drive, Greencastle, IN 46135
MLS# 22128259Listed by: GREENE REALTY, LLC- New
 $199,000Active3 beds 2 baths1,588 sq. ft.
2867 S County Road 150 Road W, Greencastle, IN 46135
MLS# 22127690Listed by: FOGLE REAL ESTATE


Protect your home and budget from life's surprises with an Assurant Home Warranty, backed by a partner that supports you through every step of homeownership. Explore Plans.
© 2023 - 2026 ERA Franchise Systems LLC. All rights reserved. ERA Franchise Systems LLC fully supports the principles of the Fair Housing Act and the Equal Opportunity Act. ERA, ERA Real Estate powered, and their respective logos are registered service marks of ERA Franchise Systems LLC. Each office is independently owned and operated.