
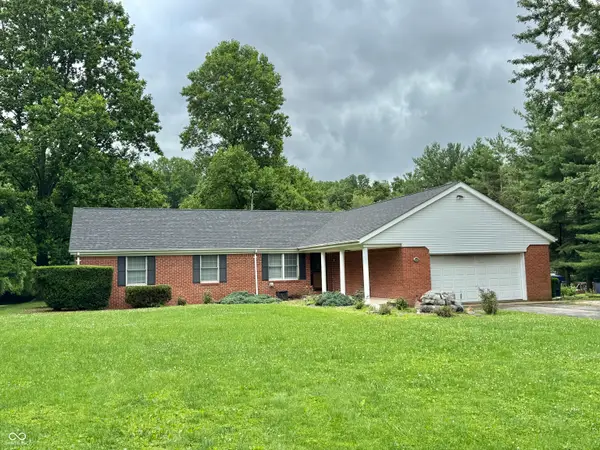
3410 S County Road 800 W, Greencastle, IN 46135
Local realty services provided by:Schuler Bauer Real Estate ERA Powered
3410 S County Road 800 W,Greencastle, IN 46135
$175,000
- 3 Beds
- 2 Baths
- 1,854 sq. ft.
- Single family
- Active
Listed by:
 Prime Real Estate ERA Powered
Office: prime real estate era powered
MLS#:22111214
Source:IN_MIBOR
Price summary
- Price:$175,000
- Price per sq. ft.:$94.39
About this home
Tucked away among the towering trees of the peaceful Thomas Lake community, this lakefront contemporary home offers the perfect blend of privacy, nature, and year-round recreation. Fully furnished and move-in ready, this 3-bedroom, 1.5-bath home is a rare opportunity in one of the area's most sought-after lake settings. Designed to embrace its natural surroundings, the home features an open-concept great room with soaring ceilings, a cozy wood-burning stove, and expansive windows that fill the space with natural light while showcasing beautiful lake views. The spacious kitchen offers abundant cabinetry, generous counter space, and a breakfast bar, making it ideal for entertaining family and friends. One of the home's most impressive features is the screened lakeside porch with dramatic two-story ceilings-a perfect place to enjoy your morning coffee, host gatherings, or simply relax while overlooking the water. The upper-level primary suite includes a walk-in closet and a Jack-and-Jill full bath. A second bedroom provides flexibility as a guest room or home office, while the third bedroom features its own private half bath and a unique loft accessed by a spiral staircase, creating an ideal guest suite, studio, or creative retreat. You'll find a generous storage closet and laundry closet upstairs. The partially finished basement expands the living space with a game room, utility room, and a 21/2-car garage offering excellent storage. Outside, you'll enjoy a fenced yard for pets, walking trails through the woods, mature trees, a wood shed, basketball goal, and your own private dock for fishing, swimming, kayaking, or simply taking in the peaceful surroundings. Whether you're searching for a full-time residence, weekend getaway, or family retreat, this exceptional lakefront property offers a lifestyle that is increasingly difficult to find. Properties on Thomas Lake rarely become available-don't miss your opportunity to own this one-of-a-kind waterfront escap...
Contact an agent
Home facts
- Year built:1995
- Listing ID #:22111214
- Added:3 day(s) ago
- Updated:July 05, 2026 at 03:21 PM
Rooms and interior
- Bedrooms:3
- Total bathrooms:2
- Full bathrooms:1
- Half bathrooms:1
- Dining Description:Dining Combo/Family Room
- Kitchen Description:Bar Fridge, Electric Oven, Microwave, Refrigerator
- Basement:Yes
- Basement Description:Basement, Storage Space, Walk-Out Access
- Living area:1,854 sq. ft.
Heating and cooling
- Cooling:Central Electric
- Heating:Electric, Heat Pump, Wood Stove
- Central air:Yes
Structure and exterior
- Year built:1995
- Building area:1,854 sq. ft.
- Lot Features:Mature Trees, On Trail, Wooded
- Construction Materials:Brick, Wood Siding
- Foundation Description:Block
Schools
- High school:Greencastle Senior High School
- Middle school:Greencastle Middle School
- Elementary school:Martha J Ridpath Elementary School
Finances and disclosures
- Price:$175,000
- Price per sq. ft.:$94.39
Features and amenities
- Appliances:Microwave, Refrigerator
- Laundry features:Dryer
Parking
- Parking description:Finished Garage, Floor Drain, Garage Door Opener
- Garage:Yes
- Garage spaces:2
New listings near 3410 S County Road 800 W
- New
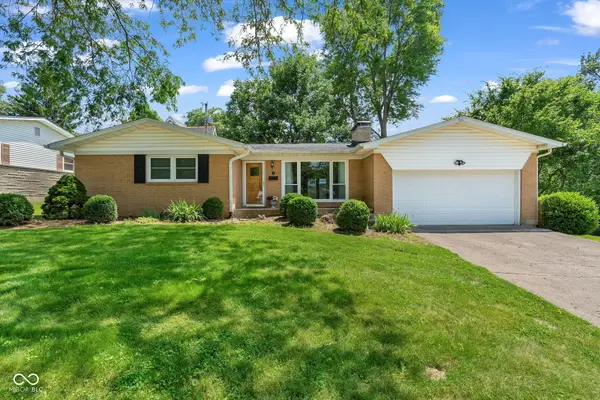 $249,000Active3 beds 2 baths1,571 sq. ft.
8 Paradise Lane, Greencastle, IN 46135
MLS# 22112041Listed by: RE/MAX CORNERSTONE - New
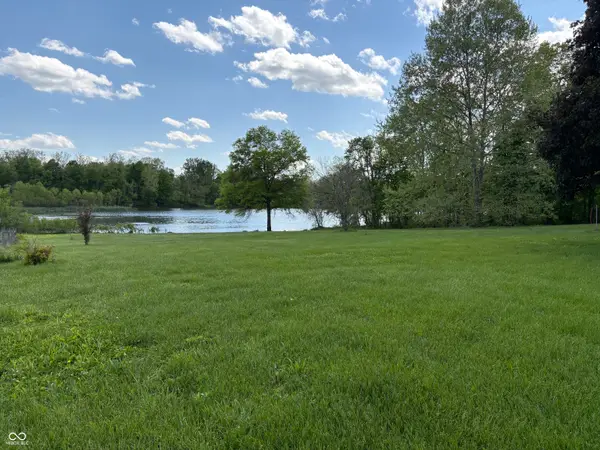 $679,900Active19.57 Acres
1355 N County Road 375 Road W, Greencastle, IN 46135
MLS# 22111948Listed by: DOWN HOME REAL EST & AUCTION - New
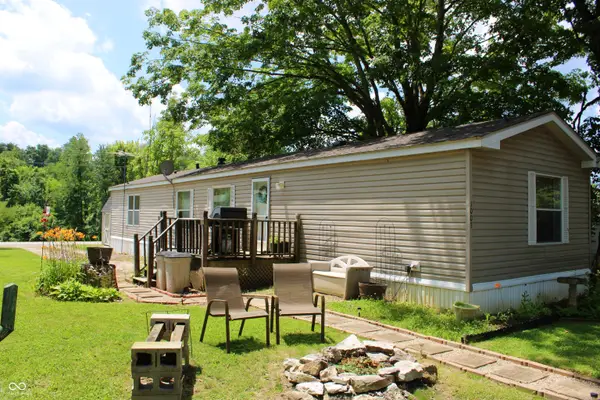 $110,000Active3 beds 2 baths1,088 sq. ft.
1003 Van Bibber Lake Estates, Greencastle, IN 46135
MLS# 22111887Listed by: TAYLOR REAL ESTATE SPECIALISTS - New
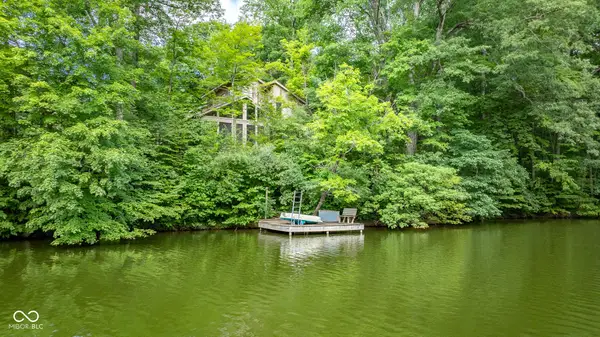 Listed by ERA$175,000Active3 beds 2 baths1,854 sq. ft.
3410 S County Road 800 W, Greencastle, IN 46135
MLS# 22111214Listed by: PRIME REAL ESTATE ERA POWERED - New
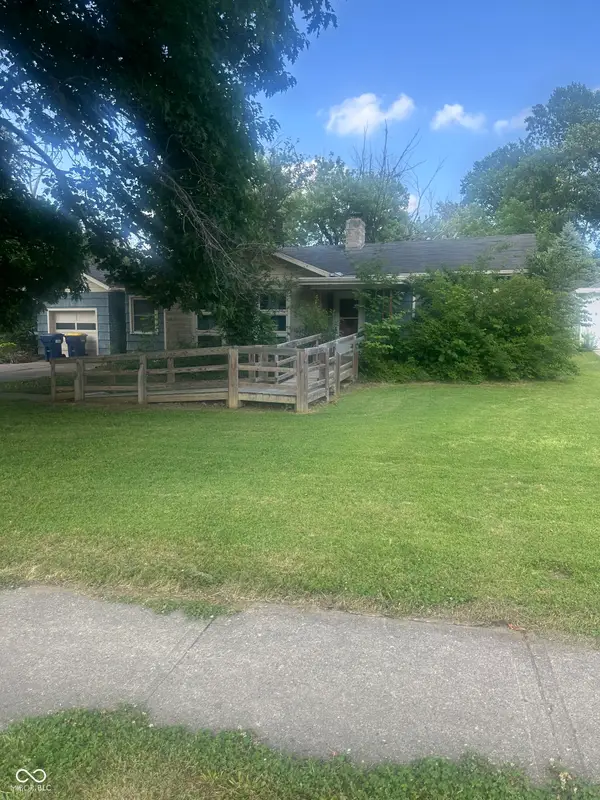 $110,000Active2 beds 1 baths1,044 sq. ft.
319 N Arlington Street, Greencastle, IN 46135
MLS# 22111646Listed by: FOGLE REAL ESTATE - New
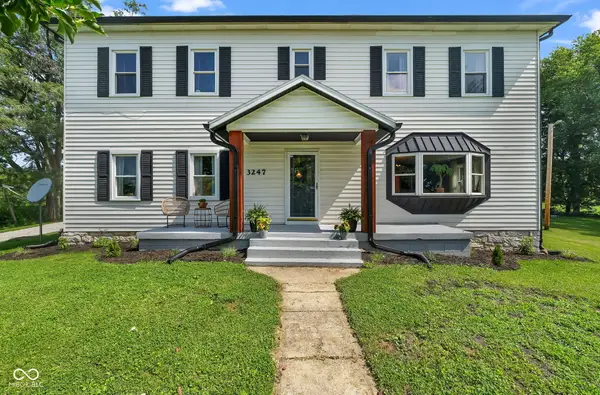 $429,900Active4 beds 4 baths2,628 sq. ft.
3247 W County Road 100 S, Greencastle, IN 46135
MLS# 22111133Listed by: RE/MAX CORNERSTONE - New
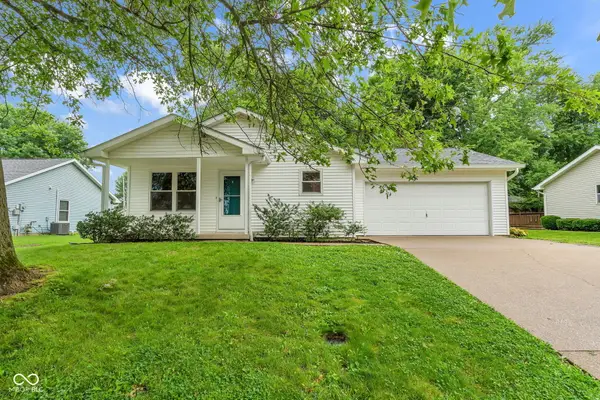 $224,900Active3 beds 2 baths1,040 sq. ft.
140 Woodhaven Drive, Greencastle, IN 46135
MLS# 22110812Listed by: CLARK REALTY, LLC 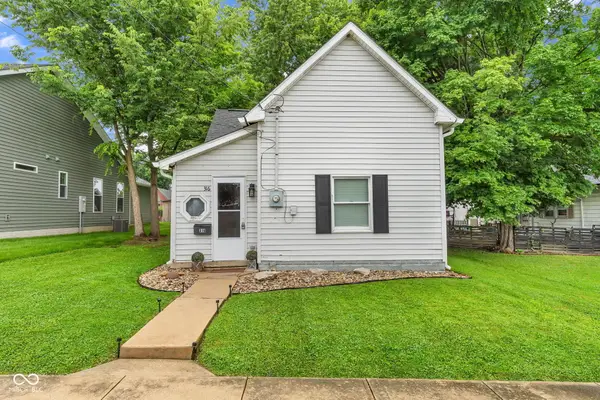 $135,000Pending2 beds 1 baths858 sq. ft.
316 N Madison Street, Greencastle, IN 46135
MLS# 22110806Listed by: CLARK REALTY, LLC- New
 $399,900Active5 beds 4 baths3,840 sq. ft.
1805 S County Road 400 W, Greencastle, IN 46135
MLS# 22110579Listed by: HARCOURT REAL ESTATE TEAM - New
 $470,000Active4 beds 3 baths3,694 sq. ft.
128 Woods Edge Boulevard E, Greencastle, IN 46135
MLS# 22109987Listed by: THE STEWART HOME GROUP


Protect your home and budget from life's surprises with an Assurant Home Warranty, backed by a partner that supports you through every step of homeownership. Explore Plans.
© 2023 - 2026 ERA Franchise Systems LLC. All rights reserved. ERA Franchise Systems LLC fully supports the principles of the Fair Housing Act and the Equal Opportunity Act. ERA, ERA Real Estate powered, and their respective logos are registered service marks of ERA Franchise Systems LLC. Each office is independently owned and operated.