
708 Castleton, Greencastle, IN 46135
Local realty services provided by:Schuler Bauer Real Estate ERA Powered
Listed by: constance cooper
Office: carpenter, realtors
MLS#:22136570
Source:IN_MIBOR | Licensed in Indiana
Price summary
- Price:$320,000
- Price per sq. ft.:$104.44
About this home
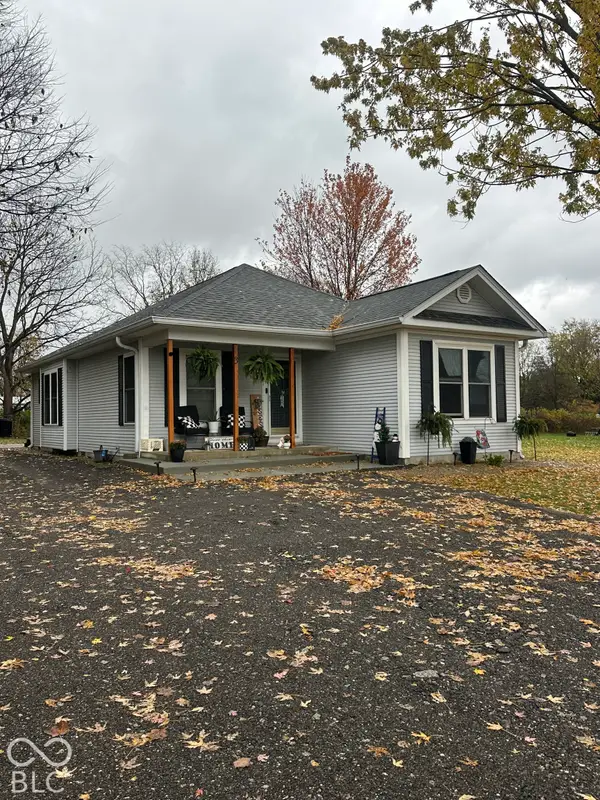
Welcome Home! Located in a premier neighborhood on a quiet cul-de-sac, this full-brick home offers timeless appeal, comfortable living, and plenty of room to grow. The main level features a formal living room and dining room, an inviting eat-in kitchen, and a spacious family room with a cozy fireplace. Three bedrooms and two full baths are conveniently located on the main level, along with an attached two-car garage. The full walk-out basement provides abundant storage and laundry facilities, with endless possibilities for additional living or recreation space. Situated on a large city lot, the property also features a mini barn and playset, offering plenty of room to enjoy the outdoors. With all municipal utilities and a desirable location, this home is filled with opportunity. Make this wonderful property your own and start enjoying all it has to offer!
Contact an agent
Home facts
- Year built:1980
- Subdivision & Development:No Subdivision
- Listing ID #:22136570
- Updated:November 19, 2026 at 07:40 PM
Rooms and interior
- Bedrooms:3
- Total bathrooms:3
- Full bathrooms:3
- Dining Description:Formal Dining Room
- Kitchen Description:Dishwasher, Electric Oven, Range Hood, Refrigerator
- Basement:Yes
- Basement Description:Basement, Finished, Walk-Out Access
- Living area:3,064 sq. ft.
Heating and cooling
- Cooling:Central Electric
- Heating:Forced Air
- Central air:Yes
Structure and exterior
- Year built:1980
- Building area:3,064 sq. ft.
- Lot area:0.42 Acres
- Lot Features:Cul-De-Sac, Curbs, Mature Trees, Storm Sewer, Street Lights
- Architectural Style:Ranch
- Construction Materials:Brick
- Exterior Features:Storage Shed
- Foundation Description:Block, Full
Schools
- High school:Greencastle Senior High School
- Middle school:Greencastle Middle School
- Elementary school:Deer Meadow Primary School
Utilities
- Water:Public Water
Finances and disclosures
- Price:$320,000
- Price per sq. ft.:$104.44
Features and amenities
- Appliances:Refrigerator
- Amenities:Wood Work Painted
Parking
- Garage:Yes
- Garage spaces:2
New listings near 708 Castleton
- New
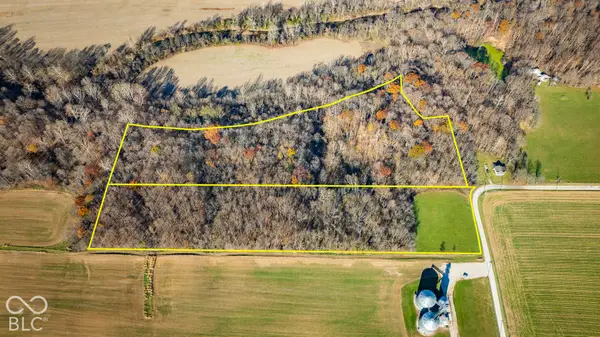 Listed by ERA$210,000Active21.16 Acres
000 S County Road 450 W, Greencastle, IN 46135
MLS# 22135234Listed by: PRIME REAL ESTATE - Open Sun, 1 to 3pmNew
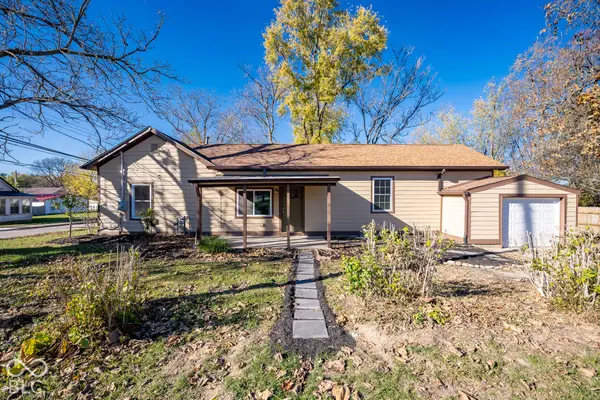 $325,000Active3 beds 2 baths1,424 sq. ft.
39 Martinsville, Greencastle, IN 46135
MLS# 22137123Listed by: DYER CREEK PROPERTY GROUP, LLC - New
 $99,000Active2 beds 1 baths588 sq. ft.
2610 Skyline Drive, Greencastle, IN 46135
MLS# 22136636Listed by: RE/MAX CORNERSTONE - New
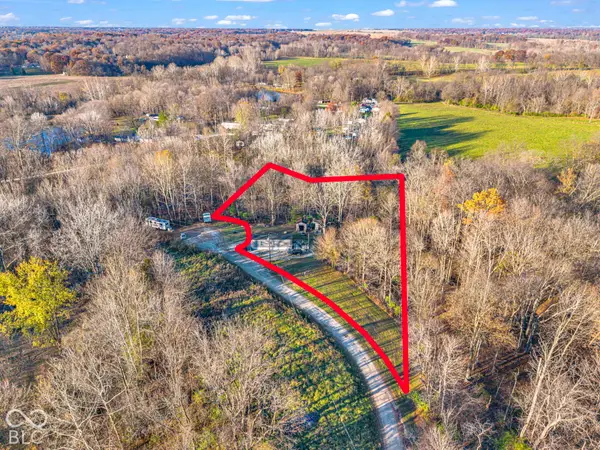
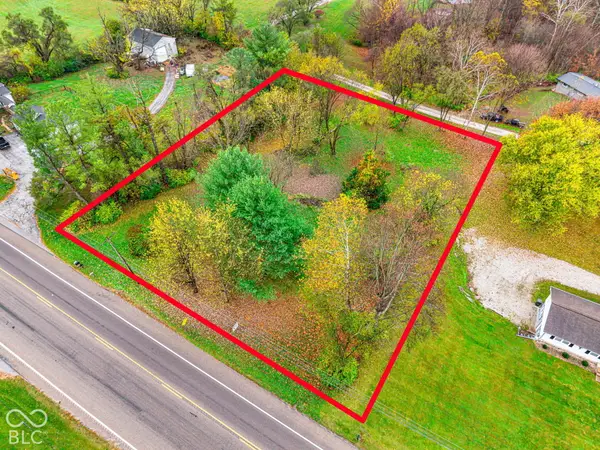 $45,000Active1.12 Acres
4087 Crestview Drive, Greencastle, IN 46135
MLS# 22136610Listed by: RE/MAX CORNERSTONE - New
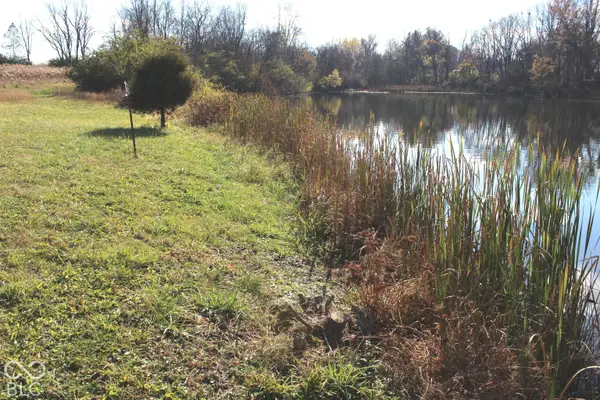 $195,900Active3.62 Acres
000 Albin Pond Road, Greencastle, IN 46135
MLS# 22136724Listed by: CARPENTER, REALTORS - New
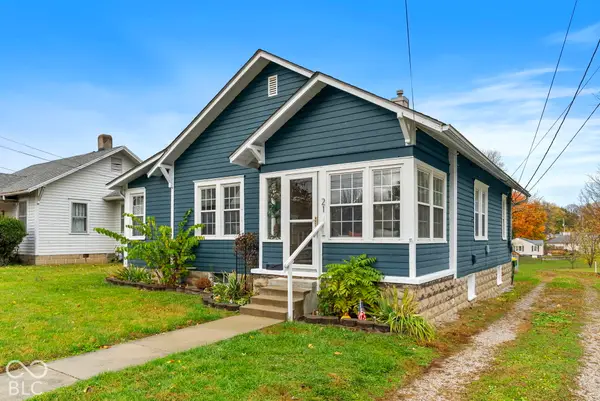 $180,000Active2 beds 1 baths1,003 sq. ft.
21 Beveridge Street, Greencastle, IN 46135
MLS# 22136506Listed by: RE/MAX CORNERSTONE - New
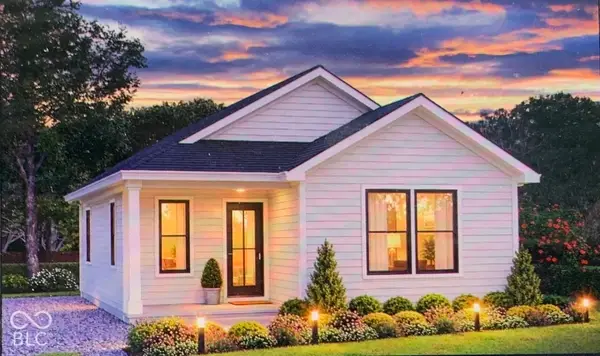 $179,900Active3 beds 2 baths1,002 sq. ft.
1029 Van Bibber Lake Estates, Greencastle, IN 46135
MLS# 22136504Listed by: GREENE REALTY, LLC 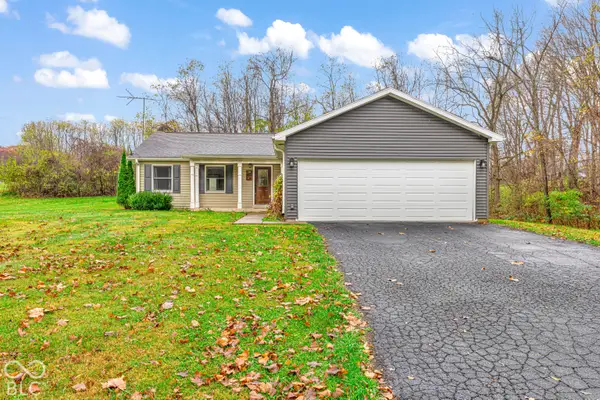 $285,000Pending3 beds 2 baths1,440 sq. ft.
20 Woodland Heights, Greencastle, IN 46135
MLS# 22135983Listed by: COLLINS EVANS REAL ESTATE CO.,- New
 $225,000Active3 beds 2 baths1,154 sq. ft.
3 East Street, Greencastle, IN 46135
MLS# 22136172Listed by: FOGLE REAL ESTATE


Protect your home and budget from life's surprises with an Assurant Home Warranty, backed by a partner that supports you through every step of homeownership. Explore Plans.
© 2023 - 2026 ERA Franchise Systems LLC. All rights reserved. ERA Franchise Systems LLC fully supports the principles of the Fair Housing Act and the Equal Opportunity Act. ERA, ERA Real Estate powered, and their respective logos are registered service marks of ERA Franchise Systems LLC. Each office is independently owned and operated.