
811 Shadowlawn Avenue, Greencastle, IN 46135
Local realty services provided by:Schuler Bauer Real Estate ERA Powered
811 Shadowlawn Avenue,Greencastle, IN 46135
$249,900
- 4 Beds
- 2 Baths
- 2,092 sq. ft.
- Single family
- Pending
Listed by: amber greene, brette land
Office: greene realty, llc.
MLS#:22114429
Source:IN_MIBOR | Licensed in Indiana
Price summary
- Price:$249,900
- Price per sq. ft.:$98.97
About this home
From the moment you arrive, you'll be impressed by this beautifully maintained 4-bedroom, 2 full bath ranch, where exceptional curb appeal, manicured landscaping, and a welcoming covered front porch create a lasting first impression. Offering 2,092 square feet of thoughtfully designed living space, this home perfectly blends timeless charm with everyday comfort. Step inside to discover gorgeous hardwood floors throughout most of the main level, creating a warm and inviting atmosphere. The spacious living room, highlighted by a cozy gas log fireplace, flows seamlessly into the formal dining area...ideal for entertaining family and friends. Downstairs, a second expansive family room, also with its own gas log fireplace, provides the perfect retreat for movie nights, game days, or relaxing evenings at home. The heart of the home is the well-appointed kitchen, complete with all appliances including a stove and refrigerator that are only one year old. Enjoy casual meals in the adjoining breakfast room, offering the perfect spot to start your day. All four generously sized bedrooms are conveniently located on the main level and feature ample closet space, providing comfortable accommodations for family, guests, or a home office. Step outside to your own private backyard oasis, where a full privacy fence surrounds the patio and deck area...an ideal setting for summer cookouts, morning coffee, or simply unwinding at the end of the day. A detached one-car garage with a service door, plus three additional front parking spaces, offer plenty of convenience for homeowners and visitors alike. Even better, this home is truly move-in ready with the washer, dryer, and water softener all included. Spacious, inviting, and meticulously cared for, this exceptional ranch offers the perfect combination of comfort, functionality, and style. Don't miss this incredible opportunity....
Contact an agent
Home facts
- Year built:1956
- Subdivision & Development:Rofern
- Listing ID #:22114429
- Added:53 day(s) ago
- Updated:September 07, 2026 at 11:28 AM
Rooms and interior
- Bedrooms:4
- Total bathrooms:2
- Full bathrooms:2
- Dining Description:Dining Combo/Kitchen, Dining Combo/Living Room
- Kitchen Description:Dishwasher, Electric Cooktop, Electric Oven, Microwave, Range Hood, Refrigerator
- Basement:Yes
- Basement Description:Basement, Finished Ceiling, Finished Walls, Partial, Storage Space
- Living area:2,092 sq. ft.
Heating and cooling
- Cooling:Attic Fan, Central Electric
- Heating:Forced Air
- Central air:Yes
Structure and exterior
- Year built:1956
- Building area:2,092 sq. ft.
- Lot area:0.23 Acres
- Lot Features:Mature Trees, Not In Subdivision, Storm Sewer, Street Lights
- Architectural Style:Ranch
- Construction Materials:Vinyl Siding
- Foundation Description:Block, Crawl Space
Schools
- High school:Greencastle Senior High School
- Middle school:Greencastle Middle School
- Elementary school:Deer Meadow Primary School
Utilities
- Water:Public Water
Finances and disclosures
- Price:$249,900
- Price per sq. ft.:$98.97
Features and amenities
- Appliances:Microwave, Refrigerator, Smoke Alarm, Washer, Water Softener Owned
- Laundry features:Dryer, Laundry in Unit, Washer
- Amenities:Attic Access, Wood Work Painted
Parking
- Parking description:Garage Door Opener, Service Door
- Garage:Yes
- Garage spaces:1
New listings near 811 Shadowlawn Avenue
- New
 $240,000Active3 beds 2 baths1,172 sq. ft.
51 Cedarwood, Greencastle, IN 46135
MLS# 22118314Listed by: CARPENTER, REALTORS - New
 $225,000Active2 beds 2 baths1,208 sq. ft.
107 Autumn Glen North Drive, Greencastle, IN 46135
MLS# 22124461Listed by: RE/MAX CORNERSTONE - New
 $220,000Active3 beds 2 baths1,168 sq. ft.
710 E Franklin Street, Greencastle, IN 46135
MLS# 22124029Listed by: THE STEWART HOME GROUP - New
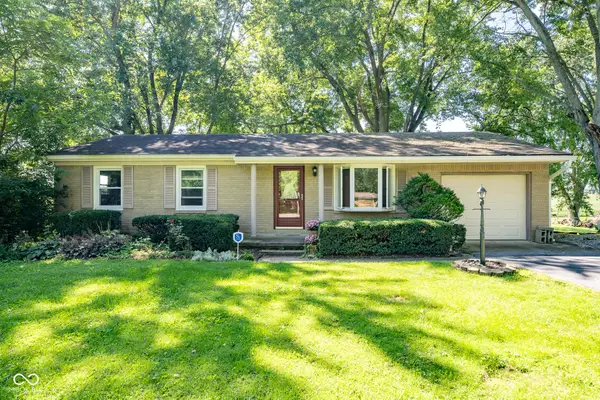 Listed by ERA$195,000Active3 beds 2 baths1,560 sq. ft.
1222 E County Road 25 S, Greencastle, IN 46135
MLS# 22116847Listed by: PRIME REAL ESTATE - New
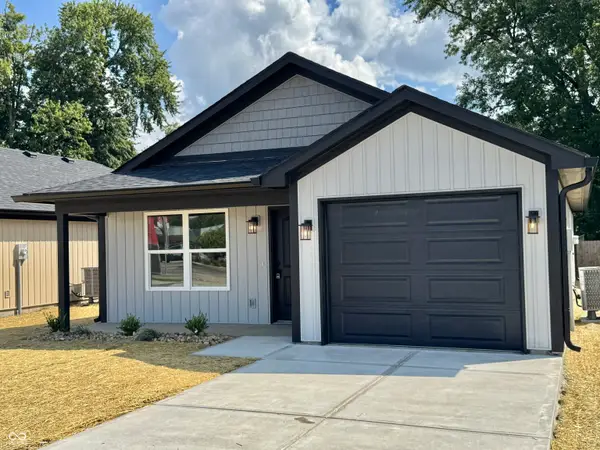 $215,000Active3 beds 2 baths1,154 sq. ft.
1024 Avenue B Street, Greencastle, IN 46135
MLS# 22104566Listed by: HARCOURT REAL ESTATE TEAM 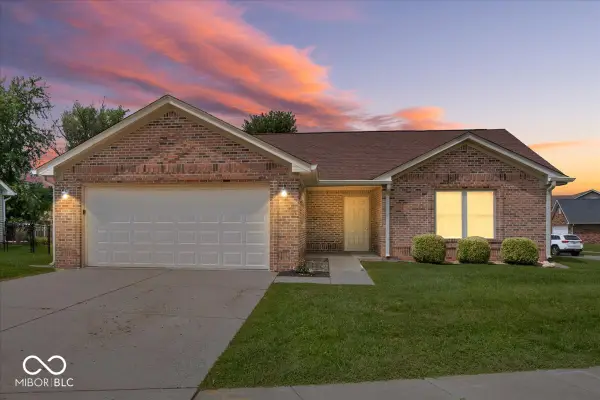 $239,900Pending3 beds 2 baths1,163 sq. ft.
35 Cedarwood Drive, Greencastle, IN 46135
MLS# 22121121Listed by: COMPASS INDIANA, LLC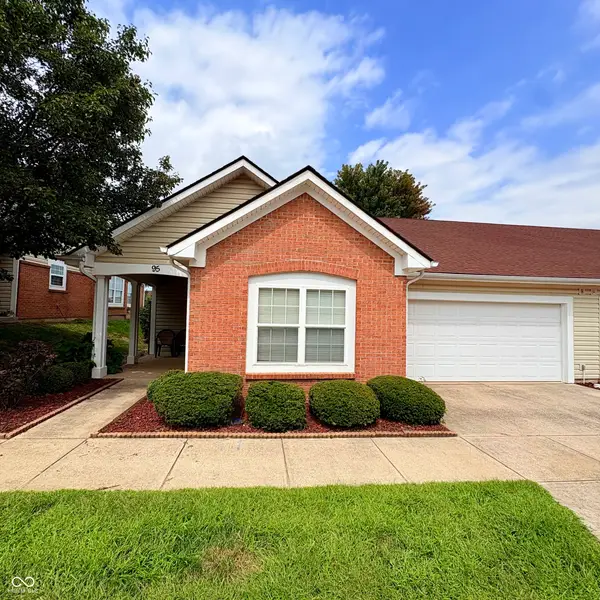 $220,000Pending2 beds 2 baths1,208 sq. ft.
95 Autumn Glen, Greencastle, IN 46135
MLS# 22122045Listed by: RE/MAX CORNERSTONE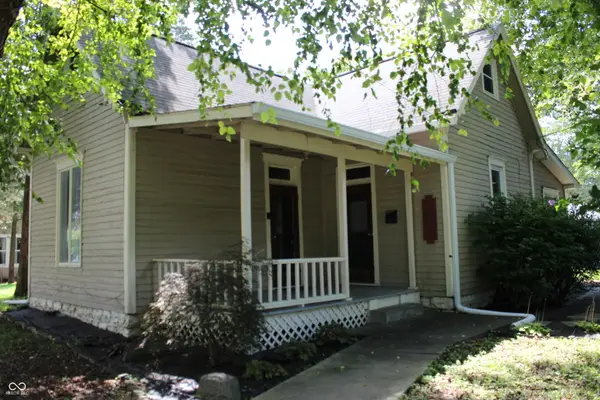 $159,900Active2 beds 1 baths1,824 sq. ft.
920 S Indiana Street, Greencastle, IN 46135
MLS# 22121766Listed by: CARPENTER, REALTORS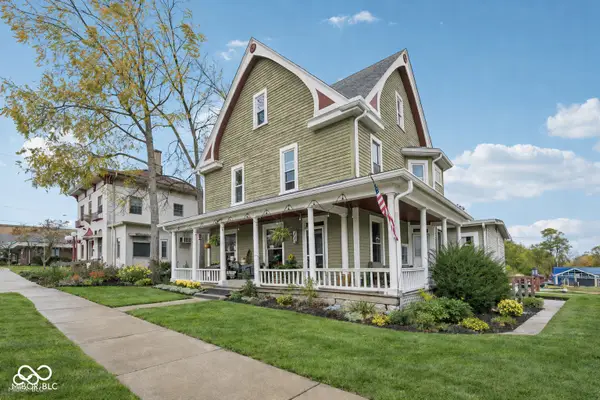 $399,900Active3 beds 3 baths3,164 sq. ft.
305 E Washington, Greencastle, IN 46135
MLS# 22121520Listed by: F.C. TUCKER COMPANY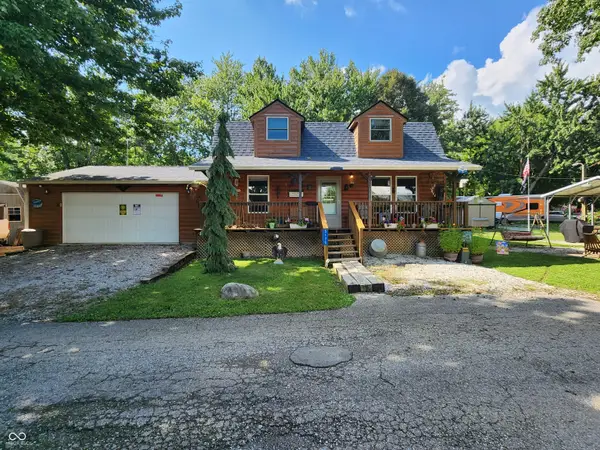 $175,000Active1 beds 2 baths1,584 sq. ft.
5175 Van Bibber Lake Estates, Greencastle, IN 46135
MLS# 22121633Listed by: WOLFPACK REALTY


Protect your home and budget from life's surprises with an Assurant Home Warranty, backed by a partner that supports you through every step of homeownership. Explore Plans.
© 2023 - 2026 ERA Franchise Systems LLC. All rights reserved. ERA Franchise Systems LLC fully supports the principles of the Fair Housing Act and the Equal Opportunity Act. ERA, ERA Real Estate powered, and their respective logos are registered service marks of ERA Franchise Systems LLC. Each office is independently owned and operated.