
1009 S Morristown Pike, Greenfield, IN 46140
Local realty services provided by:Schuler Bauer Real Estate ERA Powered
Listed by: brenda jones
Office: highgarden real estate
MLS#:22125447
Source:IN_MIBOR | Licensed in Indiana
Price summary
- Price:$375,000
- Price per sq. ft.:$204.47
About this home
Check this one out! This 4 bedroom 1-1/2 bath bi-level home offers a balanced layout designed for comfortable, efficient living. With over an acre of land at your disposal, this property provides the rare opportunity to craft a personalized outdoor retreat exactly to your specifications. The interior layout encompasses four versatile bedrooms, offering ample space to designate rooms for rest, a home office, or creative hobby areas. Country living close to town with 4 bedrooms, 1-1/2 bath, corner lot, 36x54 pole barn with concrete floor and a drain, 9000# capacity 2 post lift, heated & insulated, 400 amp service, separate service meter, loft, wood burning stove along with a gas furnace, water and a 12x54 lean to. Very close to soccer fields, Pennsy trail, nature preserve, shopping, it's country and on 1.18 acres!
Contact an agent
Home facts
- Year built:1966
- Subdivision & Development:Brandywine Heights
- Listing ID #:22125447
- Added:1 day(s) ago
- Updated:November 19, 2026 at 03:52 PM
Rooms and interior
- Bedrooms:4
- Total bathrooms:2
- Full bathrooms:1
- Half bathrooms:1
- Dining Description:Dining Combo/Kitchen
- Kitchen Description:Dishwasher, Disposal, Gas Oven, Microwave Hood, Refrigerator
- Basement:Yes
- Basement Description:Basement, Egress Window(s), Finished
- Living area:1,834 sq. ft.
Heating and cooling
- Cooling:Central Electric
- Heating:Baseboard, Forced Air, Hot Water
- Central air:Yes
Structure and exterior
- Year built:1966
- Building area:1,834 sq. ft.
- Lot area:1.18 Acres
- Lot Features:Corner Lot
- Architectural Style:Ranch
- Construction Materials:Brick, Wood Siding
- Exterior Features:Barn Pole
- Foundation Description:Slab
Schools
- High school:Greenfield-Central High School
- Middle school:Greenfield Central Junior High Sch
- Elementary school:Weston Elementary School
Utilities
- Water:Public Water, Well
Finances and disclosures
- Price:$375,000
- Price per sq. ft.:$204.47
Features and amenities
- Appliances:Refrigerator, Water Softener Owned
Parking
- Parking description:Finished Garage, Floor Drain, Garage Door Opener, Service Door
- Garage:Yes
- Garage spaces:4
New listings near 1009 S Morristown Pike
- New
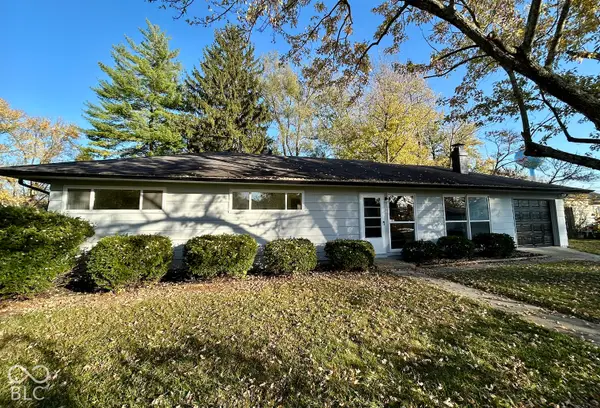 $214,900Active3 beds 2 baths1,152 sq. ft.
21 Downing Court, Greenfield, IN 46140
MLS# 22136327Listed by: 101 REALTY GROUP - New
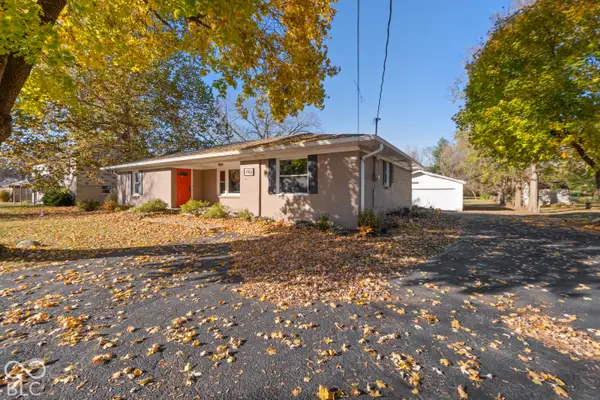 $219,900Active3 beds 2 baths1,536 sq. ft.
7102 W 100 N, Greenfield, IN 46140
MLS# 22137078Listed by: LIST WITH BEN, LLC - New
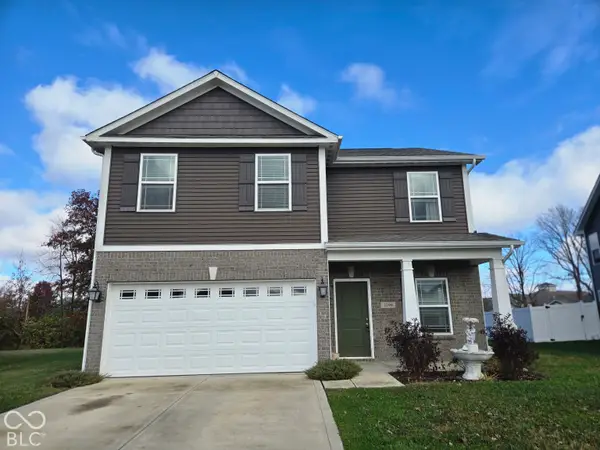 $283,900Active3 beds 3 baths1,889 sq. ft.
2294 Rocky Road, Greenfield, IN 46140
MLS# 22100018Listed by: BRG REALTY PARTNERS - New
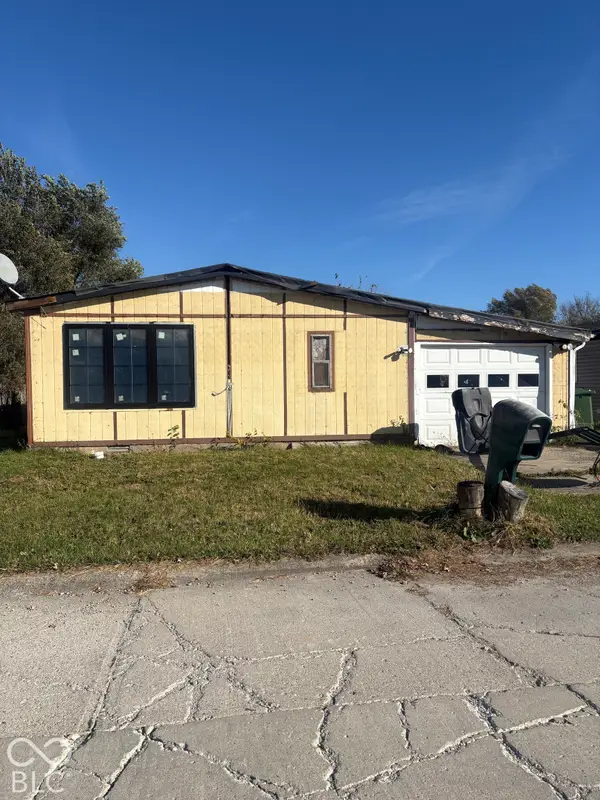 $115,000Active3 beds 2 baths1,248 sq. ft.
85 Fountain Lake Drive, Greenfield, IN 46140
MLS# 22135852Listed by: REALTY OPTIONS, LLC - New
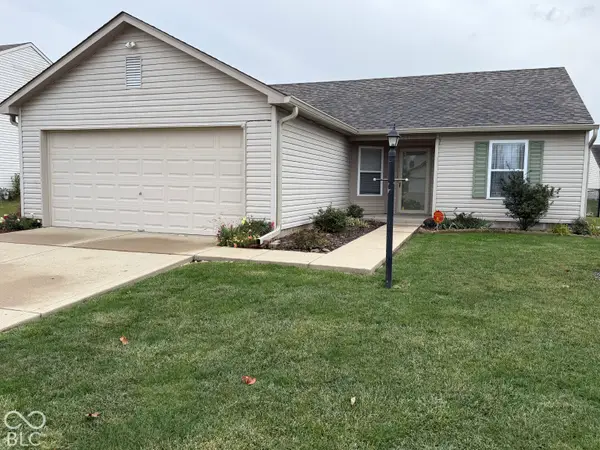 $245,000Active3 beds 2 baths1,123 sq. ft.
1727 Sweetwater Lane, Greenfield, IN 46140
MLS# 22136443Listed by: BERKSHIRE HATHAWAY HOME - New
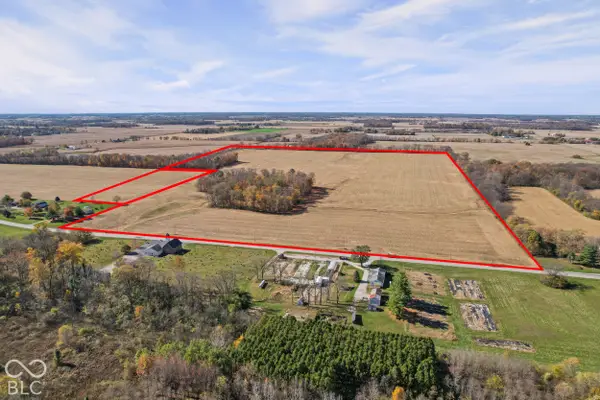 $3,000,000Active119 Acres
3500 S Sr 9, Greenfield, IN 46140
MLS# 22136505Listed by: SCHWIER & CO - New
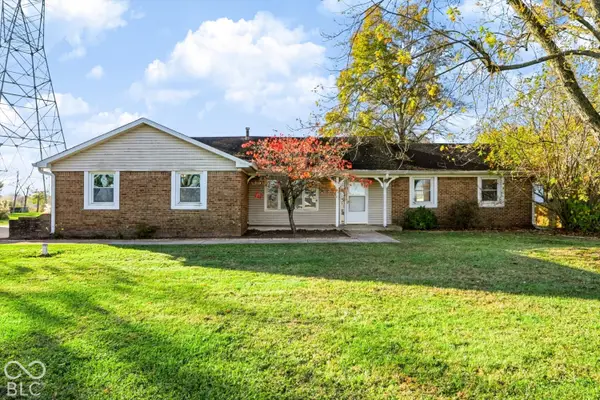 $274,900Active3 beds 2 baths1,508 sq. ft.
3695 W 100 N, Greenfield, IN 46140
MLS# 22136086Listed by: MARK DIETEL REALTY, LLC - New
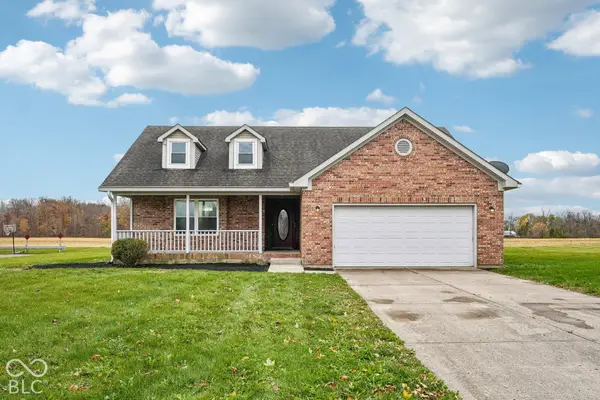 $299,900Active3 beds 2 baths1,232 sq. ft.
2173 E Mill Boulevard, Greenfield, IN 46140
MLS# 22125278Listed by: FERRIS PROPERTY GROUP 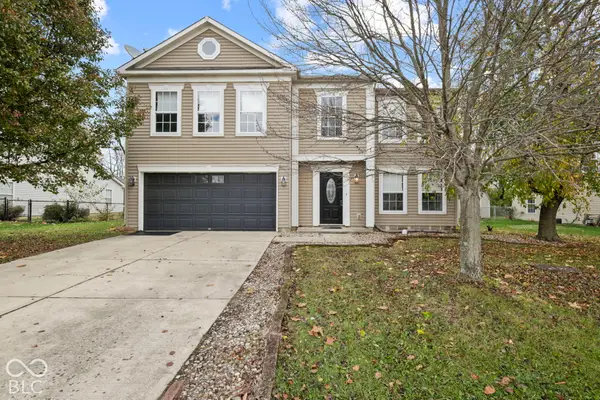 $295,000Pending5 beds 3 baths2,842 sq. ft.
543 Van Buren Street, Greenfield, IN 46140
MLS# 22135683Listed by: HOME BOUND REAL ESTATE LLC


Protect your home and budget from life's surprises with an Assurant Home Warranty, backed by a partner that supports you through every step of homeownership. Explore Plans.
© 2023 - 2026 ERA Franchise Systems LLC. All rights reserved. ERA Franchise Systems LLC fully supports the principles of the Fair Housing Act and the Equal Opportunity Act. ERA, ERA Real Estate powered, and their respective logos are registered service marks of ERA Franchise Systems LLC. Each office is independently owned and operated.