
1583 N Creekwater Pass, Greenfield, IN 46140
Local realty services provided by:Schuler Bauer Real Estate ERA Powered
1583 N Creekwater Pass,Greenfield, IN 46140
$319,999
- 3 Beds
- 3 Baths
- 1,858 sq. ft.
- Single family
- Active
Listed by: nikita crawford
Office: jna realty llc.
MLS#:22099182
Source:IN_MIBOR | Licensed in Indiana
Price summary
- Price:$319,999
- Price per sq. ft.:$172.23
About this home
Why wait for new construction when you can move in and enjoy it now! Welcome to 1583 N Creekwater Pass, a move in ready 3 bedroom,2.5 bath home, offering 1858 square feet of comfortable living space in Heron Creek. This beautifully maintained property provides the space and features buyers want without the wait of a new build. A remaining transferable structural warranty provides added peace of mind. Recent updates include fresh interior paint, new hardware throughout, new laminate flooring in the bonus room, new elongated toilets, new faucets, and refreshed landscaping. Inside you'll find a spacious family room with vaulted ceiling well-appointed kitchen (appliances included) and a special surprise the owners suite is on the first floor, with featuring walk in closet, and tub/shower combination. Upstairs host two additional bedrooms,loft,and versatile bonus room perfect for an office, workout area, or a playroom. Enjoy multiple living areas and an updated brick patio that's perfect for relaxing or entertaining. The community pool also includes a pool house for your summer enjoyment. This established, updated home is ready to go-call your Broker to schedule a showing....
Contact an agent
Home facts
- Year built:2021
- Subdivision & Development:Heron Creek
- Listing ID #:22099182
- Added:149 day(s) ago
- Updated:September 27, 2026 at 03:02 PM
Rooms and interior
- Bedrooms:3
- Total bathrooms:3
- Full bathrooms:2
- Half bathrooms:1
- Dining Description:Dining Combo/Kitchen
- Kitchen Description:Dishwasher, Disposal, Microwave Hood, Refrigerator
- Living area:1,858 sq. ft.
Heating and cooling
- Cooling:Central Electric
- Heating:Electric
- Central air:Yes
Structure and exterior
- Year built:2021
- Building area:1,858 sq. ft.
- Lot area:0.2 Acres
- Architectural Style:Contemporary
- Construction Materials:Vinyl Siding
- Foundation Description:Slab
Schools
- Middle school:Mt Vernon Middle School
- Elementary school:Mt Comfort Elementary School
Utilities
- Water:Public Water
Finances and disclosures
- Price:$319,999
- Price per sq. ft.:$172.23
Features and amenities
- Appliances:Refrigerator, Washer
- Laundry features:Common Laundry, Dryer, Washer
Parking
- Garage:Yes
- Garage spaces:2
New listings near 1583 N Creekwater Pass
 $638,385Pending4 beds 3 baths3,578 sq. ft.
899 Firefly Lane, Greenfield, IN 46140
MLS# 22128149Listed by: HMS REAL ESTATE, LLC- New
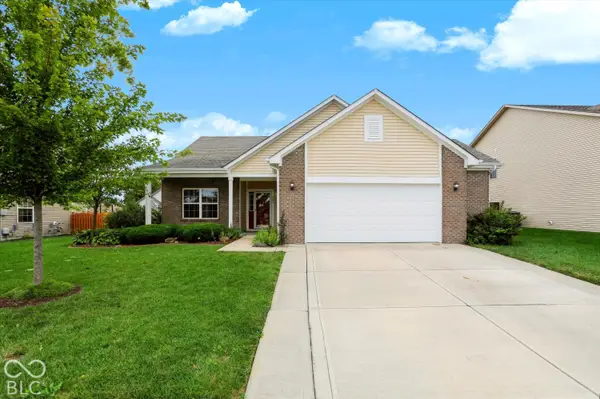 $285,000Active3 beds 2 baths1,685 sq. ft.
707 Prospector Drive, Greenfield, IN 46140
MLS# 22127258Listed by: F.C. TUCKER COMPANY - New
 $254,900Active3 beds 2 baths1,408 sq. ft.
130 Rambling Road, Greenfield, IN 46140
MLS# 22127819Listed by: REDFIN CORPORATION - New
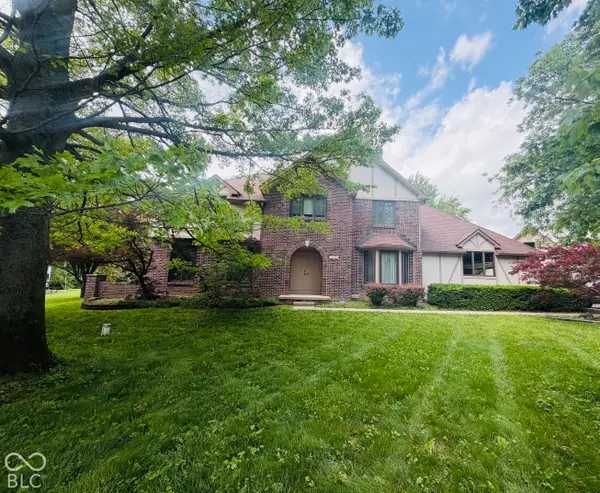 $499,999Active4 beds 3 baths2,320 sq. ft.
3022 Walnut Court, Greenfield, IN 46140
MLS# 22127880Listed by: HONOR REALTY LLC - New
 $295,540Active4 beds 3 baths1,846 sq. ft.
219 Springfield Crossing, Greenfield, IN 46140
MLS# 22127986Listed by: DRH REALTY OF INDIANA, LLC - New
 $276,500Active3 beds 2 baths1,750 sq. ft.
1242 Magnolia Drive, Greenfield, IN 46140
MLS# 22127632Listed by: REMAX ONE - New
 $165,000Active3 beds 1 baths1,176 sq. ft.
612 W Park Avenue, Greenfield, IN 46140
MLS# 22127822Listed by: REMAX ONE - New
 $240,000Active3 beds 2 baths2,044 sq. ft.
413 N East Street, Greenfield, IN 46140
MLS# 22127228Listed by: REMAX ONE - New
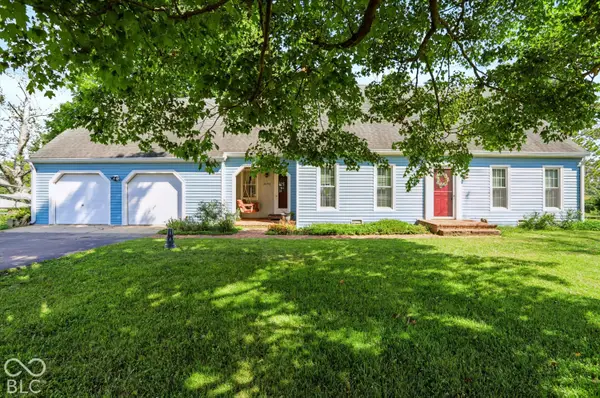 $379,000Active3 beds 4 baths3,244 sq. ft.
3493 N State Road 9 N, Greenfield, IN 46140
MLS# 22127702Listed by: F.C. TUCKER COMPANY - New
 $255,000Active3 beds 2 baths1,130 sq. ft.
1585 Sweetwater Lane, Greenfield, IN 46140
MLS# 22127456Listed by: HIGHGARDEN REAL ESTATE


Protect your home and budget from life's surprises with an Assurant Home Warranty, backed by a partner that supports you through every step of homeownership. Explore Plans.
© 2023 - 2026 ERA Franchise Systems LLC. All rights reserved. ERA Franchise Systems LLC fully supports the principles of the Fair Housing Act and the Equal Opportunity Act. ERA, ERA Real Estate powered, and their respective logos are registered service marks of ERA Franchise Systems LLC. Each office is independently owned and operated.