
7604 Brownstone Court, Greenfield, IN 46140
Local realty services provided by:Schuler Bauer Real Estate ERA Powered
7604 Brownstone Court,Greenfield, IN 46140
$525,000
- 5 Beds
- 3 Baths
- 3,198 sq. ft.
- Single family
- Active
Listed by: derrick bailey ii
Office: amr real estate llc.
MLS#:22089935
Source:IN_MIBOR | Licensed in Indiana
Price summary
- Price:$525,000
- Price per sq. ft.:$114.18
About this home
Still looking? So am I. Maybe we should talk. You may have seen me before. And if you have, you might be wondering why a home like me is still available. Here's something you probably don't know: Someone already tried to make me theirs. I received a contingent offer last year at this price. Unfortunately, that buyer couldn't get their existing home sold, and eventually we had to part ways. So here I am again. And while I've been waiting, I haven't gotten any less impressive. I'm a nearly-new 5-bedroom, 3-bath home in Cobblefield Estates built with the kind of details you don't always notice in listing photos - but you absolutely appreciate once you live here. My exterior isn't wrapped in vinyl. I'm finished in brick and James Hardie siding. Behind the walls you'll find 16" on-center framing, a 96% high-efficiency furnace with rigid ductwork, and even a fully insulated garage and garage door. Inside, I've got the things you're probably actually looking for: a beautiful kitchen with white quartz countertops, upgraded stainless appliances, a walk-in pantry and plenty of room to gather. My oversized primary suite gives you two walk-in closets, double vanities and a custom tiled, glass-enclosed shower. I've got five bedrooms. Three full bathrooms. A big yard. And then there's my basement - a huge unfinished canvas waiting for a gym, theater, bar, extra living space, or whatever your life needs next. And I'm $525,000. Someone already looked at everything I offered and decided I was worth that number. Their house just didn't cooperate. So maybe the question isn't, "Why hasn't someone bought this house?" Maybe it's: "Why haven't I gone to see it yet?" I'm still here. Come take a look....
Contact an agent
Home facts
- Year built:2023
- Subdivision & Development:Cobblefield Estates
- Listing ID #:22089935
- Added:458 day(s) ago
- Updated:September 27, 2026 at 03:02 PM
Rooms and interior
- Bedrooms:5
- Total bathrooms:3
- Full bathrooms:3
- Dining Description:Dining Combo/Kitchen, Dining Combo/Living Room
- Kitchen Description:Dishwasher, Gas Oven, Range Hood, Refrigerator
- Basement:Yes
- Basement Description:Basement, Ceiling - 9+ feet, Egress Window(s), Finished Ceiling, Full, Roughed In, Storage Space
- Living area:3,198 sq. ft.
Heating and cooling
- Cooling:Central Electric
- Central air:Yes
Structure and exterior
- Year built:2023
- Building area:3,198 sq. ft.
- Lot area:0.37 Acres
- Lot Features:Curbs, Sidewalks
- Architectural Style:Contemporary
- Construction Materials:Brick, Cement Siding
- Foundation Description:Concrete Perimeter
Schools
- Middle school:Mt Vernon Middle School
Utilities
- Water:Public Water
Finances and disclosures
- Price:$525,000
- Price per sq. ft.:$114.18
Features and amenities
- Appliances:Refrigerator, Water Heater
Parking
- Garage:Yes
- Garage spaces:2
New listings near 7604 Brownstone Court
 $638,385Pending4 beds 3 baths3,578 sq. ft.
899 Firefly Lane, Greenfield, IN 46140
MLS# 22128149Listed by: HMS REAL ESTATE, LLC- New
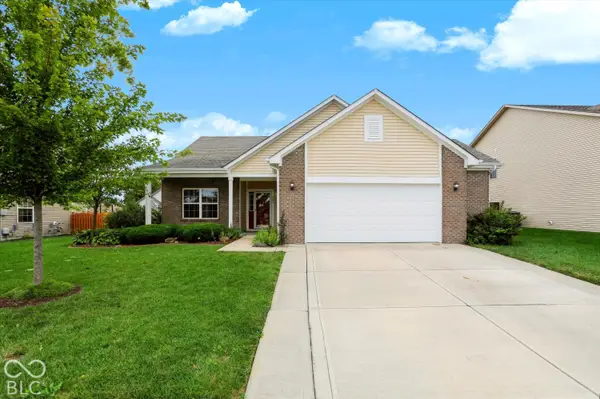 $285,000Active3 beds 2 baths1,685 sq. ft.
707 Prospector Drive, Greenfield, IN 46140
MLS# 22127258Listed by: F.C. TUCKER COMPANY - New
 $254,900Active3 beds 2 baths1,408 sq. ft.
130 Rambling Road, Greenfield, IN 46140
MLS# 22127819Listed by: REDFIN CORPORATION - New
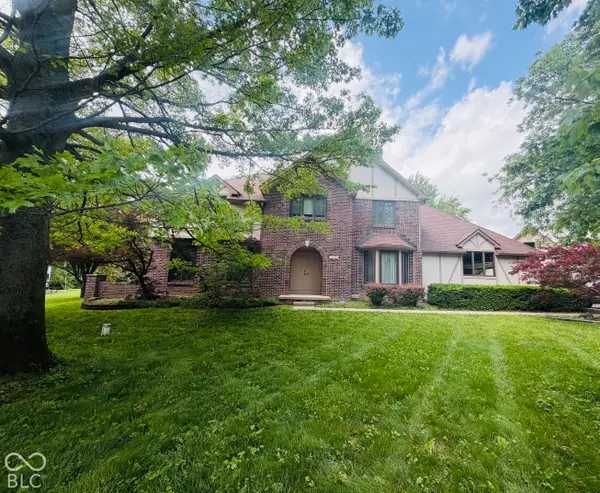 $499,999Active4 beds 3 baths2,320 sq. ft.
3022 Walnut Court, Greenfield, IN 46140
MLS# 22127880Listed by: HONOR REALTY LLC - New
 $295,540Active4 beds 3 baths1,846 sq. ft.
219 Springfield Crossing, Greenfield, IN 46140
MLS# 22127986Listed by: DRH REALTY OF INDIANA, LLC - New
 $276,500Active3 beds 2 baths1,750 sq. ft.
1242 Magnolia Drive, Greenfield, IN 46140
MLS# 22127632Listed by: REMAX ONE - New
 $165,000Active3 beds 1 baths1,176 sq. ft.
612 W Park Avenue, Greenfield, IN 46140
MLS# 22127822Listed by: REMAX ONE - New
 $240,000Active3 beds 2 baths2,044 sq. ft.
413 N East Street, Greenfield, IN 46140
MLS# 22127228Listed by: REMAX ONE - New
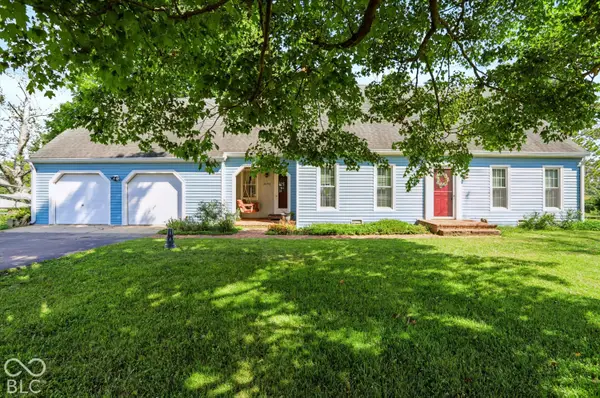 $379,000Active3 beds 4 baths3,244 sq. ft.
3493 N State Road 9 N, Greenfield, IN 46140
MLS# 22127702Listed by: F.C. TUCKER COMPANY - New
 $255,000Active3 beds 2 baths1,130 sq. ft.
1585 Sweetwater Lane, Greenfield, IN 46140
MLS# 22127456Listed by: HIGHGARDEN REAL ESTATE


Protect your home and budget from life's surprises with an Assurant Home Warranty, backed by a partner that supports you through every step of homeownership. Explore Plans.
© 2023 - 2026 ERA Franchise Systems LLC. All rights reserved. ERA Franchise Systems LLC fully supports the principles of the Fair Housing Act and the Equal Opportunity Act. ERA, ERA Real Estate powered, and their respective logos are registered service marks of ERA Franchise Systems LLC. Each office is independently owned and operated.