
1186 E Santee Drive, Greensburg, IN 47240
Local realty services provided by:Schuler Bauer Real Estate ERA Powered
1186 E Santee Drive,Greensburg, IN 47240
$229,000
- 2 Beds
- 1 Baths
- 1,320 sq. ft.
- Single family
- Active
Listed by: ronda peetz
Office: tree city properties, inc.
MLS#:22136412
Source:IN_MIBOR | Licensed in Indiana
Price summary
- Price:$229,000
- Price per sq. ft.:$173.48
About this home
Watch the boats go by and take in beautiful sunsets over Lake Santee from the front deck of this charming 2-bedroom, 1-bath home. Set on just under eight-tenths of an acre on Santee Drive, the home features a spacious 13-by-20-foot primary bedroom with ample closet space, a gas fireplace in the living room, a compact kitchen, and a separate dining area. The large fenced backyard offers plenty of room to enjoy the outdoors, and the 24-by-30-foot garage has space for lake toys, tools, or a hobby workshop.
Contact an agent
Home facts
- Year built:1966
- Subdivision & Development:Lake Santee
- Listing ID #:22136412
- Added:2 day(s) ago
- Updated:November 18, 2026 at 02:43 AM
Rooms and interior
- Bedrooms:2
- Total bathrooms:1
- Full bathrooms:1
- Dining Description:Dining Combo/Living Room
- Kitchen Description:Dishwasher, Electric Oven, Refrigerator
- Living area:1,320 sq. ft.
Heating and cooling
- Cooling:Central Electric
- Heating:Electric
- Central air:Yes
Structure and exterior
- Year built:1966
- Building area:1,320 sq. ft.
- Lot area:0.79 Acres
- Lot Features:Mature Trees
- Architectural Style:Ranch
- Construction Materials:Vinyl Siding
- Foundation Description:Slab
Schools
- High school:North Decatur Jr-Sr High School
- Elementary school:North Decatur Elementary School
Finances and disclosures
- Price:$229,000
- Price per sq. ft.:$173.48
Features and amenities
- Appliances:Refrigerator, Washer
- Laundry features:Dryer, Washer
- Amenities:Attic Access
Parking
- Garage:Yes
- Garage spaces:2
New listings near 1186 E Santee Drive
- New
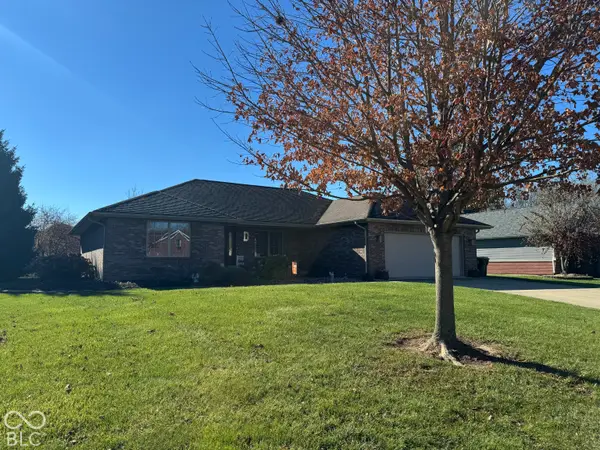 $379,000Active2 beds 2 baths1,798 sq. ft.
725 E Woodside Drive, Greensburg, IN 47240
MLS# 22136874Listed by: PLUM TREE REALTY - New
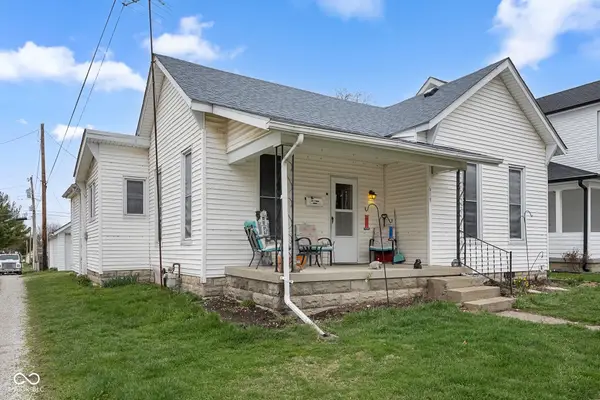 $179,900Active3 beds 2 baths1,559 sq. ft.
619 N Carver Street, Greensburg, IN 47240
MLS# 22136160Listed by: LOHMILLER REAL ESTATE 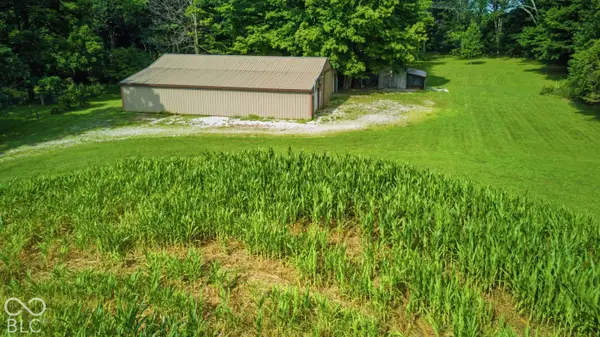 $379,000Pending28.11 Acres
1 E County Road 300 S At S Count E, Greensburg, IN 47240
MLS# 22136410Listed by: EXODUS REALTY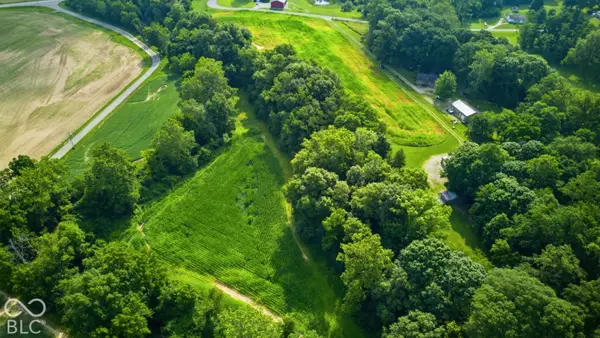 $99,000Pending2.25 Acres
0 E County Road, Greensburg, IN 47240
MLS# 22136424Listed by: EXODUS REALTY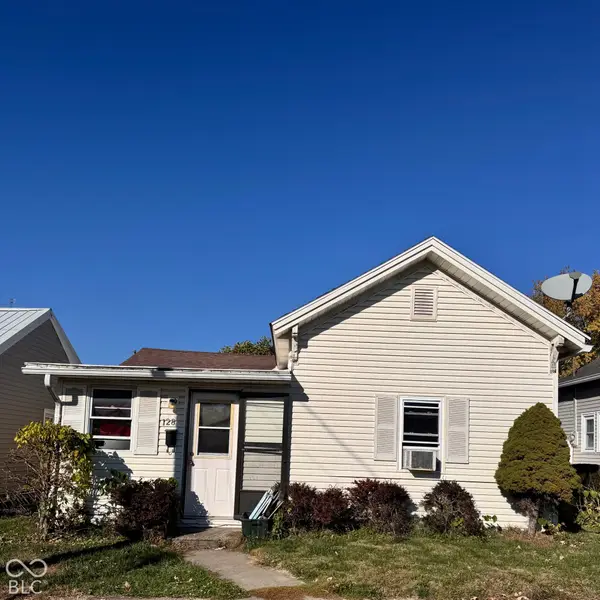 $59,000Pending2 beds 1 baths672 sq. ft.
128 W Mckee Street W, Greensburg, IN 47240
MLS# 22136123Listed by: LINCOLN REALTY, INC.- New
 $465,000Active5 beds 3 baths1,978 sq. ft.
4682 E State Road 46, Greensburg, IN 47240
MLS# 22135837Listed by: LOHMILLER REAL ESTATE  $335,000Pending3 beds 2 baths2,568 sq. ft.
816 E Hillside Drive S, Greensburg, IN 47240
MLS# 22135590Listed by: RE/MAX TOWER- New
 $945,000Active5 beds 4 baths5,128 sq. ft.
3040 E County Road 700 S, Greensburg, IN 47240
MLS# 22135619Listed by: RE/MAX TOWER 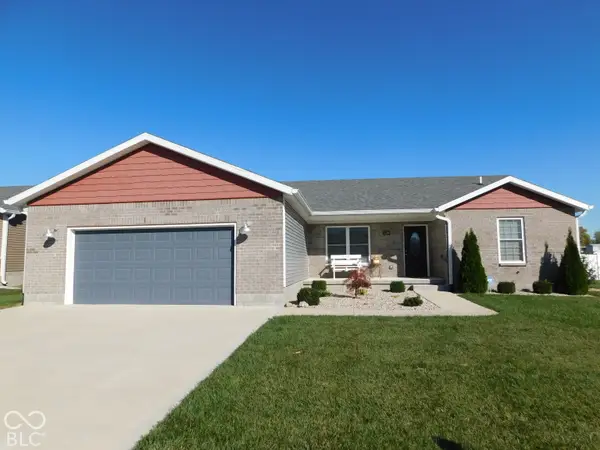 $325,000Active3 beds 2 baths1,629 sq. ft.
1204 W Daniel Drive, Greensburg, IN 47240
MLS# 22135083Listed by: RE/MAX TOWER


Protect your home and budget from life's surprises with an Assurant Home Warranty, backed by a partner that supports you through every step of homeownership. Explore Plans.
© 2023 - 2026 ERA Franchise Systems LLC. All rights reserved. ERA Franchise Systems LLC fully supports the principles of the Fair Housing Act and the Equal Opportunity Act. ERA, ERA Real Estate powered, and their respective logos are registered service marks of ERA Franchise Systems LLC. Each office is independently owned and operated.