
725 E Woodside Drive, Greensburg, IN 47240
Local realty services provided by:Schuler Bauer Real Estate ERA Powered
725 E Woodside Drive,Greensburg, IN 47240
$379,000
- 2 Beds
- 2 Baths
- 1,798 sq. ft.
- Single family
- Active
Listed by: danette kennedy
Office: plum tree realty
MLS#:22136874
Source:IN_MIBOR | Licensed in Indiana
Price summary
- Price:$379,000
- Price per sq. ft.:$210.79
About this home
Discover custom craftsmanship and quality in this beautiful Kennelly & Meyer-built ranch home nestled in prestigious Mill Ridge Estates. Boasting 1,798 square feet of refined living space, the home features an airy open floor plan accented by cathedral ceilings and generously sized rooms. The chef-inspired kitchen is appointed with premium cabinetry, quartz countertops, and a spacious island that naturally becomes the heart of the home. A well-equipped laundry room with utility sink adds everyday convenience. Step outside the french doors and the impressive patio extends your living space with a gas firepit and grill, creating a private outdoor retreat ideal for relaxing evenings and memorable gatherings. The grill and firepit are directly connected to natural gas. The dedicated dining room could be converted back to a bedroom - since there is plenty of space in the open concept kitchen area. The finished garage provides ample room for vehicles, workspace, and abundant storage. In addition to the exceptional outdoor living space out back, the covered front porch offers a front-row seat to the serenity and charm of one of the area's most sought-after neighborhoods. This residence offers exceptional quality, comfort, and location....
Contact an agent
Home facts
- Year built:2005
- Subdivision & Development:Mill Ridge Estates
- Listing ID #:22136874
- Added:1 day(s) ago
- Updated:November 18, 2026 at 02:43 AM
Rooms and interior
- Bedrooms:2
- Total bathrooms:2
- Full bathrooms:2
- Dining Description:Dining Combo/Great Room, Dining Combo/Kitchen, Formal Dining Room
- Kitchen Description:Dishwasher, Electric Cooktop, Gas Cooktop, Microwave, Oven, Range Hood, Refrigerator
- Living area:1,798 sq. ft.
Heating and cooling
- Cooling:Central Electric
- Heating:Forced Air
- Central air:Yes
Structure and exterior
- Year built:2005
- Building area:1,798 sq. ft.
- Lot area:0.26 Acres
- Architectural Style:Ranch
- Construction Materials:Brick
- Exterior Features:Fire Pit, Gas Grill
- Foundation Description:Crawl Space
Utilities
- Water:Public Water
Finances and disclosures
- Price:$379,000
- Price per sq. ft.:$210.79
Features and amenities
- Appliances:Gas Cooktop, Microwave, Refrigerator, Washer, Water Softener Owned
- Laundry features:Dryer, Washer
- Amenities:Attic Access
Parking
- Garage:Yes
- Garage spaces:2
New listings near 725 E Woodside Drive
- New
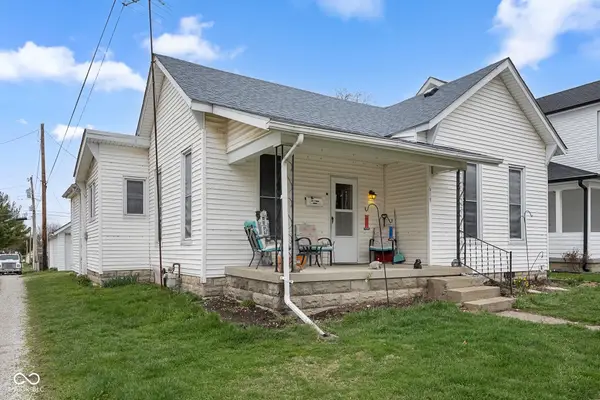 $179,900Active3 beds 2 baths1,559 sq. ft.
619 N Carver Street, Greensburg, IN 47240
MLS# 22136160Listed by: LOHMILLER REAL ESTATE - New
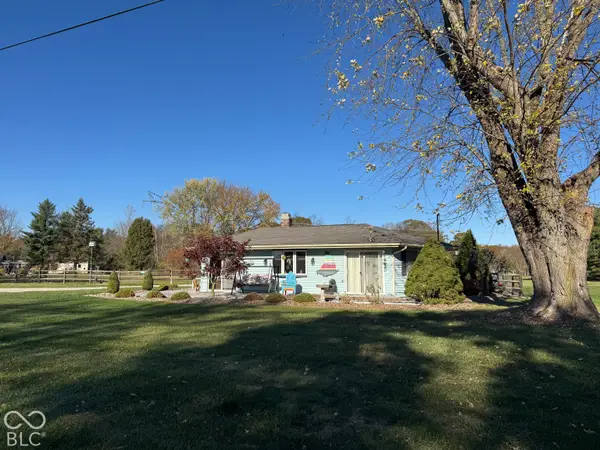 $229,000Active2 beds 1 baths1,320 sq. ft.
1186 E Santee Drive, Greensburg, IN 47240
MLS# 22136412Listed by: TREE CITY PROPERTIES, INC. 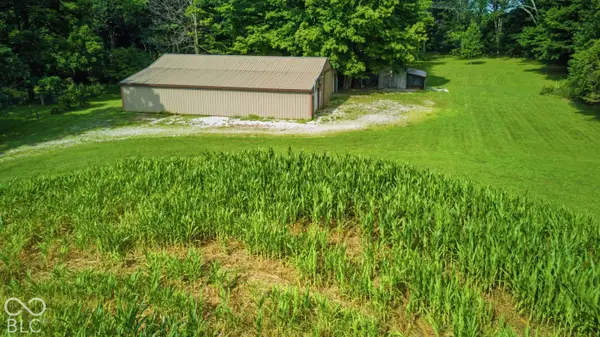 $379,000Pending28.11 Acres
1 E County Road 300 S At S Count E, Greensburg, IN 47240
MLS# 22136410Listed by: EXODUS REALTY $99,000Pending2.25 Acres
0 E County Road, Greensburg, IN 47240
MLS# 22136424Listed by: EXODUS REALTY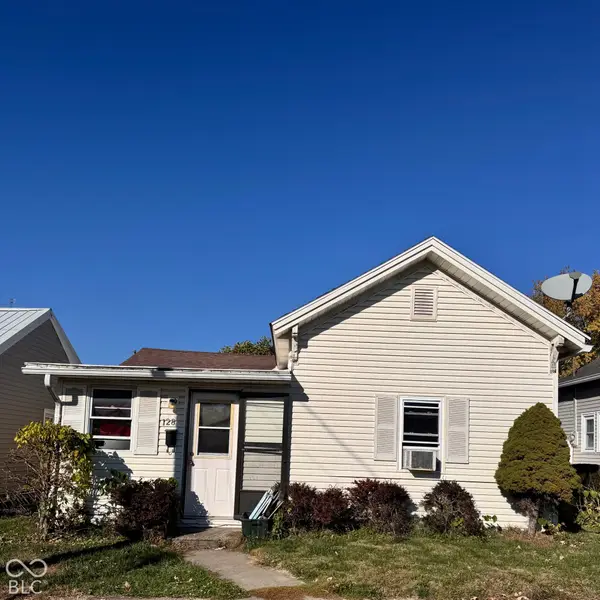 $59,000Pending2 beds 1 baths672 sq. ft.
128 W Mckee Street W, Greensburg, IN 47240
MLS# 22136123Listed by: LINCOLN REALTY, INC.- New
 $465,000Active5 beds 3 baths1,978 sq. ft.
4682 E State Road 46, Greensburg, IN 47240
MLS# 22135837Listed by: LOHMILLER REAL ESTATE  $335,000Pending3 beds 2 baths2,568 sq. ft.
816 E Hillside Drive S, Greensburg, IN 47240
MLS# 22135590Listed by: RE/MAX TOWER- New
 $945,000Active5 beds 4 baths5,128 sq. ft.
3040 E County Road 700 S, Greensburg, IN 47240
MLS# 22135619Listed by: RE/MAX TOWER 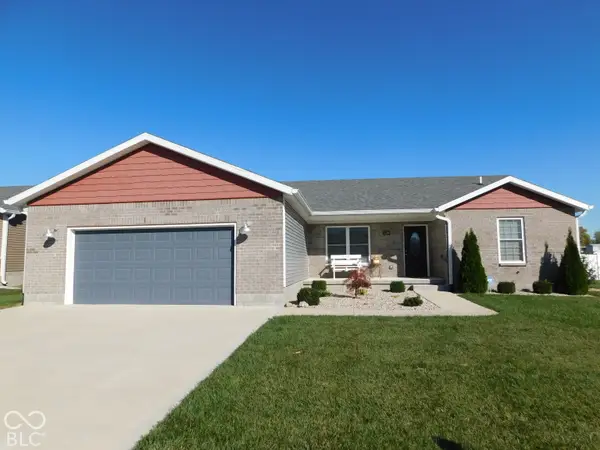 $325,000Active3 beds 2 baths1,629 sq. ft.
1204 W Daniel Drive, Greensburg, IN 47240
MLS# 22135083Listed by: RE/MAX TOWER


Protect your home and budget from life's surprises with an Assurant Home Warranty, backed by a partner that supports you through every step of homeownership. Explore Plans.
© 2023 - 2026 ERA Franchise Systems LLC. All rights reserved. ERA Franchise Systems LLC fully supports the principles of the Fair Housing Act and the Equal Opportunity Act. ERA, ERA Real Estate powered, and their respective logos are registered service marks of ERA Franchise Systems LLC. Each office is independently owned and operated.