
907 E Hillside Drive S, Greensburg, IN 47240
Local realty services provided by:Schuler Bauer Real Estate ERA Powered
907 E Hillside Drive S,Greensburg, IN 47240
$249,000
- 2 Beds
- 1 Baths
- 1,426 sq. ft.
- Single family
- Pending
Listed by: donna tewmey
Office: re/max tower
MLS#:22112213
Source:IN_MIBOR | Licensed in Indiana
Price summary
- Price:$249,000
- Price per sq. ft.:$174.61
About this home
This 2 Bed/1 Bath offers 1426 square feet of thoughtfully designed living space on a .60A Lot in a highly desired neighborhood. The generous lot size invites outdoor activities, gardening, or simply enjoying the open air under the covered back patio. Large living room with gas log fireplace helps warm those cold winter nights! New furnace and central air units installed 2025. Double pane vinyl windows. Water heater new in 2020 with water softener remaining. New walk-in shower in the large bath. 2 car attached garage with insulated overhead door and built-in shelving. 2 story shed remains. Electric box is fuses.
Contact an agent
Home facts
- Year built:1953
- Subdivision & Development:Edgewood Acres
- Listing ID #:22112213
- Added:90 day(s) ago
- Updated:October 05, 2026 at 07:36 AM
Rooms and interior
- Bedrooms:2
- Total bathrooms:1
- Full bathrooms:1
- Dining Description:Dining Combo/Kitchen
- Kitchen Description:Dishwasher, Electric Oven, Microwave Hood
- Living area:1,426 sq. ft.
Heating and cooling
- Cooling:Central Electric
- Heating:Forced Air
- Central air:Yes
Structure and exterior
- Year built:1953
- Building area:1,426 sq. ft.
- Lot area:0.6 Acres
- Architectural Style:Ranch
- Construction Materials:Brick
- Exterior Features:Storage Shed
- Foundation Description:Block
Schools
- High school:Greensburg Community High School
- Middle school:Greensburg Community Jr High
- Elementary school:Greensburg Elementary
Utilities
- Water:Public Water
Finances and disclosures
- Price:$249,000
- Price per sq. ft.:$174.61
Features and amenities
- Appliances:Washer, Water Softener Owned
- Laundry features:Dryer, Washer
- Amenities:Attic Access
Parking
- Parking description:Finished Garage, Service Door
- Garage:Yes
- Garage spaces:2
New listings near 907 E Hillside Drive S
- Coming Soon
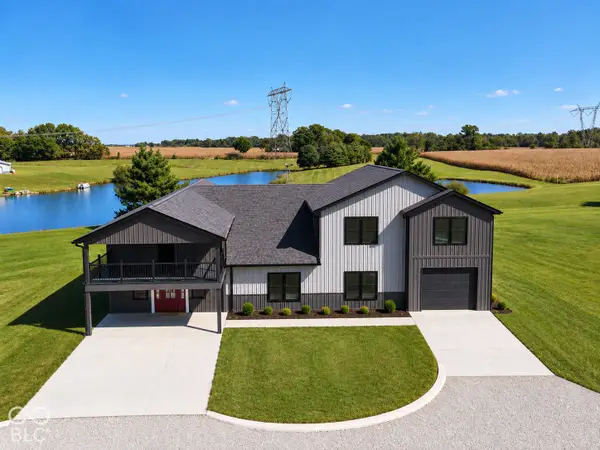 $800,000Coming Soon5 beds 4 baths5,109 sq. ft.
7559 W State Road 46, Greensburg, IN 47240
MLS# 22129468Listed by: F.C. TUCKER COMPANY - New
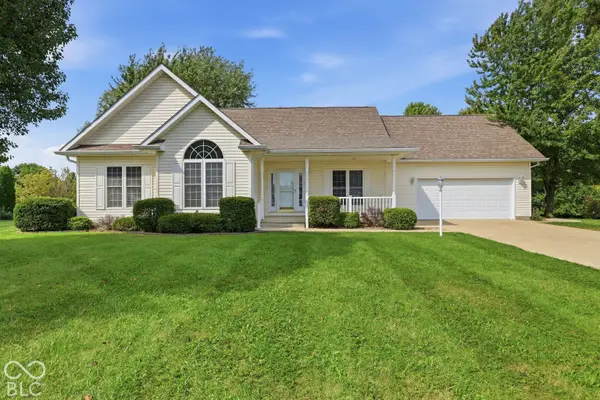 $349,000Active4 beds 3 baths2,991 sq. ft.
1817 N Tyrel W, Greensburg, IN 47240
MLS# 22129481Listed by: KELLER WILLIAMS INDY METRO PARTNERS - New
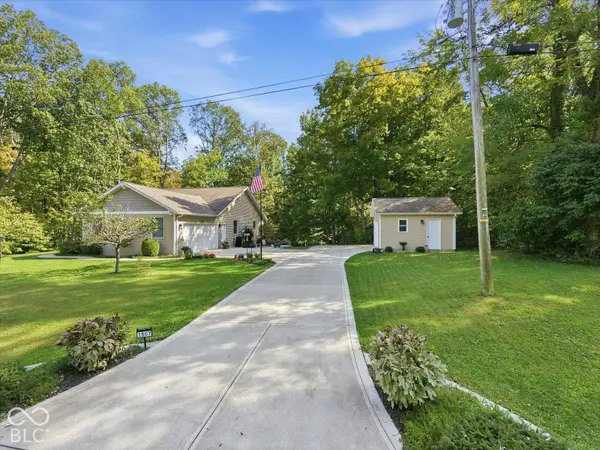 $449,000Active3 beds 3 baths2,839 sq. ft.
1507 N Cayuse, Greensburg, IN 47240
MLS# 22129383Listed by: KELLER WILLIAMS INDY METRO PARTNERS - New
 $335,000Active3 beds 2 baths1,716 sq. ft.
716 S Ryle, Greensburg, IN 47240
MLS# 22120110Listed by: LINCOLN REALTY, INC. - New
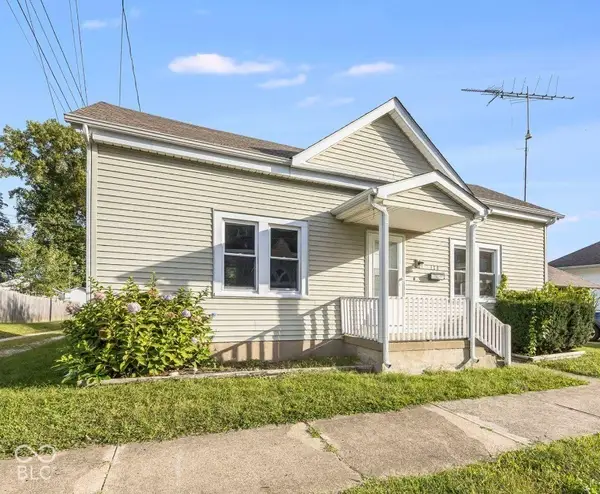 $199,900Active3 beds 1 baths1,148 sq. ft.
114 W Hendricks Street, Greensburg, IN 47240
MLS# 22129366Listed by: LOHMILLER REAL ESTATE - New
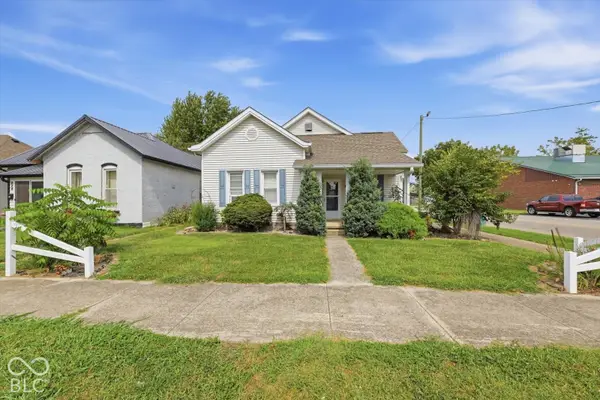 $259,900Active3 beds 2 baths1,689 sq. ft.
834 E Main Street, Greensburg, IN 47240
MLS# 22128530Listed by: KELLER WILLIAMS INDY METRO PARTNERS - New
 $221,000Active3 beds 2 baths1,695 sq. ft.
503 E Main Street, Greensburg, IN 47240
MLS# 22128182Listed by: KELLER WILLIAMS INDY METRO PARTNERS - New
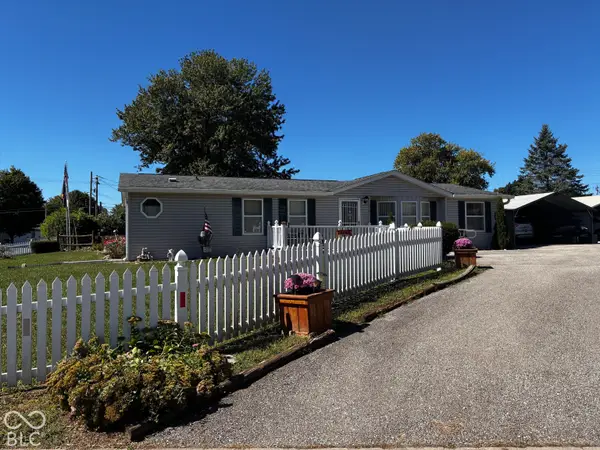 $199,900Active3 beds 2 baths1,472 sq. ft.
312 W Lou Lane, Greensburg, IN 47240
MLS# 22128379Listed by: HOOSIER, REALTORS - New
 $167,000Active3 beds 2 baths1,400 sq. ft.
717 E Kessler Boulevard, Greensburg, IN 47240
MLS# 22128303Listed by: REMAX ONE - New
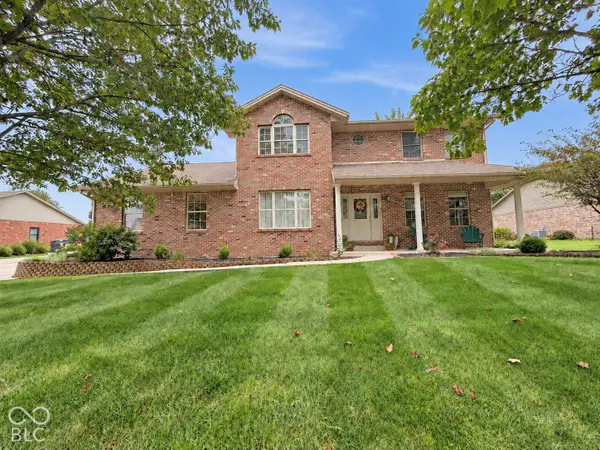 $507,000Active3 beds 3 baths2,274 sq. ft.
916 E Mill Creek Road S, Greensburg, IN 47240
MLS# 22126687Listed by: KELLER WILLIAMS INDY METRO PARTNERS


Protect your home and budget from life's surprises with an Assurant Home Warranty, backed by a partner that supports you through every step of homeownership. Explore Plans.
© 2023 - 2026 ERA Franchise Systems LLC. All rights reserved. ERA Franchise Systems LLC fully supports the principles of the Fair Housing Act and the Equal Opportunity Act. ERA, ERA Real Estate powered, and their respective logos are registered service marks of ERA Franchise Systems LLC. Each office is independently owned and operated.