
1507 N Cayuse, Greensburg, IN 47240
Local realty services provided by:Schuler Bauer Real Estate ERA Powered
Listed by: wendy blake
Office: keller williams indy metro partners
MLS#:22129383
Source:IN_MIBOR | Licensed in Indiana
Price summary
- Price:$449,000
- Price per sq. ft.:$158.15
About this home
Perfect time to FALL in love with this slice of serenity tucked into a wooded 1.2 acer piece (3 lots) of Lake Santee yet half mile walk or golf cart ride from the east beach. A sneak peak of fall awaits in some of these photos, and it could be yours this year, don't worry gutter screens are in place. This custom home, built in 2014, is designed for both relaxation and entertaining inside and out! On the main level you have an open concept living room, kitchen, and dining area that flows right out to the 3-4 season sunroom and the upper deck. The main level also includes the primary bedroom/bathroom suite and 2nd bedroom. The lower level is a walk-out basement with wet bar, projector & screen stays, a bedroom and full bathroom, plus a covered patio that leads you to an exceptional garden space including putting greens. The fountain in the fish pond will calm any frustrations you have if you miss your put. Cool nights have arrived to enjoy the fire pit and swing. New roof to be installed within the next few weeks. A generator transfer switch was installed if you want to add a generator. Every home at the lake needs a place to store the toys and this property has you covered with a 2 car attached garage plus a 1 car detached. Many community features and amenities are included in the photos. Lake life out in the country with lots to do; the Lake Santee website has all the info on clubs, events, HOA docs, and more. There is so much that could be said about this property but the words and pictures can't do it justice, this is one you want to see in person....
Contact an agent
Home facts
- Year built:2014
- Subdivision & Development:Lake Santee
- Listing ID #:22129383
- Added:1 day(s) ago
- Updated:October 03, 2026 at 01:44 AM
Rooms and interior
- Bedrooms:3
- Total bathrooms:3
- Full bathrooms:3
- Dining Description:Dining Combo/Kitchen
- Kitchen Description:Dishwasher, Refrigerator
- Basement:Yes
- Basement Description:Basement, Finished Walls, Full, Walk-Out Access
- Living area:2,839 sq. ft.
Heating and cooling
- Cooling:Central Electric
- Heating:Forced Air, Propane
- Central air:Yes
Structure and exterior
- Year built:2014
- Building area:2,839 sq. ft.
- Lot area:1.2 Acres
- Lot Features:Wooded
- Architectural Style:Ranch
- Construction Materials:Vinyl Siding
- Exterior Features:Putting Green
- Foundation Description:Concrete Perimeter
Schools
- High school:North Decatur Jr-Sr High School
- Elementary school:North Decatur Elementary School
Finances and disclosures
- Price:$449,000
- Price per sq. ft.:$158.15
Features and amenities
- Appliances:Refrigerator, Water Heater
- Amenities:Attic Access, Wet Bar
Parking
- Garage:Yes
- Garage spaces:3
New listings near 1507 N Cayuse
- Coming Soon
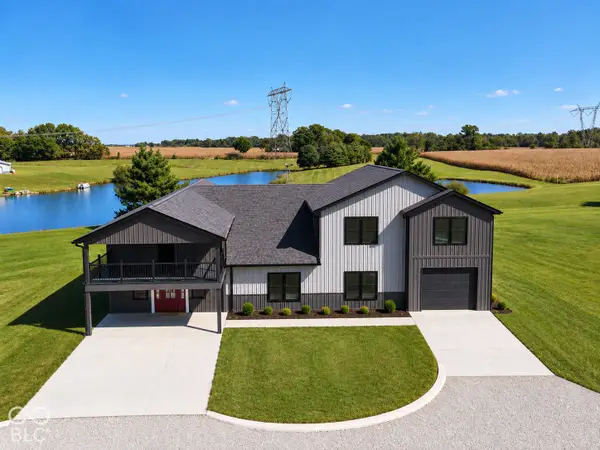 $800,000Coming Soon5 beds 4 baths5,109 sq. ft.
7559 W State Road 46, Greensburg, IN 47240
MLS# 22129468Listed by: F.C. TUCKER COMPANY - New
 $335,000Active3 beds 2 baths1,716 sq. ft.
716 S Ryle, Greensburg, IN 47240
MLS# 22120110Listed by: LINCOLN REALTY, INC. - New
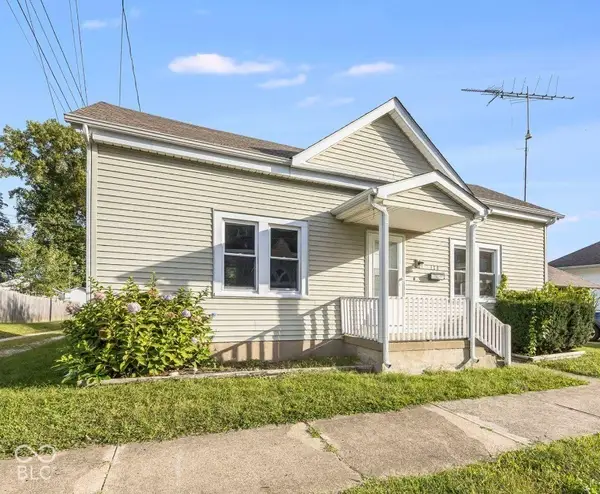 $199,900Active3 beds 1 baths1,148 sq. ft.
114 W Hendricks Street, Greensburg, IN 47240
MLS# 22129366Listed by: LOHMILLER REAL ESTATE - New
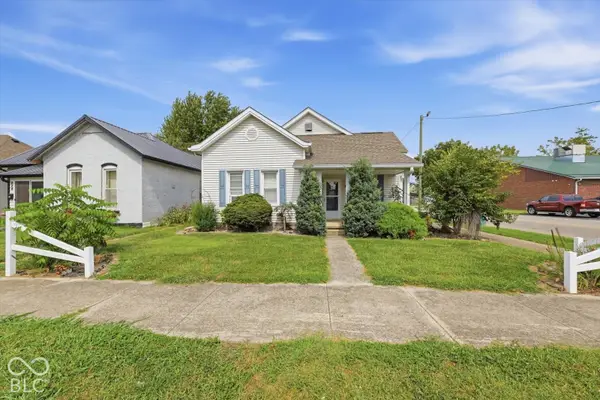 $259,900Active3 beds 2 baths1,689 sq. ft.
834 E Main Street, Greensburg, IN 47240
MLS# 22128530Listed by: KELLER WILLIAMS INDY METRO PARTNERS - New
 $221,000Active3 beds 2 baths1,695 sq. ft.
503 E Main Street, Greensburg, IN 47240
MLS# 22128182Listed by: KELLER WILLIAMS INDY METRO PARTNERS - New
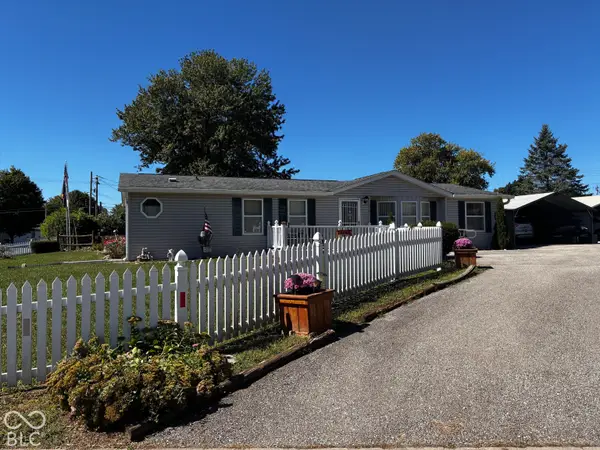 $199,900Active3 beds 2 baths1,472 sq. ft.
312 W Lou Lane, Greensburg, IN 47240
MLS# 22128379Listed by: HOOSIER, REALTORS - New
 $167,000Active3 beds 2 baths1,400 sq. ft.
717 E Kessler Boulevard, Greensburg, IN 47240
MLS# 22128303Listed by: REMAX ONE - New
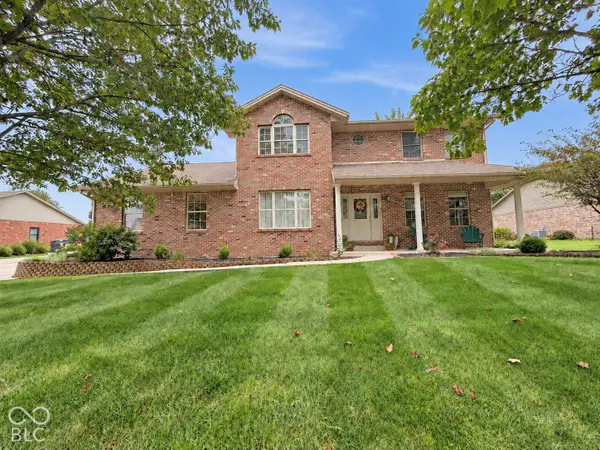 $507,000Active3 beds 3 baths2,274 sq. ft.
916 E Mill Creek Road S, Greensburg, IN 47240
MLS# 22126687Listed by: KELLER WILLIAMS INDY METRO PARTNERS 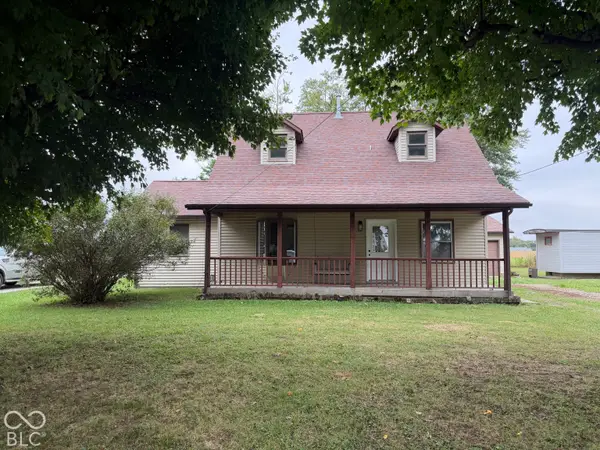 $259,000Pending3 beds 2 baths2,268 sq. ft.
802 Park Road, Greensburg, IN 47240
MLS# 22127946Listed by: NEST AND KEY REALTY


Protect your home and budget from life's surprises with an Assurant Home Warranty, backed by a partner that supports you through every step of homeownership. Explore Plans.
© 2023 - 2026 ERA Franchise Systems LLC. All rights reserved. ERA Franchise Systems LLC fully supports the principles of the Fair Housing Act and the Equal Opportunity Act. ERA, ERA Real Estate powered, and their respective logos are registered service marks of ERA Franchise Systems LLC. Each office is independently owned and operated.