
621 Knoll Wood Lane, Greentown, IN 46936
Local realty services provided by:ERA First Advantage Realty, Inc.
Listed by: michele burkeMain: 765-454-7300
Office: re/max realty one
MLS#:202644229
Source:Indiana Regional MLS
Price summary
- Price:$499,900
- Price per sq. ft.:$130.32
About this home
Discover the thoughtful layout of this 3,078 square foot house at 621 Knoll Wood Lane. The home features 4 bedrooms and 3 1/2 baths, accommodating various living arrangements. This home offers a functional layout for entertaining and family time, with the added convenience of a three-car garage. The main floor features an eat-in kitchen, formal living room and dining room, as well as a family room with a fireplace. The 2nd floor offers a library with built-in bookcases and a charming picture window, perfect for reading or as an office. The large, partially finished basement offers extra living space and storage, plus a half bath and utility room, with enough room to add another bedroom or workspace. Enjoy added peace of mind with a newer roof and water heater, plus the comfort of a whole-home HVAC filtration system and a water filter system. The interior walls, crown molding, and woodwork are newly and professionally painted, complementing the new carpet and padding, along with new luxury vinyl plank flooring, adding a modern touch. All of this is situated in the sought-after Deer Knoll location and Eastern School District, offering a wonderful combination of space, comfort, and functionality....
Contact an agent
Home facts
- Year built:1998
- Subdivision & Development:Deer Knoll
- Listing ID #:202644229
- Added:1 day(s) ago
- Updated:October 28, 2026 at 12:02 PM
Rooms and interior
- Bedrooms:4
- Total bathrooms:4
- Full bathrooms:3
- Rooms Total:10
- Flooring:Carpet, Laminate, Tile
- Dining Description:Main Level
- Kitchen Description:Dishwasher, Eat-In Kitchen, Microwave, On Main Level, Range-Electric, Range/Oven Hookup, Refrigerator
- Basement Description:Full Basement, Partially Finished
- Living area:3,078 sq. ft.
Heating and cooling
- Cooling:Central Air
- Heating:Electric, Geothermal
Structure and exterior
- Roof:Asphalt
- Year built:1998
- Building area:3,078 sq. ft.
- Lot area:0.85 Acres
- Lot Features:Level
- Architectural Style:Two Story
- Construction Materials:Brick, Cement Board
- Exterior Features:Landscaped, Patio Open, Porch Open
- Levels:2 Stories
Schools
- High school:Eastern
- Middle school:Eastern
- Elementary school:Eastern
Utilities
- Water:Well
- Sewer:Septic
Finances and disclosures
- Price:$499,900
- Price per sq. ft.:$130.32
- Tax amount:$2,593
Features and amenities
- Laundry features:Dryer Hook Up Electric, On Upper Level, Washer Hook-Up
- Amenities:Built-In Bookcase, Cable Ready, Ceiling Fan(s), Closet(s) Walk-in, Countertops-Laminate, Crown Molding, Detector-Smoke, Double Pane Windows, Garage Door Opener, Insulated Doors, Six Panel Doors, Sump Pump
Parking
- Parking description:Attached
- Garage spaces:3
New listings near 621 Knoll Wood Lane
- New
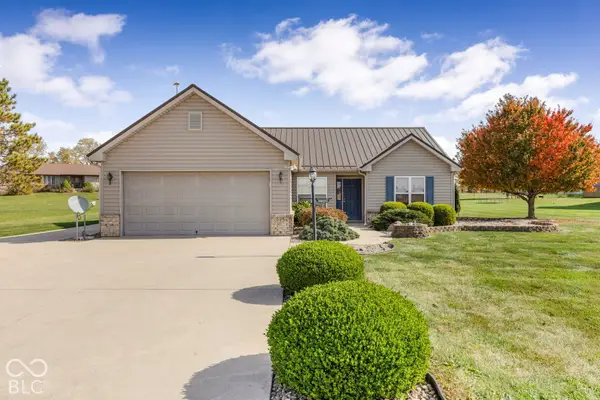 $360,000Active3 beds 2 baths1,508 sq. ft.
204 N 950 E, Greentown, IN 46936
MLS# 22133329Listed by: HIGHGARDEN REAL ESTATE 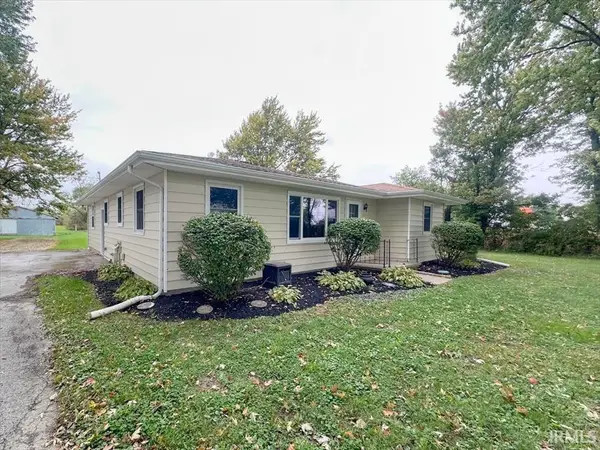 $280,000Active3 beds 2 baths1,340 sq. ft.
285 S 1100 East, Greentown, IN 46936
MLS# 202643024Listed by: THE HARDIE GROUP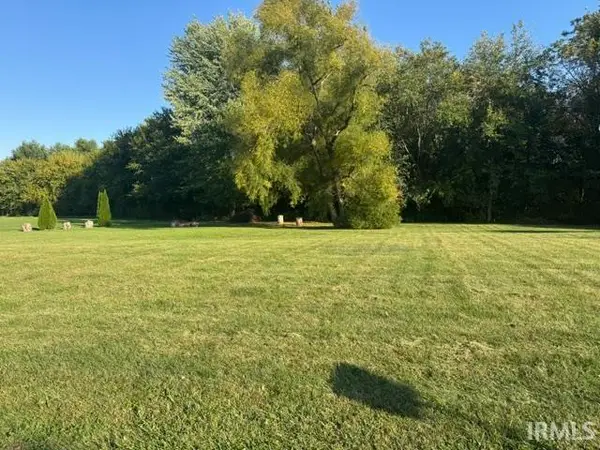 $40,000Active0.66 Acres
1217 Killdeer Road, Greentown, IN 46936
MLS# 202642647Listed by: THE HARDIE GROUP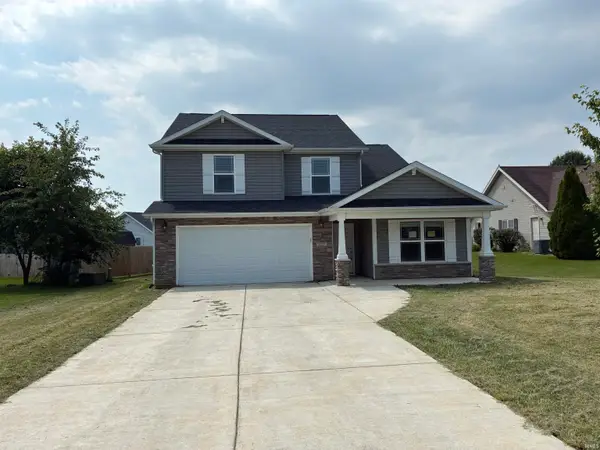 $289,000Active4 beds 3 baths2,404 sq. ft.
1125 Robin Court, Greentown, IN 46936
MLS# 202642399Listed by: TOM HAYES REALTY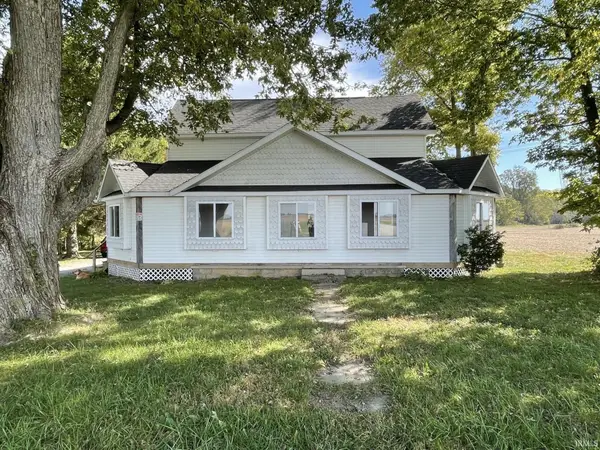 $389,000Active3 beds 2 baths1,536 sq. ft.
2738 S 1100 East, Greentown, IN 46936
MLS# 202642333Listed by: THE HARDIE GROUP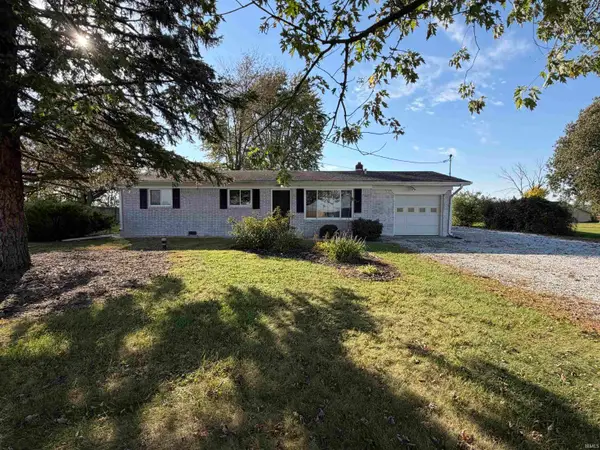 $219,900Active4 beds 3 baths1,464 sq. ft.
251 N 1100 E, Greentown, IN 46936
MLS# 202642342Listed by: CARRIE GRUEL & ASSOCIATES, REALTORS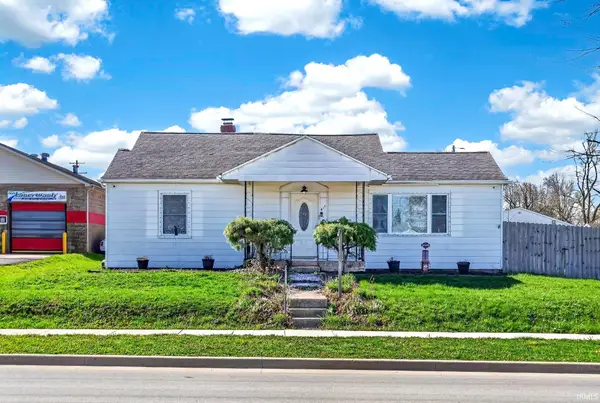 $239,900Active6 beds 2 baths2,874 sq. ft.
817 E Main Street, Greentown, IN 46936
MLS# 202642228Listed by: NORTH EASTERN GROUP REALTY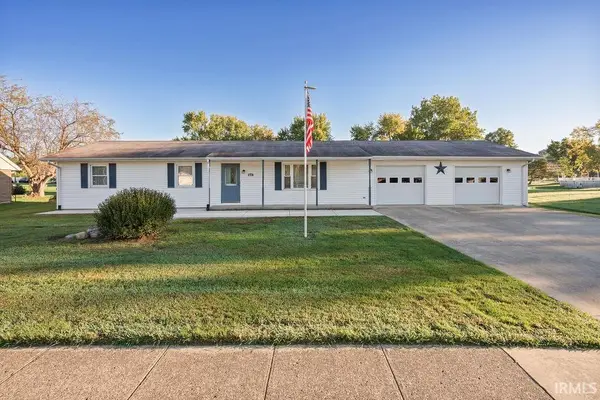 $269,900Active3 beds 2 baths1,504 sq. ft.
508 Holiday Drive, Greentown, IN 46936
MLS# 202641416Listed by: THE HARDIE GROUP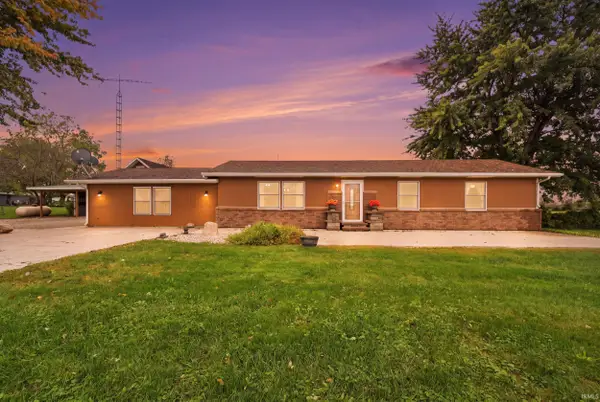 $310,000Active3 beds 3 baths2,336 sq. ft.
3735 S 1100 E, Greentown, IN 46936
MLS# 202641080Listed by: EXP REALTY, LLC


Protect your home and budget from life's surprises with an Assurant Home Warranty, backed by a partner that supports you through every step of homeownership. Explore Plans.
© 2023 - 2026 ERA Franchise Systems LLC. All rights reserved. ERA Franchise Systems LLC fully supports the principles of the Fair Housing Act and the Equal Opportunity Act. ERA, ERA Real Estate powered, and their respective logos are registered service marks of ERA Franchise Systems LLC. Each office is independently owned and operated.