
1010 Pioneer Lane, Greenville, IN 47124
Local realty services provided by:Schuler Bauer Real Estate ERA Powered
1010 Pioneer Lane,Greenville, IN 47124
$289,900
- 3 Beds
- 2 Baths
- 1,442 sq. ft.
- Single family
- Active
Listed by: paul r kiger ii, jason mcknight
Office: coldwell banker mcmahan
MLS#:2026012565
Source:IN_SIRA
Price summary
- Price:$289,900
- Price per sq. ft.:$201.04
- Monthly HOA dues:$16.67
About this home
This beautifully maintained brick ranch offers the convenience of single-level living with a spacious, open floor plan and splitbedroom design. Step inside to discover a fresh, updated interior featuring brand-new luxury vinyl plank flooring throughout,
with tile in the bathrooms, and fresh paint in every room. Vaulted ceilings enhance the bright, airy feel of the main living area,
which flows seamlessly into the kitchen and dining space. The kitchen offers abundant cabinetry, stainless steel appliances, and a
generous breakfast bar perfect for casual dining or entertaining. The primary suite features a tray ceiling, walk-in closet, and
private bath with double vanities and a tiled walk-in shower. Outside, enjoy the freshly landscaped grounds, and a concrete patio
overlooking the spacious, fully fenced backyard. With its thoughtful layout, fresh updates, and welcoming outdoor spaces, this
Heritage Springs ranch is ready for its next owner!
Contact an agent
Home facts
- Year built:2009
- Subdivision & Development:Heritage Springs
- Listing ID #:2026012565
- Added:10 day(s) ago
- Updated:October 19, 2026 at 01:17 AM
Rooms and interior
- Bedrooms:3
- Total bathrooms:2
- Full bathrooms:2
- Bathrooms Description:Bath in Primary Bedroom
- Kitchen Description:Dishwasher, Disposal, Microwave, Oven, Range, Refrigerator
- Bedroom Description:Main Level Primary, Split Bedrooms
- Living area:1,442 sq. ft.
Heating and cooling
- Cooling:Central Air
- Heating:Heat Pump
- Central air:Yes
Structure and exterior
- Roof:Shingle
- Year built:2009
- Building area:1,442 sq. ft.
- Lot area:0.28 Acres
- Architectural Style:One Story
- Construction Materials:Brick, Frame
- Exterior Features:Covered, Fence, Landscaping, Patio, Porch
- Foundation Description:Poured, Slab
- Levels:1 Story
Utilities
- Water:Connected, Public
Finances and disclosures
- Price:$289,900
- Price per sq. ft.:$201.04
- Tax amount:$1,580
Features and amenities
- Appliances:Dishwasher, Disposal, Microwave, Oven, Range, Refrigerator, Water Softener
- Laundry features:Laundry Room, Main Level
- Amenities:Ceiling Fans, Open Floorplan, Utility Room, Walk-In Closet(s), Window Blinds
Parking
- Parking description:Attached, Garage, Garage Door Opener, Garage Faces Front
- Garage:Yes
- Garage spaces:2
New listings near 1010 Pioneer Lane
- New
 Listed by ERA$399,900Active4 beds 3 baths2,805 sq. ft.
1013 Heritage Way, Greenville, IN 47124
MLS# 2026012608Listed by: SCHULER BAUER REAL ESTATE SERVICES ERA POWERED (N 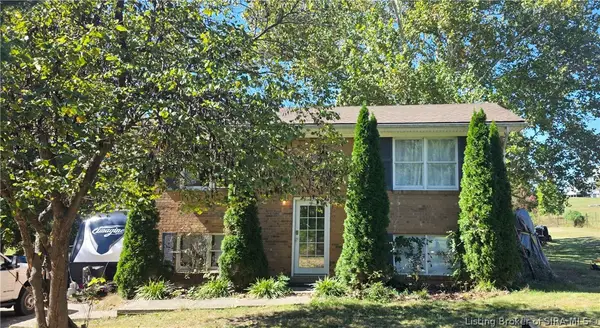 $350,000Active2 beds 1 baths1,536 sq. ft.
3315 Saint Johns Road, Greenville, IN 47124
MLS# 2026012399Listed by: WARD REALTY SERVICES $199,900Active6 Acres
0 Highway 150, Greenville, IN 47124
MLS# 22130634Listed by: EXP REALTY, LLC $399,000Active3 beds 2 baths2,128 sq. ft.
11409 Us 150, Greenville, IN 47124
MLS# 2026012340Listed by: EXP REALTY, LLC - NEW SALISB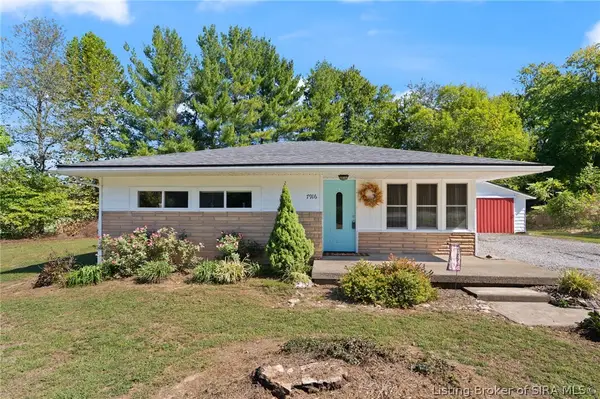 $25,000Active3 beds 1 baths774 sq. ft.
7916 Highway 150, Greenville, IN 47124
MLS# 2026012157Listed by: WARD REALTY SERVICES $212,000Active3 beds 1 baths962 sq. ft.
8185 Pekin Road, Greenville, IN 47124
MLS# 2026012030Listed by: WARD REALTY SERVICES $270,000Active3 beds 2 baths1,932 sq. ft.
9900 Highway 150, Greenville, IN 47124
MLS# 2026011590Listed by: GREENTREE REAL ESTATE SERVICES $289,000Active3 beds 2 baths2,128 sq. ft.
11409 Hwy 150, Greenville, IN 47124
MLS# 2026011475Listed by: EXP REALTY, LLC - NEW SALISB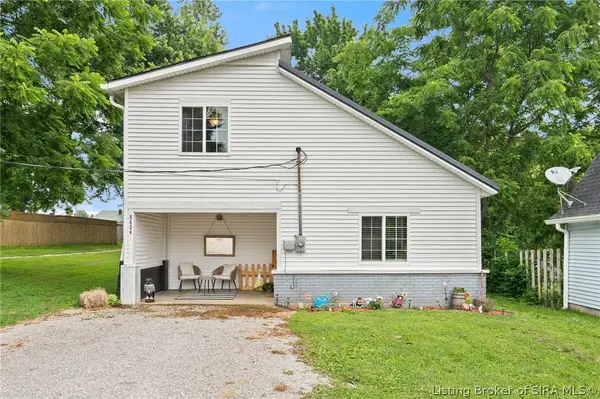 $227,500Active2 beds 2 baths1,408 sq. ft.
9434 Harrison St, Greenville, IN 47124
MLS# 2026011008Listed by: LOPP REAL ESTATE BROKERS


Protect your home and budget from life's surprises with an Assurant Home Warranty, backed by a partner that supports you through every step of homeownership. Explore Plans.
© 2023 - 2026 ERA Franchise Systems LLC. All rights reserved. ERA Franchise Systems LLC fully supports the principles of the Fair Housing Act and the Equal Opportunity Act. ERA, ERA Real Estate powered, and their respective logos are registered service marks of ERA Franchise Systems LLC. Each office is independently owned and operated.