
11409 Hwy 150, Greenville, IN 47124
Local realty services provided by:Schuler Bauer Real Estate ERA Powered
11409 Hwy 150,Greenville, IN 47124
$299,000
- 3 Beds
- 2 Baths
- 2,128 sq. ft.
- Farm
- Active
Listed by: elmer lambright
Office: exp realty, llc. - new salisb
MLS#:2026011475
Source:IN_SIRA
Price summary
- Price:$299,000
- Price per sq. ft.:$140.51
About this home
Rare opportunity to own a beautifully renovated 1.5-acre horse property in Floyd County! This charming 3-bedroom, 2-bath home offers 2,128 finished square feet and blends timeless character with thoughtful modern updates. Highlights include hardwood floors, 10' ceilings, elegant wood trim, custom cabinetry, updated bathrooms, newer windows and doors, and a bright kitchen with beautiful countertops, gun-metal appliances, buffet space, and abundant natural light. The spacious living room features a custom built-in entertainment center, while the built-in home office with slide-out printer cabinet is ideal for working from home.
A 5-stall barn, hay loft, 4-stall lean-to, and plenty of space for equipment, tractors, UTVs, and storage. A detached garage provides room for up to three vehicles along with tools, and additional workspace. A natural spring on the property never runs dry and never freezes, adding even more appeal to this unique setting.
Enjoy direct access to Highway 150, high-speed Spectrum internet, and a convenient location near Greenville Elementary. Outdoor and equestrian enthusiasts will appreciate access to more than 400 acres of riding trails and multiple nearby arenas. With its combination of acreage, improvements, animal-ready features, and vintage charm, this is a truly special property that is hard to find in Floyd County.*This is a part of a larger parcel which is being split. The parcel number reflects all parcels, and the taxes do as well*...
Contact an agent
Home facts
- Year built:1918
- Listing ID #:2026011475
- Added:4 day(s) ago
- Updated:September 03, 2026 at 07:49 PM
Rooms and interior
- Bedrooms:3
- Total bathrooms:2
- Full bathrooms:2
- Kitchen Description:Dishwasher, Microwave, Oven, Range, Refrigerator
- Bedroom Description:Main Level Primary, Split Bedrooms
- Basement:Yes
- Basement Description:Exterior Entry, Full, Unfinished
- Living area:2,128 sq. ft.
Heating and cooling
- Cooling:Central Air
- Heating:Forced Air
- Central air:Yes
Structure and exterior
- Roof:Shingle
- Year built:1918
- Building area:2,128 sq. ft.
- Lot area:1.5 Acres
- Architectural Style:One and One Half Story
- Construction Materials:Frame, Vinyl Siding
- Exterior Features:Deck, Porch
- Foundation Description:Block, Poured
- Levels:One and One Half
Utilities
- Water:Connected, Public
- Sewer:Septic Tank
Finances and disclosures
- Price:$299,000
- Price per sq. ft.:$140.51
- Tax amount:$1,159
Features and amenities
- Appliances:Dishwasher, Microwave, Oven, Range, Refrigerator
- Laundry features:Laundry Room, Main Level
- Amenities:Natural Woodwork, Vaulted Ceiling
Parking
- Parking description:Detached, Garage
- Garage:Yes
- Garage spaces:2
New listings near 11409 Hwy 150
- New
 $199,900Active6 Acres
0 Highway 150, Greenville, IN 47124
MLS# 202636450Listed by: EXP REALTY, LLC - New
 $425,000Active3 beds 2 baths2,128 sq. ft.
11409 Us 150, Greenville, IN 47124
MLS# 2026011488Listed by: EXP REALTY, LLC - NEW SALISB  $268,000Active4 beds 2 baths2,256 sq. ft.
8937 Rufing Road, Greenville, IN 47124
MLS# 2026011258Listed by: KENTUCKIANA PRO REALTY, LLC Listed by ERA$410,000Active4 beds 3 baths2,805 sq. ft.
1013 Heritage Way, Greenville, IN 47124
MLS# 2026011207Listed by: SCHULER BAUER REAL ESTATE SERVICES ERA POWERED (N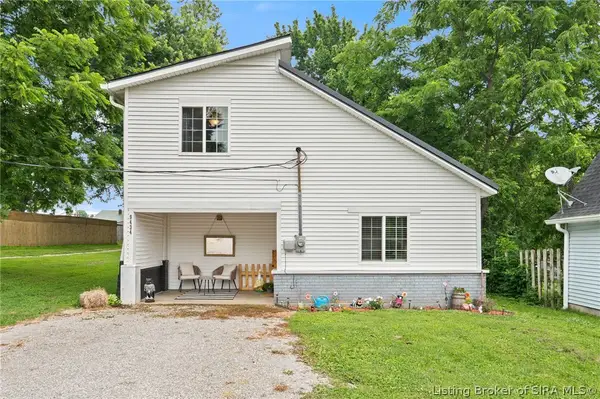 $227,500Active2 beds 2 baths1,408 sq. ft.
9434 Harrison St, Greenville, IN 47124
MLS# 2026011008Listed by: LOPP REAL ESTATE BROKERS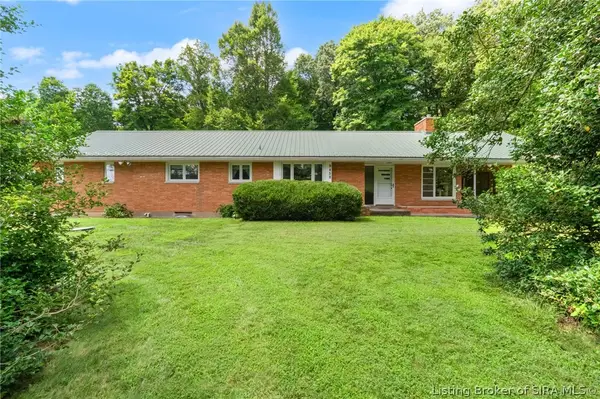 $495,000Active3 beds 3 baths2,100 sq. ft.
9458 Payton Road, Greenville, IN 47124
MLS# 2026010662Listed by: SIMPLER.REALESTATE $324,900Active3 beds 2 baths1,581 sq. ft.
10792 Bradford Road, Greenville, IN 47124
MLS# 2026010570Listed by: REAL ESTATE UNLIMITED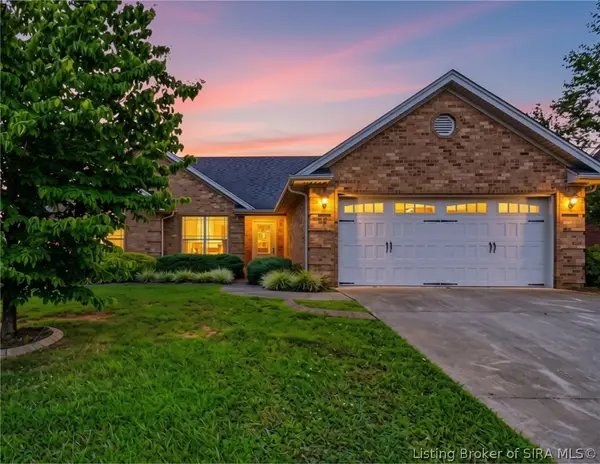 $299,900Active3 beds 2 baths1,465 sq. ft.
1009 Pioneer Lane, Greenville, IN 47124
MLS# 2026010557Listed by: GREEN TREE REAL ESTATE SERVICES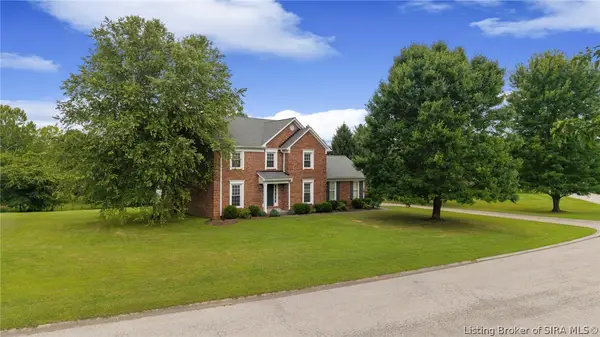 $595,000Active4 beds 3 baths2,844 sq. ft.
5003 White Tail Way, Greenville, IN 47124
MLS# 2026010517Listed by: JPAR ASPIRE


Protect your home and budget from life's surprises with an Assurant Home Warranty, backed by a partner that supports you through every step of homeownership. Explore Plans.
© 2023 - 2026 ERA Franchise Systems LLC. All rights reserved. ERA Franchise Systems LLC fully supports the principles of the Fair Housing Act and the Equal Opportunity Act. ERA, ERA Real Estate powered, and their respective logos are registered service marks of ERA Franchise Systems LLC. Each office is independently owned and operated.