
8937 Rufing Road, Greenville, IN 47124
Local realty services provided by:Schuler Bauer Real Estate ERA Powered
8937 Rufing Road,Greenville, IN 47124
$268,000
- 4 Beds
- 2 Baths
- 2,256 sq. ft.
- Single family
- Active
Listed by: trent rufing
Office: kentuckiana pro realty, llc.
MLS#:2026011258
Source:IN_SIRA
Price summary
- Price:$268,000
- Price per sq. ft.:$118.79
About this home
100% Financing Available USDA Rural Hosing!!! 5 STAR FLOYD COUNTY SCHOOLS!!! COUNTRY LIVING!! Completely renovated true Modular home with 4 Bedrooms., 2 full Baths which sits on 1.75+/- Ac. Property is completely move-in ready w/ fully finished walk-out basement. Updated windows from window world with transferable warranty. First floor laundry room. Large family room in basement with 4th bedroom in basement and large walk-in closet. Property has fishing pond but needs some TLC. Call to set up a private showing!!
Contact an agent
Home facts
- Year built:1977
- Listing ID #:2026011258
- Added:1 day(s) ago
- Updated:August 27, 2026 at 06:47 PM
Rooms and interior
- Bedrooms:4
- Total bathrooms:2
- Full bathrooms:2
- Kitchen Description:Dishwasher, Eat-in Kitchen, Oven, Range, Refrigerator
- Bedroom Description:Main Level Primary, Split Bedrooms
- Basement:Yes
- Basement Description:Finished, Full, Walk-Out Access
- Living area:2,256 sq. ft.
Heating and cooling
- Cooling:Central Air
- Heating:Forced Air, Heat Pump
- Central air:Yes
Structure and exterior
- Roof:Shingle
- Year built:1977
- Building area:2,256 sq. ft.
- Lot area:1.75 Acres
- Architectural Style:One Story
- Construction Materials:Frame, Vinyl Siding
- Exterior Features:Deck, Patio
- Foundation Description:Poured
- Levels:1 Story
Utilities
- Water:Connected, Public
- Sewer:Septic Tank
Finances and disclosures
- Price:$268,000
- Price per sq. ft.:$118.79
- Tax amount:$1,538
Features and amenities
- Appliances:Dishwasher, Dryer, Oven, Range, Refrigerator, Washer
- Laundry features:Dryer, Laundry Room, Main Level, Washer
- Amenities:Cable TV, Ceiling Fans, Pantry, Thermal Windows, Utility Room, Window Blinds
New listings near 8937 Rufing Road
- New
 Listed by ERA$410,000Active4 beds 3 baths2,805 sq. ft.
1013 Heritage Way, Greenville, IN 47124
MLS# 2026011207Listed by: SCHULER BAUER REAL ESTATE SERVICES ERA POWERED (N - New
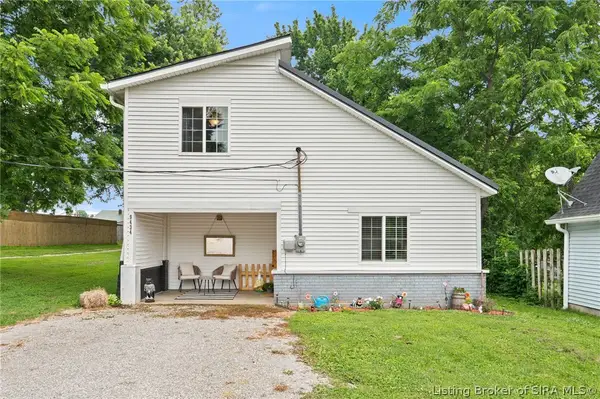 $227,500Active2 beds 2 baths1,408 sq. ft.
9434 Harrison St, Greenville, IN 47124
MLS# 2026011008Listed by: LOPP REAL ESTATE BROKERS 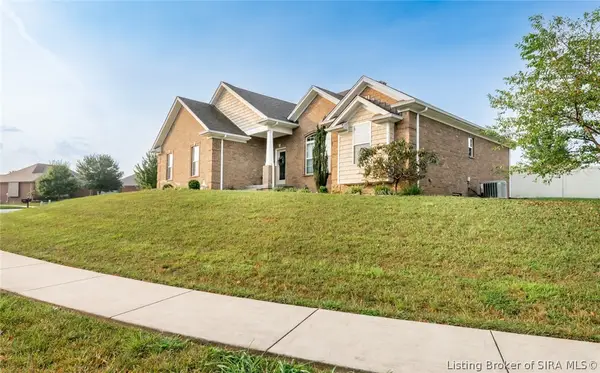 $364,900Active3 beds 2 baths1,362 sq. ft.
1021 Wagon Trail, Greenville, IN 47124
MLS# 2026010896Listed by: KNOBSTONE PROPERTIES LLC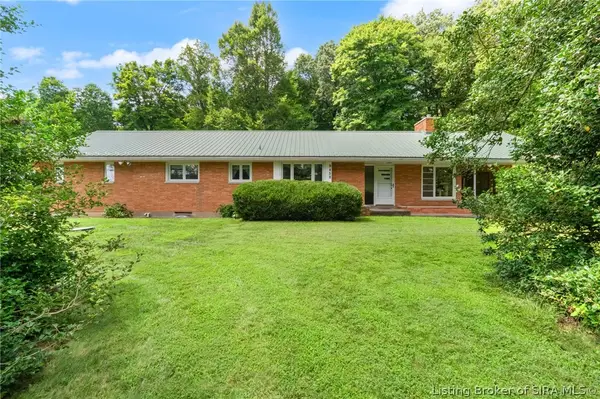 $530,000Active3 beds 3 baths2,100 sq. ft.
9458 Payton Road, Greenville, IN 47124
MLS# 2026010662Listed by: SIMPLER.REALESTATE $324,900Active3 beds 2 baths1,581 sq. ft.
10792 Bradford Road, Greenville, IN 47124
MLS# 2026010570Listed by: REAL ESTATE UNLIMITED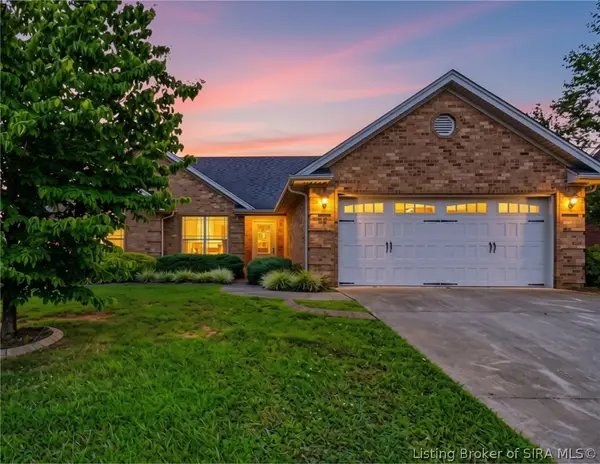 $299,900Active3 beds 2 baths1,465 sq. ft.
1009 Pioneer Lane, Greenville, IN 47124
MLS# 2026010557Listed by: GREEN TREE REAL ESTATE SERVICES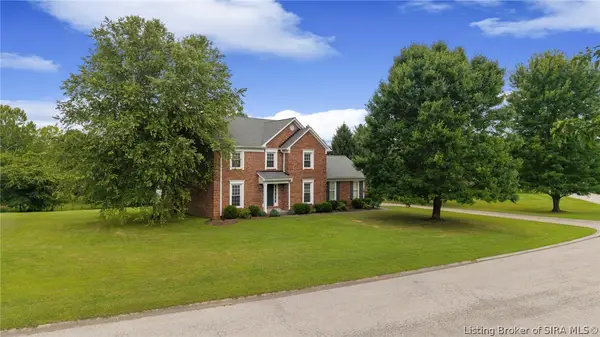 $595,000Active4 beds 3 baths2,844 sq. ft.
5003 White Tail Way, Greenville, IN 47124
MLS# 2026010517Listed by: JPAR ASPIRE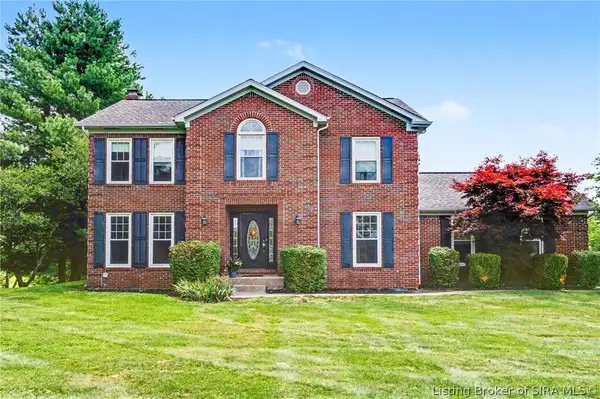 $524,900Active5 beds 4 baths3,170 sq. ft.
5007 White Tail Way, Greenville, IN 47124
MLS# 202609566Listed by: KELLER WILLIAMS REALTY CONSULTANTS $264,900Active3 beds 2 baths1,285 sq. ft.
11295 Bradford Road, Greenville, IN 47124
MLS# 2026010164Listed by: SUMMERS REALTY SERVICES


Protect your home and budget from life's surprises with an Assurant Home Warranty, backed by a partner that supports you through every step of homeownership. Explore Plans.
© 2023 - 2026 ERA Franchise Systems LLC. All rights reserved. ERA Franchise Systems LLC fully supports the principles of the Fair Housing Act and the Equal Opportunity Act. ERA, ERA Real Estate powered, and their respective logos are registered service marks of ERA Franchise Systems LLC. Each office is independently owned and operated.