
1046 Peppermill Run, Greenwood, IN 46143
Local realty services provided by:Schuler Bauer Real Estate ERA Powered
1046 Peppermill Run,Greenwood, IN 46143
$227,000
- 2 Beds
- 2 Baths
- - sq. ft.
- Single family
- Sold
Listed by: eileen williams
Office: keller williams indy metro partners
MLS#:22111074
Source:IN_MIBOR
Sorry, we are unable to map this address
Price summary
- Price:$227,000
About this home
Discover the charm of single-story living with this attractive move in ready, ranch-style residence, spanning 1222 square feet, located in a quiet, friendly neighborhood. This updated home offers an appealing blend of comfort and convenience, featuring a sunroom and two comfortable bedrooms, that provide ample private space. Complementing these are two full bathrooms, thoughtfully designed for daily routines. With its single-story layout and attached garage, this property offers practical living solutions. Conveniently located near shopping, dining, parks, schools, and other everyday amenities, this home offers easy access to everything you need, making daily errands and activities a breeze.
Contact an agent
Home facts
- Year built:1993
- Subdivision & Development:Ashford Ridge
- Listing ID #:22111074
- Added:42 day(s) ago
- Updated:August 16, 2026 at 07:26 AM
Rooms and interior
- Bedrooms:2
- Total bathrooms:2
- Full bathrooms:2
- Dining Description:Breakfast Room, Dining Combo/Family Room
- Kitchen Description:Dishwasher, Electric Oven, Microwave Hood
Heating and cooling
- Cooling:Central Electric
- Heating:Forced Air
- Central air:Yes
Structure and exterior
- Year built:1993
- Architectural Style:Ranch
- Construction Materials:Brick, Wood Siding
- Foundation Description:Block
Schools
- High school:Greenwood Community High Sch
- Middle school:Greenwood Middle School
Utilities
- Water:Public Water
Finances and disclosures
- Price:$227,000
Features and amenities
- Appliances:Washer
- Laundry features:Dryer, Washer
- Amenities:Attic Access
Parking
- Garage:Yes
- Garage spaces:2
New listings near 1046 Peppermill Run
- New
 $265,000Active3 beds 2 baths1,618 sq. ft.
3187 Limber Pine Drive, Whiteland, IN 46184
MLS# 22119624Listed by: F.C. TUCKER COMPANY - New
 $275,000Active4 beds 3 baths1,876 sq. ft.
1333 Harrison Drive, Greenwood, IN 46143
MLS# 22119798Listed by: INDIANA REALTY PROS, INC. - New
 $649,900Active5 beds 5 baths4,064 sq. ft.
275 N Bend Drive, Greenwood, IN 46142
MLS# 22120006Listed by: CENTURY 21 SCHEETZ - New
 $239,900Active4 beds 3 baths1,677 sq. ft.
780 Mountain Pine Drive, Greenwood, IN 46143
MLS# 22120364Listed by: EVER REAL ESTATE, LLC - New
 $524,155Active2 beds 2 baths1,840 sq. ft.
3129 Bellflower Drive, Greenwood, IN 46143
MLS# 22120446Listed by: PULTE REALTY OF INDIANA, LLC - Open Sun, 12 to 2pmNew
 $335,000Active3 beds 2 baths1,500 sq. ft.
254 Summit Ridge Drive, Greenwood, IN 46142
MLS# 22120315Listed by: KELLER WILLIAMS INDY METRO PARTNERS - Open Sun, 12am to 2pmNew
 $339,900Active3 beds 3 baths3,024 sq. ft.
618 Brookview Drive, Greenwood, IN 46142
MLS# 22118807Listed by: CENTURY 21 SCHEETZ - New
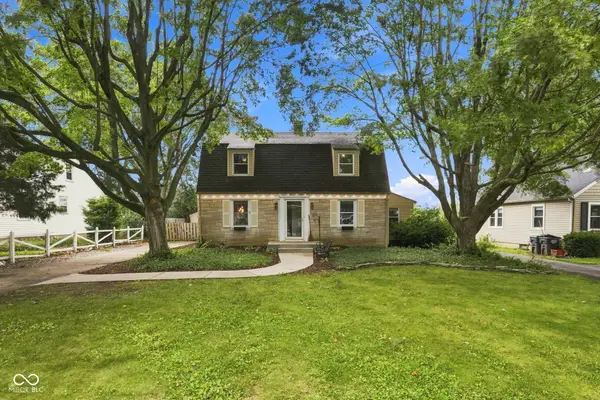 $305,000Active3 beds 3 baths3,161 sq. ft.
117 Orchard Lane, Greenwood, IN 46142
MLS# 22118093Listed by: EPIQUE INC - Open Sun, 12 to 4pmNew
 $500,000Active2 beds 3 baths2,209 sq. ft.
782 Alumroot Drive, Greenwood, IN 46143
MLS# 22120270Listed by: PULTE REALTY OF INDIANA, LLC - New
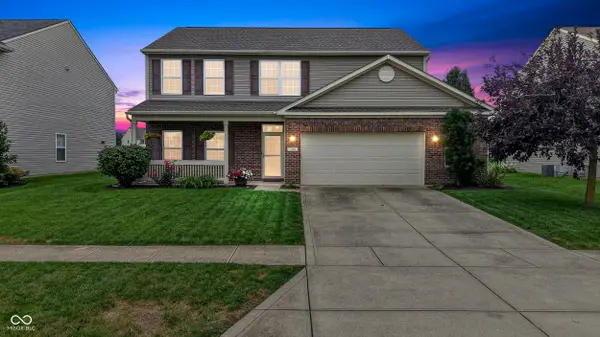 $360,000Active4 beds 3 baths2,227 sq. ft.
1481 Windborne Lane, Greenwood, IN 46143
MLS# 22120139Listed by: F.C. TUCKER COMPANY


Protect your home and budget from life's surprises with an Assurant Home Warranty, backed by a partner that supports you through every step of homeownership. Explore Plans.
© 2023 - 2026 ERA Franchise Systems LLC. All rights reserved. ERA Franchise Systems LLC fully supports the principles of the Fair Housing Act and the Equal Opportunity Act. ERA, ERA Real Estate powered, and their respective logos are registered service marks of ERA Franchise Systems LLC. Each office is independently owned and operated.